Welcome to this fantastic end unit townhome with 3 bedrooms, 2 bathrooms, and a 2-car garage! On the market for the first time in 30 years, with a little updating could be better than new! Upon entering the front door, the vaulted ceilings and windows bring in a ton of natural light. The wood burning fireplace is perfect to enjoy on those cold snowy nights. The kitchen is equipped with stove/range/oven (oven has never been used!) dishwasher (also never used!) and refrigerator. The adjacent dining space looks out to the private patio. The main floor includes 2 bedrooms, one that could be the primary with walk in closet and door into the full bath. The 2nd bedroom looks out to the manicured grounds out front. The utility closet w/10-year new HVAC and hot water heater is easily accessible. The laundry is also conveniently located on the main floor. Upstairs the 3rd bedroom could also be a second primary suite. This huge room has its own en suite 3/4 bath and large closet. Through the closet upstairs, there is a huge 20 x 9 attic space for additional storage space. This home is located near shopping, dining, schools, and has easy access to all parts of the city. The clubhouse, pool and tennis courts are just a short walk out your front door. Don't walk, run to see this home today!
Sold for $407,000
$407,000
7031 S Knolls Way, Centennial, CO 80122
3beds
1,253sqft
Townhouse
Built in 1974
1,089 Square Feet Lot
$389,600 Zestimate®
$325/sqft
$2,389 Estimated rent
Home value
$389,600
$362,000 - $417,000
$2,389/mo
Zestimate® history
Owner options
List your home for rent
$2,389/mo
Rent Zestimate®
Find your next renter with Zillow Rental Manager. Plus, with online applications, you can quickly screen prospective tenants – for free.
$2,389/mo
Rent Zestimate®
Refinance and save
$2,651/mo
Est. payment
Refinancing to a lower rate could help reduce your monthly payments and save thousands over the life of the loan.
$2,651/mo
Est. payment
Explore your selling options
Work with a Zillow partner agent
Leverage their expertise and Zillow's premium Showcase listings to get your home seen by more buyers.
Get startedList with your own agent
Get your home in front of millions of buyers by listing it on Zillow.
Learn how to do itSell it yourself
Take full control of how buyers see your home on Zillow by listing For Sale by Owner (FSBO).
List your homeWhat's special
Private patioVaulted ceilingsSecond primary suiteLarge closetWalk in closetWood burning fireplaceAdjacent dining space
Zillow last checked:
Listing updated:
Listed by:
Tracy Hulsey 720-224-8043 tracyhulsey@remax.net,
RE/MAX Alliance
Bought with:
Joyce Sedam
HomeSmart Realty
Source: REcolorado as distributed by MLS GRID,MLS#: 4943128
Facts & features
Interior
Bedrooms & bathrooms
- Bedrooms: 3
- Bathrooms: 2
- Full bathrooms: 1
- 3/4 bathrooms: 1
- Main level bathrooms: 1
- Main level bedrooms: 2
Primary bedroom
- Description: Walk In Closet & Access To The Main Floor Bath
- Level: Main
- Area: 154 Square Feet
- Dimensions: 14 x 11
Bedroom
- Description: Bedroom #2
- Level: Main
- Area: 90 Square Feet
- Dimensions: 10 x 9
Bedroom
- Description: Huge Bedroom/Flex Space With Closet & En Suite Bath
- Level: Upper
- Area: 210 Square Feet
- Dimensions: 10 x 21
Bathroom
- Description: Tub/Shower & Separate Sink W/Tile Floors
- Level: Main
- Area: 40 Square Feet
- Dimensions: 8 x 5
Bathroom
- Description: Shower & Separate Sink Area
- Level: Upper
- Area: 35 Square Feet
- Dimensions: 5 x 7
Dining room
- Description: Views To Private Patio & Lots Of Natural Sunlight
- Level: Main
- Area: 60 Square Feet
- Dimensions: 6 x 10
Kitchen
- Description: Pine Cabinets & Laminate Floors
- Level: Main
- Area: 70 Square Feet
- Dimensions: 7 x 10
Laundry
- Description: Laundry Closet W/Washer & Dryer Included
- Level: Main
Living room
- Description: Vaulted Ceiling & Wood Burning Fireplace
- Level: Main
- Area: 214.2 Square Feet
- Dimensions: 12.6 x 17
Utility room
- Description: Hidden Attic Storage Through The 2nd Bed Closet
- Level: Upper
- Area: 180 Square Feet
- Dimensions: 20 x 9
Heating
- Forced Air
Cooling
- Central Air
Appliances
- Included: Dishwasher, Disposal, Dryer, Oven, Range, Range Hood, Refrigerator, Washer
- Laundry: In Unit, Laundry Closet
Features
- Eat-in Kitchen, High Ceilings, Laminate Counters, Smoke Free, Vaulted Ceiling(s), Walk-In Closet(s)
- Flooring: Carpet, Laminate, Tile
- Windows: Double Pane Windows, Window Coverings
- Has basement: No
- Number of fireplaces: 1
- Fireplace features: Living Room
- Common walls with other units/homes: End Unit,No One Above,No One Below,1 Common Wall
Interior area
- Total structure area: 1,253
- Total interior livable area: 1,253 sqft
- Finished area above ground: 1,253
Property
Parking
- Total spaces: 2
- Parking features: Concrete, Exterior Access Door, Oversized
- Garage spaces: 2
Features
- Levels: Two
- Stories: 2
- Fencing: Full
- Has view: Yes
- View description: City
Lot
- Size: 1,089 Square Feet
- Features: Corner Lot, Landscaped, Master Planned, Near Public Transit
Details
- Parcel number: 032149655
- Zoning: R
- Special conditions: Standard
Construction
Type & style
- Home type: Townhouse
- Property subtype: Townhouse
- Attached to another structure: Yes
Materials
- Frame
- Foundation: Slab
- Roof: Composition
Condition
- Fixer
- Year built: 1974
Utilities & green energy
- Sewer: Public Sewer
- Utilities for property: Cable Available, Electricity Connected, Natural Gas Available, Natural Gas Connected, Phone Available
Community & HOA
Community
- Security: Smoke Detector(s)
- Subdivision: Knolls West
HOA
- Has HOA: Yes
- Services included: Exterior Maintenance w/out Roof, Irrigation, Maintenance Grounds, Recycling, Road Maintenance, Snow Removal, Trash, Water
- HOA fee: $235 monthly
- HOA name: Knolls West
- HOA phone: 303-796-0540
Location
- Region: Centennial
Financial & listing details
- Price per square foot: $325/sqft
- Tax assessed value: $413,100
- Annual tax amount: $2,205
- Date on market: 12/3/2024
- Listing terms: Cash,Conventional,FHA,VA Loan
- Exclusions: None
- Ownership: Individual
- Electric utility on property: Yes
- Road surface type: Paved
Price history
| Date | Event | Price |
|---|---|---|
| 1/10/2025 | Sold | $407,000-0.7%$325/sqft |
Source:  REcolorado as distributed by MLS GRID #4943128 Report a problem REcolorado as distributed by MLS GRID #4943128 Report a problem | ||
| 12/11/2024 | Pending sale | $410,000$327/sqft |
Source: REcolorado as distributed by MLS GRID #4943128 Report a problem | ||
| 12/3/2024 | Listed for sale | $410,000+273.1%$327/sqft |
Source: REcolorado as distributed by MLS GRID #4943128 Report a problem | ||
| 5/22/1995 | Sold | $109,900$88/sqft |
Source: Public Record Report a problem | ||
Public tax history
| Year | Property taxes | Tax assessment |
|---|---|---|
| 2025 | $2,351 +6.6% | $25,819 -4.4% |
| 2024 | $2,205 +24.9% | $27,008 -12.8% |
| 2023 | $1,765 +0.1% | $30,990 +39.9% |
| 2022 | $1,763 | $22,150 -2.8% |
| 2021 | -- | $22,787 -1.4% |
| 2020 | $1,795 +58.5% | $23,102 |
| 2019 | $1,132 | $23,102 +30.7% |
| 2018 | $1,132 +8.1% | $17,669 |
| 2017 | $1,047 | $17,669 +5.7% |
| 2016 | -- | $16,716 |
| 2015 | -- | $16,716 +33.8% |
| 2014 | $918 | $12,497 +0.5% |
| 2013 | -- | $12,440 |
| 2012 | -- | $12,440 |
| 2011 | $1,256 +11% | $12,440 +0.9% |
| 2010 | $1,132 -16.6% | $12,330 |
| 2009 | $1,357 | $12,330 -16.9% |
| 2008 | -- | $14,837 |
| 2007 | -- | $14,837 +4.1% |
| 2006 | -- | $14,248 |
| 2005 | -- | $14,248 +8.7% |
| 2002 | $1,031 +3.2% | $13,110 +11.7% |
| 2001 | $999 | $11,740 |
Find assessor info on the county website
Neighborhood: 80122
Nearby homes
- $395,9003 bd1 ba1.3k sqft7033 S Knolls Way, Centennial, CO 80122Off Market
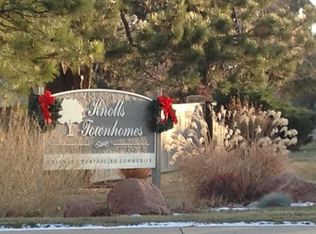
- $410,3003 bd2 ba1.3k sqft7037 S Knolls Way, Centennial, CO 80122Off Market

- $347,3002 bd2 ba1k sqft7039 S Knolls Way, Centennial, CO 80122Off Market
- $421,2003 bd2 ba1.3k sqft7097 S Knolls Way, Centennial, CO 80122Off Market

- $395,6003 bd2 ba1.3k sqft7093 S Knolls Way, Centennial, CO 80122Off Market
- $397,3003 bd2 ba1.2k sqft7099 S Knolls Way, Centennial, CO 80122Off Market
- $411,4352 bd2 ba1k sqft7091 S Knolls Way, Centennial, CO 80122Sold
- $395,7002 bd2 ba1.2k sqft7049 S Knolls Way, Centennial, CO 80122Off Market
Nearby schools
GreatSchools rating
- 6/10Sandburg Elementary SchoolGrades: K-5Distance: 0.3 mi
- 8/10Newton Middle SchoolGrades: 6-8Distance: 1.1 mi
- 8/10Arapahoe High SchoolGrades: 9-12Distance: 0.4 mi
Schools provided by the listing agent
- Elementary: Sandburg
- Middle: Newton
- High: Arapahoe
- District: Littleton 6
Source: REcolorado as distributed by MLS GRID. This data may not be complete. We recommend contacting the local school district to confirm school assignments for this home.
Get a cash offer in 3 minutes
Find out how much your home could sell for in as little as 3 minutes with a no-obligation cash offer.
Estimated market value
$389,600
Get a cash offer in 3 minutes
Find out how much your home could sell for in as little as 3 minutes with a no-obligation cash offer.
Estimated market value
$389,600
- Colorado
- Arapahoe County
- Centennial
- 80122
- 7031 S Knolls Way
Nearby cities
Nearby zip codes
Other Centennial Topics
