Location Location Location!!!Located in desirable Saddle Rock South this home is on a fabulous large private lot! Enter into the foyer and find a formal living and dining room on your right! A large bay window adds so much light into this space. You will celebrate so many life events in this space! Continue into the family room with soaring ceilings and a cozy fireplace. Open to the fam. rm is the large kitchen featuring, an island with seating, double ovens, gas cooktop, large pantry, a butler's pantry, loads of cabinets for storage and a big eating area with a door out to the amazing back yard and patio! The yard is very private and it is huge! Space for a trampoline and play equipment plus lots of planting beds and gardening space! The stamped concrete patio is big enough for a seating and dining area! Indoor/Outdoor living at its best! Down another hallway you find the main level primary suite! This retreat features vaulted ceilings that are beautiful! A door leads out to the backyard & patio. It has a private 5 piece en-suite w/dual sinks, a jetted tub, walk in shower, loo room & walk in closet. Head upstairs to find a loft that can be used as a playroom, an office or enclose to be a 4th bedroom on this level. There are 3 great secondary bedrooms on this upper level. 2 of them have a door out to a covered balcony for reading on a rainy day or a movie night! There is a one room hall bath w/ a single sink and a second 2 room hall bath with dual sinks in one room & the tub & loo in the other. Great for 2 people to get ready at the same time! The basement is unfinished and ready for you to complete however you have dreamed of! All this located close to schools, shopping, Southlands Mall, dining and E-470 for a fast commute to DTC! The neighborhood has 2 pools and clubhouses, tennis courts, playgrounds, trails and more! Don't miss this one! Come see it today!
Sold for $789,000
$789,000
7031 S Shawnee Street, Aurora, CO 80016
4beds
5,131sqft
Single Family Residence
Built in 2000
0.31 Acres Lot
$815,300 Zestimate®
$154/sqft
$4,413 Estimated rent
Home value
$815,300
$775,000 - $856,000
$4,413/mo
Zestimate® history
Owner options
List your home for rent
$4,413/mo
Rent Zestimate®
Find your next renter with Zillow Rental Manager. Plus, with online applications, you can quickly screen prospective tenants – for free.
$4,413/mo
Rent Zestimate®
Refinance and save
$4,802/mo
Est. payment
Refinancing to a lower rate could help reduce your monthly payments and save thousands over the life of the loan.
$4,802/mo
Est. payment
Explore your selling options
Work with a Zillow partner agent
Leverage their expertise and Zillow's premium Showcase listings to get your home seen by more buyers.
Get startedList with your own agent
Get your home in front of millions of buyers by listing it on Zillow.
Learn how to do itSell it yourself
Take full control of how buyers see your home on Zillow by listing For Sale by Owner (FSBO).
List your homeWhat's special
Covered balconySoaring ceilingsFabulous large private lotTennis courtsPlay equipmentClose to schoolsFormal living
Zillow last checked:
Listing updated:
Listed by:
Jennifer Bozarth 720-434-3832,
Colorado Premier Properties
Bought with:
Brittany Sill
Orchard Brokerage LLC
Source: REcolorado as distributed by MLS GRID,MLS#: 6818576
Facts & features
Interior
Bedrooms & bathrooms
- Bedrooms: 4
- Bathrooms: 4
- Full bathrooms: 2
- 3/4 bathrooms: 1
- 1/2 bathrooms: 1
- Main level bathrooms: 2
- Main level bedrooms: 1
Primary bedroom
- Description: The Primary Bedroom On The Main Floor Is A Retreat For You To Enjoy. The Vaulted Ceilings Are Beautiful! A Door Leads Out To The Backyard And Patio. It Has A Private En-Suite.
- Level: Main
- Area: 288 Square Feet
- Dimensions: 18 x 16
Bedroom
- Description: The First Of The Three Secondary Bedrooms On The Upper Level Is Large With A Big Window For Light. There Is A Door Out To A Covered Balcony. This Would Make A Great Guestroom!
- Level: Upper
- Area: 196 Square Feet
- Dimensions: 14 x 14
Bedroom
- Description: The Second Of The Three Secondary Bedrooms On The Upper Level Is Right Next To A Bathroom For Convenience I Would Make A Great Kids Bedroom! Plantation Shutters On Almost Every Window In The House
- Level: Upper
- Area: 110 Square Feet
- Dimensions: 10 x 11
Bedroom
- Description: The Third Of The Three Secondary Bedrooms On The Upper Level Is Currently Used As An Office
- Level: Upper
- Area: 144 Square Feet
- Dimensions: 12 x 12
Primary bathroom
- Description: The Primary Bath Features A Jetted Tub, Dual Sinks On The Long Vanity. A Loo Room, Walk In Shower And Big Walk In Closet.
- Level: Main
- Area: 152 Square Feet
- Dimensions: 19 x 8
Bathroom
- Description: The Updated Powder Room On The Main Floor Is So Pretty. A Modern Vanity And Great Tile Accent The Space. Great For Guests.
- Level: Main
- Area: 20 Square Feet
- Dimensions: 5 x 4
Bathroom
- Description: The First Hall Bath Is Next To One Of The Bedrooms. There Is A Single Sink ,Shower And Loo.
- Level: Upper
- Area: 48 Square Feet
- Dimensions: 8 x 6
Bathroom
- Description: The Second Hall Bath Has 2 Rooms With 2 Sinks On A Vanity In One Room And The Tub/ Shower And Loo In The Other. This Allows Two People To Get Ready In The Bathroom At The Same Time!
- Level: Upper
- Area: 60 Square Feet
- Dimensions: 10 x 6
Dining room
- Description: The Dining Room Is Where You'll Celebrate So Many Life Events With Family And Friends. A Tray Ceiling And Crown Molding Add Elegance And Detail To This Area. A Bay Window Adds A Lot Of Light. A Butler’ Pantry Leads To The Kitchen.
- Level: Main
- Area: 160 Square Feet
- Dimensions: 16 x 10
Family room
- Description: Vaulted Ceiling And 2 Rows Of Windows Make This Space Light And Bright. Open To The Kitchen For Great Flow When Entertaining! Curl Up In Front Of The Cozy Fireplace While You Watch Tv.
- Level: Main
- Area: 90 Square Feet
- Dimensions: 6 x 15
Kitchen
- Description: Large Kitchen Is Open To The Family Room And Eating Area. Lg Island W/Seating! Double Oven, Gas Cooktop, Fridge, Walk In Pantry And Butler’s Pantry Into Dining Room. The Eating Area Is Large W/ Door Out To Huge Gorgeous Backyard, Garden, And Patio
- Level: Main
- Area: 336 Square Feet
- Dimensions: 24 x 14
Laundry
- Description: The Laundry Room Has Upper And Lower Cabinets For Storage. Hooks For Coats Make This A Perfect Drop Zone As You Enter The House From The Garage.
- Level: Main
- Area: 40 Square Feet
- Dimensions: 8 x 5
Living room
- Description: The Living Room Is Open To The Dining Room. A Large Window Brings In Lots Of Light. Plantation Shutters Throughout The Home.
- Level: Main
- Area: 195 Square Feet
- Dimensions: 15 x 13
Loft
- Description: The Loft Can Be Used So Many Ways. Use As A Home Office, A Playroom, A Media Room Or However You Want!
- Level: Upper
- Area: 210 Square Feet
- Dimensions: 15 x 14
Utility room
- Description: The Full Unfinished Basement Is Just Waiting For You To Make Your Perfect Layout! Consider Adding A Bedroom, Bathroom, Media Room And Game Room Or Configure It With Whatever Rooms You’d Like! It’s A Blank Slate Just Waiting For You To Put Your Stamp On It!
- Level: Basement
Heating
- Forced Air, Hot Water, Natural Gas
Cooling
- Central Air
Appliances
- Included: Cooktop, Dishwasher, Disposal, Double Oven, Down Draft, Microwave, Range Hood, Refrigerator, Water Softener
Features
- Built-in Features, Ceiling Fan(s), Eat-in Kitchen, Entrance Foyer, Five Piece Bath, High Ceilings, Kitchen Island, Open Floorplan, Pantry, Primary Suite, Radon Mitigation System, Tile Counters, Vaulted Ceiling(s), Walk-In Closet(s)
- Flooring: Carpet, Linoleum, Tile, Wood
- Windows: Bay Window(s)
- Basement: Bath/Stubbed,Full,Interior Entry,Unfinished
- Number of fireplaces: 1
- Fireplace features: Family Room
Interior area
- Total structure area: 5,131
- Total interior livable area: 5,131 sqft
- Finished area above ground: 3,111
- Finished area below ground: 0
Property
Parking
- Total spaces: 3
- Parking features: Concrete
- Attached garage spaces: 3
Features
- Levels: Two
- Stories: 2
- Patio & porch: Covered, Front Porch, Patio
- Exterior features: Balcony, Garden, Private Yard
- Fencing: Full
Lot
- Size: 0.31 Acres
- Features: Cul-De-Sac
Details
- Parcel number: 033900413
- Special conditions: Standard
Construction
Type & style
- Home type: SingleFamily
- Architectural style: Traditional
- Property subtype: Single Family Residence
Materials
- Cement Siding, Stone
- Foundation: Slab
- Roof: Composition
Condition
- Year built: 2000
Utilities & green energy
- Sewer: Public Sewer
- Water: Public
- Utilities for property: Electricity Connected, Natural Gas Connected, Phone Connected
Community & HOA
Community
- Security: Carbon Monoxide Detector(s), Radon Detector
- Subdivision: Saddlerock South
HOA
- Has HOA: Yes
- Amenities included: Clubhouse, Playground, Pool, Tennis Court(s), Trail(s)
- Services included: Maintenance Grounds, Recycling, Trash
- HOA fee: $270 annually
- HOA name: Saddlerock South
- HOA phone: 303-928-7670
Location
- Region: Aurora
Financial & listing details
- Price per square foot: $154/sqft
- Tax assessed value: $814,900
- Annual tax amount: $4,313
- Date on market: 9/8/2023
- Listing terms: Cash,Conventional,FHA,VA Loan
- Exclusions: Washer & Dryer, All Shelving And Cabinets In Garages, Both (2) Garage Refrigerators.
- Ownership: Individual
- Electric utility on property: Yes
- Road surface type: Paved
Price history
| Date | Event | Price |
|---|---|---|
| 9/8/2023 | Sold | $789,000+43.5%$154/sqft |
Source:  REcolorado as distributed by MLS GRID #6818576 Report a problem REcolorado as distributed by MLS GRID #6818576 Report a problem | ||
| 10/23/2008 | Sold | $550,000+17%$107/sqft |
Source: Public Record Report a problem | ||
| 11/2/2001 | Sold | $470,000+16.7%$92/sqft |
Source: Public Record Report a problem | ||
| 6/5/2000 | Sold | $402,685$78/sqft |
Source: Public Record Report a problem | ||
Public tax history
| Year | Property taxes | Tax assessment |
|---|---|---|
| 2025 | $5,795 +8.3% | $50,931 +2.6% |
| 2024 | $5,351 +25.8% | $49,640 -7.8% |
| 2023 | $4,254 -1.4% | $53,843 +39% |
| 2022 | $4,313 | $38,726 -2.8% |
| 2021 | -- | $39,840 -1.5% |
| 2020 | $4,418 +2.9% | $40,441 |
| 2019 | $4,292 | $40,441 +5.1% |
| 2018 | $4,292 +0.9% | $38,470 |
| 2017 | $4,254 | $38,470 +8.4% |
| 2016 | -- | $35,494 |
| 2015 | -- | $35,494 +18.5% |
| 2014 | -- | $29,953 +12.5% |
| 2013 | $3,730 | $26,630 |
| 2012 | -- | $26,630 |
| 2011 | $3,657 +1.9% | $26,630 -13.4% |
| 2010 | $3,590 -25.4% | $30,750 |
| 2009 | $4,812 | $30,750 -23.5% |
| 2008 | -- | $40,206 |
| 2007 | -- | $40,206 +9.5% |
| 2006 | -- | $36,719 |
| 2005 | -- | $36,719 -0.3% |
| 2002 | $4,730 +173.6% | $36,840 +175.1% |
| 2001 | $1,729 | $13,390 |
Find assessor info on the county website
Neighborhood: Saddle Rock Golf Club
Nearby homes
- $814,6004 bd6 ba3k sqft7021 S Shawnee St, Aurora, CO 80016Off Market
- $741,5005 bd4 ba3.5k sqft7033 S Shawnee St, Aurora, CO 80016Off Market
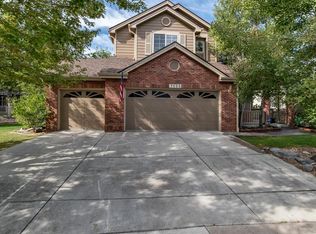
- $841,5005 bd5 ba3.8k sqft22142 E Quarto Pl, Aurora, CO 80016Off Market
- $682,7004 bd3 ba2.4k sqft22173 E Rowland Pl, Aurora, CO 80016Off Market
- $660,0003 bd3 ba3.5k sqft7011 S Shawnee St, Aurora, CO 80016Off Market
- $780,0003 bd4 ba4.6k sqft22163 E Rowland Pl, Aurora, CO 80016Sold
- $851,0005 bd5 ba4.6k sqft22183 E Rowland Pl, Aurora, CO 80016Off Market
- $905,8005 bd5 ba4.6k sqft22152 E Quarto Pl, Aurora, CO 80016Off Market
Nearby schools
GreatSchools rating
- 7/10Creekside Elementary SchoolGrades: PK-5Distance: 1.6 mi
- 6/10Liberty Middle SchoolGrades: 6-8Distance: 0.8 mi
- 9/10Grandview High SchoolGrades: 9-12Distance: 0.9 mi
Schools provided by the listing agent
- Elementary: Creekside
- Middle: Liberty
- High: Grandview
- District: Cherry Creek 5
Source: REcolorado as distributed by MLS GRID. This data may not be complete. We recommend contacting the local school district to confirm school assignments for this home.
Get a cash offer in 3 minutes
Find out how much your home could sell for in as little as 3 minutes with a no-obligation cash offer.
Estimated market value
$815,300
Get a cash offer in 3 minutes
Find out how much your home could sell for in as little as 3 minutes with a no-obligation cash offer.
Estimated market value
$815,300
- Colorado
- Arapahoe County
- Aurora
- 80016
- Saddle Rock Golf Club
- 7031 S Shawnee Street
Nearby cities
Nearby neighborhoods
Nearby zip codes
Other Aurora Topics
