Discover the enchanting allure of this captivating FIRST FLOOR PRIMARY Cape-style home nestled in the award winning Magnolia Green! Boasting 3 bedrooms, 2.5 baths, and a delightful sunlit loft alongside a 2-car garage, this home encompasses 2,222 sq ft of spacious elegance while preserving its intimate, cozy ambiance. As you welcome guests on the expansive full front porch, step inside to encounter an array of special touches, including designer wide-planked hardwood flooring in a luxurious chocolate hue, craftsman style railings, and an abundance of recessed lighting. Freshly painted walls set the stage for a welcoming atmosphere, complemented by a newly stained deck and the convenience of conveyed appliances. Entertaining becomes effortless within the open-concept layout, showcasing a gourmet designer kitchen complete with stainless steel appliances, granite countertops, subway tile backsplash, an expansive island with bar seating, pendant/recessed/under cabinet lighting and a sizable pantry. A separate dining area awaits to graciously host your celebrations. The primary suite offers plush carpeting, a ceiling fan, and a spacious walk-in closet, while the luxurious bath beckons with a raised double vanity, large soaking tub, oversized tiled shower and separate water closet. Step from the inviting living area onto the freshly stained 18x10 deck, offering views of the mature landscape. Ascend the oak stairs to discover an airy loft, perfect for a media room, office, or playroom, alongside two additional bedrooms boasting ceiling fans, walk-in closets, and an upgraded main bathroom. Meticulously maintained by its sole owner, this residence seamlessly blends modern amenities with a warm, inviting ambiance, promising a haven for both entertaining and relaxation! MAGNOLIA GREEN HAS AN ARRAY OF UNBEATABLE AMENITIES TO INCLUDE AN AQUATIC CENTER, WALKING PATHS, CHAMPIONSHIP GOLF, SOCIAL ACTIVITIES, A GOLF SHOP/RESTAURANT AND TENNIS/PICKLEBALL. Schedule your private showing today!
Sold for $511,000
$511,000
7031 Stafford Park Dr, Moseley, VA 23120
3beds
2,222sqft
Single Family Residence
Built in 2017
7,771 Square Feet Lot
$523,300 Zestimate®
$230/sqft
$2,947 Estimated rent
Home value
$523,300
$497,000 - $549,000
$2,947/mo
Zestimate® history
Owner options
List your home for rent
$2,947/mo
Rent Zestimate®
Find your next renter with Zillow Rental Manager. Plus, with online applications, you can quickly screen prospective tenants – for free.
$2,947/mo
Rent Zestimate®
Refinance and save
$3,385/mo
Est. payment
Refinancing to a lower rate could help reduce your monthly payments and save thousands over the life of the loan.
$3,385/mo
Est. payment
Explore your selling options
Work with a Zillow partner agent
Leverage their expertise and Zillow's premium Showcase listings to get your home seen by more buyers.
Get startedList with your own agent
Get your home in front of millions of buyers by listing it on Zillow.
Learn how to do itSell it yourself
Take full control of how buyers see your home on Zillow by listing For Sale by Owner (FSBO).
List your homeWhat's special
Championship golfGolf shopUpgraded main bathroomOpen - concept layoutNewly stained deckCeiling fansModern amenities
Zillow last checked:
Listing updated:
Listed by:
Leslie McRaney 804-837-3043,
EXP Realty LLC
Bought with:
Drew Setzer, 0225179009
Long & Foster REALTORS
Source: CVRMLS,MLS#: 2412562 Originating MLS: Central Virginia Regional MLS
Originating MLS: Central Virginia Regional MLSFacts & features
Interior
Bedrooms & bathrooms
- Bedrooms: 3
- Bathrooms: 3
- Full bathrooms: 2
- 1/2 bathrooms: 1
Primary bedroom
- Description: CARPET, CF, W/I CLOSET, EN-SUITE, FRESH PAINT
- Level: First
- Dimensions: 17.5 x 13.0
Bedroom 2
- Description: CARPET, CF, W/I CLOSET
- Level: Second
- Dimensions: 12.2 x 11.3
Bedroom 3
- Description: CARPET, CF, W/I CLOSET
- Level: Second
- Dimensions: 12.2 x 11.3
Additional room
- Description: LOFT, CARPET, CF, OFFICE AREA
- Level: Second
- Dimensions: 22.10 x 17.3
Dining room
- Description: HW, OPEN TO KITCHEN, FRESH PAINT
- Level: First
- Dimensions: 15.8 x 9.1
Foyer
- Description: HW, RECESSED LIGHTS, COAT CLOSET, FRESH PAINT
- Level: First
- Dimensions: 13.8 x 12.5
Other
- Description: Tub & Shower
- Level: First
Other
- Description: Tub & Shower
- Level: Second
Half bath
- Level: First
Kitchen
- Description: GRANITE, SS APPLIANCES, GAS COOK, PENDANT/RECESSED
- Level: First
- Dimensions: 15.7 x 15.8
Laundry
- Description: WASHER/DRYER CONVEY
- Level: First
- Dimensions: 6.3 x 5.4
Living room
- Description: HW, RECESSED LIGHTS, CF, DECK ACCESS, FRESH PAINT
- Level: First
- Dimensions: 18.11 x 16.1
Heating
- Forced Air, Natural Gas, Zoned
Cooling
- Central Air, Zoned
Appliances
- Included: Built-In Oven, Double Oven, Dryer, Dishwasher, Gas Cooking, Disposal, Gas Water Heater, Microwave, Refrigerator, Tankless Water Heater, Washer
Features
- Ceiling Fan(s), Dining Area, Double Vanity, Eat-in Kitchen, Granite Counters, High Ceilings, Loft, Bath in Primary Bedroom, Main Level Primary, Pantry, Recessed Lighting, Cable TV, Walk-In Closet(s)
- Flooring: Ceramic Tile, Partially Carpeted, Wood
- Basement: Crawl Space
- Attic: Pull Down Stairs
Interior area
- Total interior livable area: 2,222 sqft
- Finished area above ground: 2,222
Property
Parking
- Total spaces: 2
- Parking features: Attached, Direct Access, Garage, Garage Door Opener, Oversized
- Attached garage spaces: 2
Features
- Levels: Two
- Stories: 2
- Patio & porch: Front Porch, Deck
- Exterior features: Deck, Sprinkler/Irrigation
- Pool features: None, Community
- Fencing: None
Lot
- Size: 7,771 Square Feet
Details
- Parcel number: 704671289400000
- Zoning description: R9
Construction
Type & style
- Home type: SingleFamily
- Architectural style: Cape Cod
- Property subtype: Single Family Residence
Materials
- Brick, Drywall, Frame, Vinyl Siding
- Roof: Composition,Shingle
Condition
- Resale
- New construction: No
- Year built: 2017
Utilities & green energy
- Sewer: Public Sewer
- Water: Public
Community & HOA
Community
- Features: Basketball Court, Common Grounds/Area, Golf, Home Owners Association, Playground, Park, Pool, Street Lights, Sports Field, Tennis Court(s), Trails/Paths
- Subdivision: Magnolia Green
HOA
- Has HOA: Yes
- Amenities included: Landscaping, Management
- Services included: Association Management, Common Areas, Pool(s), Recreation Facilities, Trash
- HOA fee: $307 quarterly
Location
- Region: Moseley
Financial & listing details
- Price per square foot: $230/sqft
- Tax assessed value: $441,500
- Annual tax amount: $4,017
- Date on market: 1/24/2026
- Ownership: Individuals
- Ownership type: Sole Proprietor
Price history
| Date | Event | Price |
|---|---|---|
| 6/28/2024 | Sold | $511,000+0.2%$230/sqft |
Source:  CVRMLS #2412562 Report a problem CVRMLS #2412562 Report a problem | ||
| 6/10/2024 | Pending sale | $509,900$229/sqft |
Source: CVRMLS #2412562 Report a problem | ||
| 6/5/2024 | Listed for sale | $509,900+51.2%$229/sqft |
Source: CVRMLS #2412562 Report a problem | ||
| 8/16/2017 | Sold | $337,255$152/sqft |
Source: CVRMLS #1703748 Report a problem | ||
Public tax history
| Year | Property taxes | Tax assessment |
|---|---|---|
| 2025 | $4,113 +2.2% | $462,100 +3.3% |
| 2024 | $4,026 +0.2% | $447,300 +1.3% |
| 2023 | $4,018 +12.3% | $441,500 +13.6% |
| 2022 | $3,576 +7.6% | $388,700 +11.1% |
| 2021 | $3,324 +6.5% | $349,900 +6.5% |
| 2020 | $3,120 +0.9% | $328,400 +0.9% |
| 2019 | $3,091 -10.3% | $325,400 +2.3% |
| 2018 | $3,447 | $318,000 |
| 2017 | -- | -- |
Find assessor info on the county website
Neighborhood: 23120
Nearby homes
- $510,9004 bd3 ba2.6k sqft7101 Stafford Park Dr, Moseley, VA 23120Off Market

- $531,5003 bd2 ba2.4k sqft7025 Stafford Park Dr, Moseley, VA 23120Off Market
- $584,3004 bd4 ba2.8k sqft17555 Ruby Lake Ter, Moseley, VA 23120Off Market
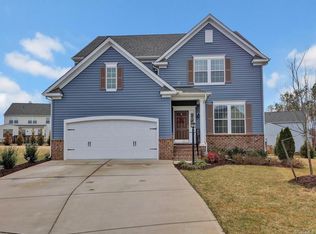
- $540,9004 bd3 ba2.6k sqft7019 Stafford Park Dr, Moseley, VA 23120Off Market

- $524,7003 bd3 ba2.3k sqft7107 Stafford Park Dr, Moseley, VA 23120Off Market
- $545,2004 bd2 ba2.5k sqft17561 Ruby Lake Ter, Moseley, VA 23120Off Market
- $496,7004 bd3 ba2.3k sqft17549 Ruby Lake Ter, Moseley, VA 23120Off Market
- $536,2005 bd3 ba2.4k sqft7113 Stafford Park Dr, Moseley, VA 23120Off Market
Nearby schools
GreatSchools rating
- 10/10Moseley ElementaryGrades: K-5Distance: 0.9 mi
- 8/10Tomahawk Creek Middle SchoolGrades: 6-8Distance: 5.6 mi
- 8/10Cosby High SchoolGrades: 9-12Distance: 1.9 mi
Schools provided by the listing agent
- Elementary: Moseley
- Middle: Tomahawk Creek
- High: Cosby
Source: CVRMLS. This data may not be complete. We recommend contacting the local school district to confirm school assignments for this home.
Get a cash offer in 3 minutes
Find out how much your home could sell for in as little as 3 minutes with a no-obligation cash offer.
Estimated market value
$523,300
Get a cash offer in 3 minutes
Find out how much your home could sell for in as little as 3 minutes with a no-obligation cash offer.
Estimated market value
$523,300
- Virginia
- Chesterfield County
- Moseley
- 23120
- 7031 Stafford Park Dr
Nearby cities
Nearby zip codes
Other Moseley Topics
