COUNTRY CLUB EAST in Lakewood Ranch the best in resort living awaits in this beautifully designed Summerville model with Southwestern exposure on almost one quarter acre with tranquil waterviews. No expense was spared designing this home with so many custom features including one of the most beautiful feature walls to enjoy your favorite movie or TV show with electric color changing fireplace and up-lighting in the expansive great room... the centerpiece of the home. Brand New 18 seer York A/C was installed July 2023. The most popular Summerville floorplan flows beautifully with a kitchen that is designed for entertaining and will appeal to the chef of the family, featuring an expansive breakfast bar, tile backsplash, built in smart GE Profile oven with recipe settings, convection setting, air fryer and so much more. The kitchen, dining room, and greatroom flow seamlessly for the best in Florida living. Three bedrooms all in separate areas for the ultimate privacy, plus den/office with double glass doors, three full baths, including en-suite bedroom with full bath. Primary bedroom features two custom walk-in closets with built in dressers, custom shelving, bath with soaking tub, large glass enclosed shower, and dual vanities complete with decorator lighting. So many designer features including lighting and fans throughout the entire home, plantation shutters and window treatments. Stone countertops in kitchen and all 3 baths. IMPACT GLASS WINDOWS throughout and remote control power operated storm shade for covered lanai, heated saltwater pool, spa, outdoor lighting, professionally landscaped. Porcelain tile flooring throughout - no carpet. Outdoor kitchen features Bull refrigerator and natural gas grill with plently of counter space for your outdoor meals under the covered lanai. Country Club East, a private gated community, offers its residents three amenity centers including the Retreat with clubhouse, resort pool, fitness center, Residents Club with clubroom, pool and heated spa, and third neighborhood pool. Opportunites are available to become members of Lakewood Ranch Golf and Country Club featuring 3 clubhouses for dining and social events, Golf, tennis, pickleball, swimming pool, and state of the art athletic center. Country Club East Lakewood Ranch is conveniently located near exceptional shopping, dining, A rated schools, and a short drive to the beautiful gulf beaches. Don’t miss this rare opportunity to live in exceptional luxury. CHECK OUT THE 3D HOME TOUR AND WALK THROUGH THIS MAGNIFICENT HOME
Sold for $1,050,000
$1,050,000
7031 WHITTLEBURY TRAIL, LAKEWOOD RANCH, FL 34202
3beds
2,445sqft
Single Family Residence
Built in 2019
9,923 Square Feet Lot
$999,600 Zestimate®
$429/sqft
$5,819 Estimated rent
Home value
$999,600
$940,000 - $1.07M
$5,819/mo
Zestimate® history
Owner options
List your home for rent
$5,819/mo
Rent Zestimate®
Find your next renter with Zillow Rental Manager. Plus, with online applications, you can quickly screen prospective tenants – for free.
$5,819/mo
Rent Zestimate®
Refinance and save
$7,437/mo
Est. payment
Refinancing to a lower rate could help reduce your monthly payments and save thousands over the life of the loan.
$7,437/mo
Est. payment
Explore your selling options
Work with a Zillow partner agent
Leverage their expertise and Zillow's premium Showcase listings to get your home seen by more buyers.
Get startedList with your own agent
Get your home in front of millions of buyers by listing it on Zillow.
Learn how to do itSell it yourself
Take full control of how buyers see your home on Zillow by listing For Sale by Owner (FSBO).
List your homeWhat's special
Zillow last checked:
Listing updated:
Listed by:
Shari Norwick PA 941-320-9388,
FINE PROPERTIES 941-782-0000
Bought with:
Riley Bullough, 3571293
CAPSTAR REAL ESTATE LLC
Source: Stellar MLS,MLS#: A4614955 Originating MLS: Sarasota - Manatee
Originating MLS: Sarasota - Manatee
Facts & features
Interior
Bedrooms & bathrooms
- Bedrooms: 3
- Bathrooms: 3
- Full bathrooms: 3
Primary bedroom
- Features: Multiple Shower Heads, Walk-In Closet(s)
- Level: First
- Dimensions: 17x15
Bedroom 2
- Features: Built-In Shelving, Built-in Closet
- Level: First
- Dimensions: 12x12
Bedroom 3
- Features: En Suite Bathroom, Built-in Closet
- Level: First
- Dimensions: 12x11
Dining room
- Level: First
- Dimensions: 14x14
Great room
- Level: First
- Dimensions: 19x24
Kitchen
- Features: Pantry
- Level: First
- Dimensions: 18x14
Office
- Level: First
- Dimensions: 12x11
Heating
- Central
Cooling
- Central Air
Appliances
- Included: Oven, Cooktop, Dishwasher, Disposal, Dryer, Gas Water Heater, Microwave, Refrigerator, Tankless Water Heater, Washer
- Laundry: Laundry Room
Features
- Built-in Features, Cathedral Ceiling(s), Ceiling Fan(s), Coffered Ceiling(s), Crown Molding, High Ceilings, Open Floorplan, Smart Home, Stone Counters, Thermostat, Tray Ceiling(s), Walk-In Closet(s)
- Flooring: Porcelain Tile
- Doors: Outdoor Kitchen, Sliding Doors
- Windows: Storm Window(s), Shutters, Window Treatments, Hurricane Shutters/Windows
- Has fireplace: Yes
- Fireplace features: Electric, Family Room
Interior area
- Total structure area: 3,297
- Total interior livable area: 2,445 sqft
Property
Parking
- Total spaces: 3
- Parking features: Garage - Attached
- Attached garage spaces: 3
Features
- Levels: One
- Stories: 1
- Exterior features: Irrigation System, Lighting, Outdoor Kitchen
- Has private pool: Yes
- Pool features: Child Safety Fence, Gunite, Heated, In Ground, Salt Water, Screen Enclosure
- Has spa: Yes
- Spa features: Heated, In Ground
- Has view: Yes
- View description: Water, Lake
- Has water view: Yes
- Water view: Water,Lake
Lot
- Size: 9,923 Square Feet
Details
- Parcel number: 586581809
- Zoning: PDMU
- Special conditions: None
Construction
Type & style
- Home type: SingleFamily
- Property subtype: Single Family Residence
Materials
- Block, Stucco
- Foundation: Block
- Roof: Tile
Condition
- New construction: No
- Year built: 2019
Details
- Builder model: Summerville
Utilities & green energy
- Sewer: Public Sewer
- Water: Public
- Utilities for property: BB/HS Internet Available, Natural Gas Connected, Public, Sprinkler Meter, Sprinkler Recycled
Green energy
- Energy efficient items: HVAC
- Water conservation: Irrigation-Reclaimed Water
Community & HOA
Community
- Features: Association Recreation - Owned, Clubhouse, Deed Restrictions, Dog Park, Fitness Center, Gated Community - Guard, Golf Carts OK, Golf, Irrigation-Reclaimed Water, Pool
- Security: Gated Community, Smoke Detector(s)
- Pet fee: $0 monthly
- Subdivision: COUNTRY CLUB EAST AT LAKEWD RNCH YY1-4
HOA
- Has HOA: Yes
- Amenities included: Clubhouse, Fitness Center, Gated, Pool, Recreation Facilities, Security, Spa/Hot Tub
- Services included: Community Pool, Reserve Fund, Maintenance Grounds, Manager, Recreational Facilities, Security
- HOA fee: $454 monthly
- HOA name: Megan Heins Castle Group
Location
- Region: Bradenton
Financial & listing details
- Price per square foot: $429/sqft
- Tax assessed value: $841,951
- Annual tax amount: $10,906
- Date on market: 7/6/2024
- Cumulative days on market: 39 days
- Listing terms: Cash,Conventional
- Ownership: Fee Simple
- Total actual rent: 0
- Road surface type: Paved
Price history
| Date | Event | Price |
|---|---|---|
| 9/23/2024 | Sold | $1,050,000-8.6%$429/sqft |
Source:  Stellar MLS #A4614955 Report a problem Stellar MLS #A4614955 Report a problem | ||
| 8/15/2024 | Pending sale | $1,149,000$470/sqft |
Source: Stellar MLS #A4614955 Report a problem | ||
| 7/6/2024 | Listed for sale | $1,149,000+104.1%$470/sqft |
Source: Stellar MLS #A4614955 Report a problem | ||
| 6/26/2019 | Sold | $563,000$230/sqft |
Source: Public Record Report a problem | ||
Public tax history
| Year | Property taxes | Tax assessment |
|---|---|---|
| 2025 | $14,968 +36.9% | $822,850 +52.4% |
| 2024 | $10,937 +0.3% | $539,776 +3% |
| 2023 | $10,906 +1.9% | $524,054 +3% |
| 2022 | $10,700 -0.1% | $508,790 +3% |
| 2021 | $10,706 +0.6% | $493,971 +1.4% |
| 2020 | $10,645 +78.7% | $487,151 +248% |
| 2019 | $5,956 | $140,000 +3.7% |
| 2018 | $5,956 +6.1% | $135,000 -12.9% |
| 2017 | $5,615 | $155,000 |
Find assessor info on the county website
Neighborhood: 34202
Nearby homes
- $889,7004 bd2 ba2.2k sqft7035 Whittlebury Trl, Bradenton, FL 34202Off Market
- $1,092,5004 bd3 ba2.7k sqft7027 Whittlebury Trl, Bradenton, FL 34202Off Market

- $903,9004 bd3 ba2.2k sqft7039 Whittlebury Trl, Bradenton, FL 34202Off Market
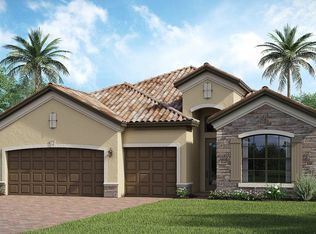
- $889,8004 bd2 ba2.2k sqft7023 Whittlebury Trl, Bradenton, FL 34202Off Market

- $976,7003 bd3 ba2.4k sqft7043 Whittlebury Trl, Bradenton, FL 34202Off Market
- $962,8003 bd3 ba2.4k sqft7032 Whittlebury Trl, Bradenton, FL 34202Off Market
- $1,247,7003 bd3 ba2.4k sqft7019 Whittlebury Trl, Bradenton, FL 34202Off Market
- $784,1004 bd2 ba2.2k sqft7028 Whittlebury Trl, Bradenton, FL 34202Off Market
Nearby schools
GreatSchools rating
- 10/10Robert Willis Elementary SchoolGrades: PK-5Distance: 1.2 mi
- 7/10R. Dan Nolan Middle SchoolGrades: 6-8Distance: 1.1 mi
- 6/10Lakewood Ranch High SchoolGrades: PK,9-12Distance: 4.1 mi
Schools provided by the listing agent
- Elementary: Robert E Willis Elementary
- Middle: Nolan Middle
- High: Lakewood Ranch High
Source: Stellar MLS. This data may not be complete. We recommend contacting the local school district to confirm school assignments for this home.
Get a cash offer in 3 minutes
Find out how much your home could sell for in as little as 3 minutes with a no-obligation cash offer.
Estimated market value
$999,600
Get a cash offer in 3 minutes
Find out how much your home could sell for in as little as 3 minutes with a no-obligation cash offer.
Estimated market value
$999,600
- Florida
- Manatee County
- Lakewood Ranch
- 34202
- 7031 WHITTLEBURY TRAIL
Nearby cities
Nearby neighborhoods
Nearby zip codes
Other Lakewood Ranch Topics
