Step into a designer's dream, where every detail has been meticulously crafted to perfection! This stunningly renovated 3-bedroom Covington Bluff’s home in the sought-after Homestead Schools district is a true masterpiece of modern living reflecting the vision of renowned local designer, Frank Souder. As you open the door, you're welcomed by a grand foyer with soaring ceilings & a timeless chevron-patterned hardwood floor. Wainscoting, sunlight, elegant lighting fixtures, & craftsman finishes envelope you with unparalleled luxury! Just off the foyer behind custom glass French doors, a breathtaking office space awaits, exquisite built-ins, & an ambiance that's perfect for productivity whether you're working from home or planning your first party in your new home. Venture towards the living room, surrounded by oversized windows & centered around a floor-to-ceiling fireplace where you will no doubt gather around with loved ones in the days ahead for occasions big & small. Settled at the heart of this home is the kitchen - a culinary dream, boasting a stunning waterfall island, top-of-the-line appliances, & Dutch Made luxury cabinets seamlessly integrated with a custom sub-zero fridge. A chic dry bar, complete with a mirrored backsplash, suspended shelving, plus a built-in wine & mini fridge, will be the highlight of weekend get-togethers, while the pantry will make the hustle and bustle of everyday effortless with a built-in coffee bar. At the end of the day, you can wander to the primary suite. Cathedral ceilings, rich wood beams, a cozy fireplace, & dual closets with custom cabinetry make waking up every day an experience while the en-suite bathroom is a spa-like retreat with tiled floors, dual vanities, & a walk-in ceramic tiled steam shower - what more could you ask for? The walk-out basement is equally impressive, with two additional bedrooms, a fireplace, a rec/workout room, & another wet bar, all leading out to a brand-new patio. Here, you'll find a built-in dog grass turf area designed with your furry friend in mind! Further outdoor entertaining space can be found on the Trex deck off the dining room. It is maintenance-free and features two natural gas lines to hook up a grill & fire pit. Beyond the home, this prestigious community offers maintenance-free living, with well-maintained shaded walking paths, a serene pond, & easy access to schools, restaurants, I-69, & downtown. This isn't just a home; it's a lifestyle!
Closed
$1,000,000
7031 Woodcroft Ln, Fort Wayne, IN 46804
3beds
3,972sqft
Condominium
Built in 1992
-- sqft lot
$980,400 Zestimate®
$--/sqft
$2,780 Estimated rent
Home value
$980,400
$902,000 - $1.07M
$2,780/mo
Zestimate® history
Owner options
List your home for rent
$2,780/mo
Rent Zestimate®
Find your next renter with Zillow Rental Manager. Plus, with online applications, you can quickly screen prospective tenants – for free.
$2,780/mo
Rent Zestimate®
Refinance and save
$8,386/mo
Est. payment
Refinancing to a lower rate could help reduce your monthly payments and save thousands over the life of the loan.
$8,386/mo
Est. payment
Explore your selling options
Work with a Zillow partner agent
Leverage their expertise and Zillow's premium Showcase listings to get your home seen by more buyers.
Get startedList with your own agent
Get your home in front of millions of buyers by listing it on Zillow.
Learn how to do itSell it yourself
Take full control of how buyers see your home on Zillow by listing For Sale by Owner (FSBO).
List your homeWhat's special
Zillow last checked:
Listing updated:
Listed by:
Evan Riecke Cell:260-466-0609,
Encore Sotheby's International Realty
Bought with:
Lynn C Reecer, RB14039131
Reecer Real Estate Advisors
Source: IRMLS,MLS#: 202433114
Facts & features
Interior
Bedrooms & bathrooms
- Bedrooms: 3
- Bathrooms: 3
- Full bathrooms: 2
- 1/2 bathrooms: 1
Bedroom 1
- Level: Upper
Bedroom 2
- Level: Lower
Family room
- Level: Lower
- Area: 840
- Dimensions: 30 x 28
Kitchen
- Level: Main
- Area: 306
- Dimensions: 18 x 17
Living room
- Level: Main
- Area: 357
- Dimensions: 21 x 17
Office
- Level: Main
- Area: 238
- Dimensions: 17 x 14
Heating
- Natural Gas, Forced Air
Cooling
- Central Air
Appliances
- Included: Disposal, Range/Oven Hook Up Gas, Dishwasher, Microwave, Refrigerator, Washer, Dryer-Electric, Humidifier, Gas Oven, Gas Range, Tankless Water Heater, Water Softener Owned, Wine Cooler
- Laundry: Electric Dryer Hookup, Main Level
Features
- 1st Bdrm En Suite, Bar, Breakfast Bar, Ceiling-9+, Cathedral Ceiling(s), Tray Ceiling(s), Ceiling Fan(s), Beamed Ceilings, Vaulted Ceiling(s), Walk-In Closet(s), Countertops-Solid Surf, Entrance Foyer, Kitchen Island, Natural Woodwork, Open Floorplan, Pantry, Split Br Floor Plan, Steam Shower, Double Vanity, Wet Bar, Great Room
- Flooring: Hardwood, Carpet, Laminate, Tile
- Windows: Window Treatments
- Basement: Full,Walk-Out Access,Finished,Concrete
- Attic: Pull Down Stairs,Storage
- Number of fireplaces: 3
- Fireplace features: Living Room, 1st Bdrm, Electric, Gas Log, Basement, Three +, Vented
Interior area
- Total structure area: 4,060
- Total interior livable area: 3,972 sqft
- Finished area above ground: 2,460
- Finished area below ground: 1,512
Property
Parking
- Total spaces: 3
- Parking features: Attached, Garage Door Opener, Heated Garage, Concrete
- Attached garage spaces: 3
- Has uncovered spaces: Yes
Features
- Levels: One and One Half
- Stories: 1.5
- Patio & porch: Deck, Covered
- Exterior features: Balcony, Fire Pit
- Fencing: None
Lot
- Size: 10,454 Square Feet
- Dimensions: 140x53x139
- Features: Few Trees, City/Town/Suburb, Landscaped, Near Walking Trail
Details
- Parcel number: 021113206003.000075
Construction
Type & style
- Home type: Condo
- Architectural style: Traditional
- Property subtype: Condominium
Materials
- Cedar, Stone
- Roof: Shake
Condition
- New construction: No
- Year built: 1992
Utilities & green energy
- Sewer: City
- Water: City
- Utilities for property: Cable Available
Community & HOA
Community
- Features: Sidewalks
- Security: Smoke Detector(s)
- Subdivision: Covington Bluffs
HOA
- Has HOA: Yes
- HOA fee: $3,500 annually
Location
- Region: Fort Wayne
Financial & listing details
- Tax assessed value: $732,400
- Annual tax amount: $5,877
- Date on market: 8/29/2024
- Listing terms: Cash,Conventional,FHA,VA Loan
Price history
| Date | Event | Price |
|---|---|---|
| 11/15/2024 | Sold | $1,000,000+0.1% |
Source:  IRMLS #202433114 Report a problem IRMLS #202433114 Report a problem | ||
| 8/29/2024 | Pending sale | $999,000+88.5% |
Source: IRMLS #202433114 Report a problem | ||
| 6/11/2021 | Listing removed | -- |
Source:  Coldwell Banker Real Estate Group Report a problem Coldwell Banker Real Estate Group Report a problem | ||
| 5/14/2021 | Pending sale | $529,900 |
Source: IRMLS #202114529 Report a problem | ||
| 4/28/2021 | Listed for sale | $529,900+26.2% |
Source: IRMLS #202114529 Report a problem | ||
| 11/21/2009 | Listing removed | $419,900$106/sqft |
Source: Coldwell Banker Roth Wehrly Graber #200910453 Report a problem | ||
| 8/24/2009 | Listed for sale | $419,900$106/sqft |
Source: Coldwell Banker Roth Wehrly Graber #200910453 Report a problem | ||
Public tax history
| Year | Property taxes | Tax assessment |
|---|---|---|
| 2025 | $5,935 +1% | $732,400 +33.3% |
| 2024 | $5,877 -2% | $549,500 +0.8% |
| 2023 | $5,998 +11.1% | $545,100 -1% |
| 2022 | $5,398 -48.7% | $550,500 +7.6% |
| 2021 | $10,525 +8.6% | $511,600 +2% |
| 2020 | $9,695 +110% | $501,400 +8.9% |
| 2019 | $4,617 +0.6% | $460,500 +6.3% |
| 2018 | $4,590 +5.7% | $433,300 +1% |
| 2017 | $4,344 +7.5% | $429,200 +6.1% |
| 2016 | $4,040 -49.2% | $404,500 +7.9% |
| 2014 | $7,951 +98.2% | $374,800 -0.1% |
| 2013 | $4,011 -6.3% | $375,000 -6.2% |
| 2011 | $4,280 | $399,700 -1% |
| 2010 | -- | $403,600 -3.4% |
| 2007 | -- | $417,900 +8.5% |
| 2005 | -- | $385,100 |
| 2004 | -- | $385,100 +55.3% |
| 2001 | -- | $248,000 +200% |
| 1999 | -- | $82,670 |
Find assessor info on the county website
Neighborhood: Covington Bluffs
Nearby homes
- $38,200-- bd-- ba-- sqft7101 Woodcroft Ln, Fort Wayne, IN 46804Off Market
- $680,0003 bd4 ba3.6k sqft7025 Woodcroft Ln, Fort Wayne, IN 46804Off Market
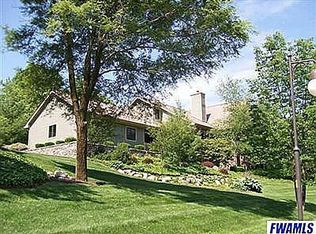
- $893,3003 bd3 ba3.1k sqft7107 Woodcroft Ln, Fort Wayne, IN 46804Off Market
- $31,500-- bd-- ba-- sqft7019 Woodcroft Ln, Fort Wayne, IN 46804Off Market
- $502,1003 bd3 ba3.2k sqft7030 Woodcroft Ln, Fort Wayne, IN 46804Off Market
- $534,9003 bd3 ba1.9k sqft7017 Woodcroft Ln, Fort Wayne, IN 46804Off Market
- $629,4004 bd4 ba2.6k sqft7024 Woodcroft Ln, Fort Wayne, IN 46804Off Market
- $558,3003 bd3 ba2.4k sqft7110 Woodcroft Ln, Fort Wayne, IN 46804Off Market
Nearby schools
GreatSchools rating
- 8/10Haverhill Elementary SchoolGrades: K-5Distance: 2.1 mi
- 7/10Summit Middle SchoolGrades: 6-8Distance: 2.7 mi
- 10/10Homestead Senior High SchoolGrades: 9-12Distance: 2.8 mi
Schools provided by the listing agent
- Elementary: Whispering Meadows
- Middle: Woodside
- High: Homestead
- District: MSD of Southwest Allen Cnty
Source: IRMLS. This data may not be complete. We recommend contacting the local school district to confirm school assignments for this home.


Get pre-qualified for a loan
At Zillow Home Loans, we can pre-qualify you in as little as 5 minutes with no impact to your credit score.An equal housing lender. NMLS #10287.
Sell for more on Zillow
Get a Zillow Showcase℠ listing at no additional cost and you could sell for .
$980,400
2% more
+$19,608
With Zillow Showcase(estimated)
$1,000,008
- Indiana
- Allen County
- Fort Wayne
- 46804
- Covington Bluffs
- 7031 Woodcroft Ln
Nearby cities
Nearby neighborhoods
Nearby zip codes
Other Fort Wayne Topics
