Welcome home to this beautifully maintained Covington property situated on a spacious corner lot! A brand-new FORTIFIED roof adds valuable peace of mind and may provide potential insurance savings. Inside, the home offers a bright, functional floor plan with wood and tile flooring, soaring ceilings, and abundant natural light. The inviting living room features a fireplace and flows easily into the dining area and kitchen. The kitchen is equipped with granite countertops, white cabinetry, stainless steel appliances, ample storage, and a breakfast bar overlooking the living space.
The home offers comfortable bedrooms, including a spacious primary suite with a tray ceiling and an ensuite bath featuring dual vanities and granite countertops. An additional living area provides flexible space for a den, game room, media room, or entertaining.
Outdoor living is a standout feature with a large screened-in patio, additional covered entertaining area with an outdoor kitchen, expansive concrete patio, and above-ground pool with surrounding deck. The fenced backyard also includes a detached storage building, giving you plenty of room for tools, hobbies, or additional storage.
With multiple indoor and outdoor gathering spaces, mature landscaping, and a desirable corner-lot setting in Covington, this home offers plenty of space to live, relax, and entertain.
Active
$299,000
70317 7th St, Covington, LA 70433
3beds
2,030sqft
Single Family Residence
Built in 1999
10,018 Square Feet Lot
$-- Zestimate®
$147/sqft
$-- HOA
What's special
Mature landscapingAmple storageBright functional floor planFenced backyardWhite cabinetryStainless steel appliancesGranite countertops
- 3 days
- 410
- 21
Likely to sell faster than
Zillow last checked:
Listing updated:
Listed by:
Michelle Grubbs 504-554-1718,
Keller Williams Realty Services 985-727-7000,
Rita Patel 662-769-0706,
Keller Williams Realty Services
Source: GSREIN,MLS#: 2577927
Facts & features
Interior
Bedrooms & bathrooms
- Bedrooms: 3
- Bathrooms: 2
- Full bathrooms: 2
Primary bedroom
- Description: Flooring: Wood
- Level: Lower
- Dimensions: 16.8x11.4
Bedroom
- Description: Flooring: Wood
- Level: Lower
- Dimensions: 11x10.8
Bedroom
- Description: Flooring: Wood
- Level: Lower
- Dimensions: 13x11.3
Breakfast room nook
- Description: Flooring: Wood
- Level: Lower
- Dimensions: 12x11
Den
- Description: Flooring: Tile
- Level: Lower
- Dimensions: 24.4x19.5
Laundry
- Level: Lower
- Dimensions: 8.6x5.9
Living room
- Description: Flooring: Wood
- Level: Lower
- Dimensions: 21.9x18
Patio
- Level: Lower
- Dimensions: 13.5x28.3
Patio
- Level: Lower
- Dimensions: 12.4x20
Porch
- Level: Lower
- Dimensions: 4.7x2.5
Storage room
- Level: Lower
- Dimensions: 10.4x12.6
Heating
- Central
Cooling
- Central Air, 1 Unit
Appliances
- Included: Dishwasher, Oven, Range
- Laundry: Washer Hookup, Dryer Hookup
Features
- Ceiling Fan(s), Granite Counters, Pantry, Stainless Steel Appliances
- Has fireplace: Yes
- Fireplace features: Wood Burning
Interior area
- Total structure area: 2,663
- Total interior livable area: 2,030 sqft
Property
Parking
- Total spaces: 3
- Parking features: Driveway, Three or more Spaces
- Has uncovered spaces: Yes
Features
- Levels: One
- Stories: 1
- Patio & porch: Concrete, Covered, Patio, Porch, Screened
- Exterior features: Enclosed Porch, Patio, Outdoor Kitchen
- Pool features: Above Ground
Lot
- Size: 10,018 Square Feet
- Dimensions: 90 x 110
- Features: Corner Lot, Outside City Limits, Oversized Lot
Details
- Additional structures: Shed(s)
- Parcel number: 29438
- Special conditions: None
Construction
Type & style
- Home type: SingleFamily
- Architectural style: Traditional
- Property subtype: Single Family Residence
Materials
- Stucco, Vinyl Siding
- Foundation: Slab
- Roof: Shingle
Condition
- Very Good Condition
- Year built: 1999
Utilities & green energy
- Sewer: Septic Tank
- Water: Well
Community & HOA
Community
- Subdivision: Tammany Hills
HOA
- Has HOA: No
Location
- Region: Covington
Financial & listing details
- Price per square foot: $147/sqft
- Tax assessed value: $253,720
- Annual tax amount: $2,126
- Date on market: 9/24/2026
Estimated market value
Not available
Estimated sales range
Not available
$2,109/mo
Price history
| Date | Event | Price |
|---|---|---|
| 9/24/2026 | Listed for sale | $299,000+3.1%$147/sqft |
Source:  GSREIN #2577927 Report a problem GSREIN #2577927 Report a problem | ||
| 9/12/2026 | Listing removed | -- |
Source: Owner Report a problem | ||
| 8/30/2026 | Listed for sale | $290,000-1.7%$143/sqft |
Source: Owner Report a problem | ||
| 8/29/2026 | Listing removed | $295,000$145/sqft |
Source:  RAA #2600003680 Report a problem RAA #2600003680 Report a problem | ||
| 8/18/2026 | Price change | $295,000-1.7%$145/sqft |
Source: RAA #2600003680 Report a problem | ||
| 7/16/2026 | Price change | $300,000-3.2%$148/sqft |
Source: RAA #2600003680 Report a problem | ||
| 6/9/2026 | Price change | $310,000-3.1%$153/sqft |
Source: RAA #2600003680 Report a problem | ||
| 4/27/2026 | Price change | $320,000+1.6%$158/sqft |
Source: RAA #2600003680 Report a problem | ||
| 3/26/2026 | Price change | $315,000-0.9%$155/sqft |
Source: GSREIN #2541345 Report a problem | ||
| 3/20/2026 | Price change | $318,000-0.3%$157/sqft |
Source: GSREIN #2541345 Report a problem | ||
| 3/6/2026 | Price change | $319,000-0.3%$157/sqft |
Source: GSREIN #2541345 Report a problem | ||
| 2/17/2026 | Price change | $320,000-1.5%$158/sqft |
Source: GSREIN #2541345 Report a problem | ||
| 2/3/2026 | Price change | $325,000-3%$160/sqft |
Source: GSREIN #2541345 Report a problem | ||
| 1/16/2026 | Listed for sale | $335,000+11.7%$165/sqft |
Source: Owner Report a problem | ||
| 1/9/2023 | Sold | -- |
Source: GSREIN #2371199 Report a problem | ||
| 11/9/2022 | Listed for sale | $299,900+7.1%$148/sqft |
Source: GSREIN #2371199 Report a problem | ||
| 3/24/2021 | Listing removed | -- |
Source: Owner Report a problem | ||
| 2/1/2021 | Price change | $280,000-3.4%$138/sqft |
Source: Owner Report a problem | ||
| 1/26/2021 | Price change | $290,000-1.7%$143/sqft |
Source: Owner Report a problem | ||
| 12/23/2020 | Listed for sale | $295,000$145/sqft |
Source: Owner Report a problem | ||
Public tax history
| Year | Property taxes | Tax assessment |
|---|---|---|
| 2025 | $2,126 -3.6% | $25,372 |
| 2024 | $2,205 +160.1% | $25,372 +81.5% |
| 2023 | $848 +0% | $13,978 |
| 2022 | $848 +0.2% | $13,978 |
| 2021 | $846 +0.1% | $13,978 |
| 2020 | $845 -15.3% | $13,978 -6.1% |
| 2019 | $998 -0.9% | $14,885 |
| 2018 | $1,007 -49.4% | $14,885 |
| 2017 | $1,989 +95.2% | $14,885 |
| 2016 | $1,019 | $14,885 +4.5% |
| 2015 | $1,019 +7.3% | $14,244 |
| 2014 | $949 +0.9% | $14,244 |
| 2013 | $941 -52.2% | $14,244 +0.1% |
| 2011 | $1,969 +0.5% | $14,227 |
| 2010 | $1,958 | $14,227 |
Find assessor info on the county website
Monthly payment
Est. payment
Payment breakdown
Explore the cost of this home by adjusting the details. Changes won't be saved.Climate risks
Neighborhood: 70433
Nearby schools
Schools provided by the listing agent
- Elementary: STPSB
- Middle: STPSB
- High: STPSB
Source: GSREIN. This data may not be complete. We recommend contacting the local school district to confirm school assignments for this home.
Similar homes
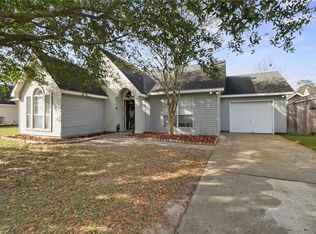
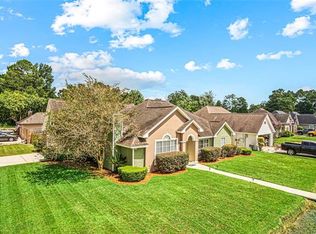
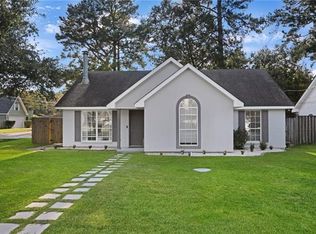
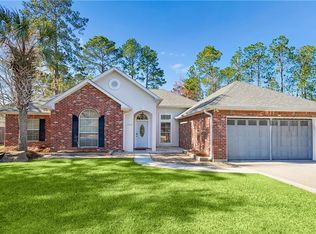
- $289,0003 bd2 ba1.5k sqft528 Homewood Dr, Covington, LA 70433For Sale
 MLS ID #2573996, Louis Williams, Keller Williams Realty Services. GSREIN
 - $335,0003 bd2 ba1.7k sqft253 Woodcrest Dr, Covington, LA 70433For Sale
 MLS ID #2572405, Melinda Dahmer, Compass Covington (COMP27). GSREIN
 - $255,0003 bd2 ba1.6k sqft70081 10th St, Covington, LA 70433For Sale
 MLS ID #2571771, Jan Mackie, Century 21 Investment Realty. GSREIN
 - $239,0003 bd2 ba1.3k sqft70220 7th St, Covington, LA 70433For Sale
 MLS ID #2564881, Felicity Kahn, Berkshire Hathaway HomeServices Preferred, REALTOR. GSREIN
 - $239,9003 bd2 ba1.2k sqft70208 9th St, Covington, LA 70433For SaleMLS ID #2570473, Edgardo Zeron, Realty One Group Immobilia. GSREIN
- $374,9003 bd3 ba2.4k sqft20010 5th Ave, Covington, LA 70433For SaleMLS ID #2576097, Beverly Hobbs Shea, High Road Properties, Inc.. GSREIN
- $299,0003 bd2 ba1.7k sqft412 Del Sol Ct, Covington, LA 70433For SaleMLS ID #2568714, Melinda Dahmer, Compass Covington (COMP27). GSREIN
- $294,9003 bd2 ba1.5k sqft21 Pecan Grove Ct, Covington, LA 70433For Sale
 MLS ID #2026010772, Darren James, LPT Realty, LLC. ROAM MLS
 - $275,0003 bd2 ba1.8k sqft71255 Shady Lake Dr, Covington, LA 70433For SaleMLS ID #2570846, Rafael Muradas, Realty One Group Immobilia. GSREIN
- $339,9003 bd2 ba2k sqft403 Avenue Palais Royal, Covington, LA 70433For SaleMLS ID #2568353, Gary Schoen, United Real Estate Partners. GSREIN
- $324,9004 bd2 ba1.7k sqft213 Heather Dr, Mandeville, LA 70471For SaleMLS ID #2569528, Clifford Bergeron, Scoggin Properties, Inc.. GSREIN
- $400,0003 bd2 ba1.6k sqft12 Begonia Dr, Covington, LA 70433For SaleMLS ID #2026016118, Brittiny Howard, Craft Realty. ROAM MLS
- $359,0003 bd2 ba1.6k sqft319 W 6th Ave, Covington, LA 70433For SaleMLS ID #2568820, Janie Ellis, Compass Covington (COMP27). GSREIN
- $189,0003 bd2 ba1.1k sqft70447 J St, Covington, LA 70433For SaleMLS ID #2574097, Melissa Mullis, REMAX ALLIANCE. GSREIN
- $270,0003 bd2 ba1.4k sqft71153 Sloope Pl, Abita Springs, LA 70420For SaleMLS ID #2576314, Angela Spencer, ERA Top Agent Realty. GSREIN
- $307,0003 bd2 ba1.6k sqft225 Highland Dr, Mandeville, LA 70471For SaleMLS ID #2566089, Wendy Englande, Century 21 Investment Realty. GSREIN
- $220,0004 bd2 ba1.5k sqft72350 Forest Dr, Covington, LA 70433For SaleMLS ID #2578039, Jamie Gebbia, Homesmart Realty South. GSREIN
- $375,0004 bd2 ba2.3k sqft613 Del Sol Pass, Covington, LA 70433For SaleMLS ID #2575645, Connor Mulvany, Realty One Group Immobilia. GSREIN
- $435,0003 bd3 ba2.4k sqft1024 S Filmore St, Covington, LA 70433For SaleMLS ID #2576538, Katherine Modeen, McEnery Residential, LLC. GSREIN
- $364,9004 bd2 ba2.1k sqft444 Tiger Ave, Covington, LA 70433For SaleMLS ID #2557323, Sandra Douglas, Premier Edge Real Estate. GSREIN
