Wake to sunlight streaming through the windows of your corner townhome, filling it with warmth. Step onto your private deck - an exceptional upgrade that expands your living space - with open views across the green fields of a nearby school, offering a refreshing sense of space. Afternoons bring easy access to shopping & dining in Rose Hill or Houghton, as well as Kirkland's vibrant waterfront, while evenings invite you back to a quiet community. Modern upgrades make daily living effortless: clean hardwood floors, solar panels keep energy costs low, epoxy-finished garage flooring with customizable Slattwall® to keep everything organized. Pre-inspected and meticulously cared for, this home blends comfort, convenience, and pride of ownership.
Sold
Listed by: COMPASS • Lilian Bergsma-Lefever
Bought with: Every Door Real Estate
$1,450,000
7032 119th Way NE #A, Kirkland, WA 98033
4beds
2,109sqft
Townhouse, Condominium
Built in 2017
2,051 Square Feet Lot
$1,425,200 Zestimate®
$688/sqft
$4,848 Estimated rent
Home value
$1,425,200
$1.31M - $1.55M
$4,848/mo
Zestimate® history
Owner options
List your home for rent
$4,848/mo
Rent Zestimate®
Find your next renter with Zillow Rental Manager. Plus, with online applications, you can quickly screen prospective tenants – for free.
$4,848/mo
Rent Zestimate®
Refinance and save
$9,091/mo
Est. payment
Refinancing to a lower rate could help reduce your monthly payments and save thousands over the life of the loan.
$9,091/mo
Est. payment
Explore your selling options
Work with a Zillow partner agent
Leverage their expertise and Zillow's premium Showcase listings to get your home seen by more buyers.
Get startedList with your own agent
Get your home in front of millions of buyers by listing it on Zillow.
Learn how to do itSell it yourself
Take full control of how buyers see your home on Zillow by listing For Sale by Owner (FSBO).
List your homeWhat's special
Corner townhomeClean hardwood floorsPrivate deckEpoxy-finished garage flooring
Zillow last checked:
Listing updated:
Listed by:
Lilian Bergsma-Lefever,
COMPASS
Bought with:
Katie Hemming, 24010981
Every Door Real Estate
Source: NWMLS as distributed by MLS GRID,MLS#: 2447374
Facts & features
Interior
Bedrooms & bathrooms
- Bedrooms: 4
- Bathrooms: 4
- Full bathrooms: 3
- 1/2 bathrooms: 1
- Main level bathrooms: 1
Bedroom
- Level: Lower
Bathroom full
- Level: Lower
Other
- Level: Main
Dining room
- Level: Main
Entry hall
- Level: Lower
Great room
- Level: Main
Kitchen with eating space
- Level: Main
Heating
- Fireplace, 90%+ High Efficiency, Forced Air, Electric, Natural Gas, Solar (Unspecified)
Cooling
- 90%+ High Efficiency
Appliances
- Included: Dishwasher(s), Disposal, Dryer(s), Microwave(s), Refrigerator(s), Stove(s)/Range(s), Washer(s), Garbage Disposal, Water Heater: Gas, Water Heater Location: Garage, Cooking-Gas
Features
- Flooring: Ceramic Tile, Hardwood, Carpet
- Windows: Insulated Windows, Skylight(s), Coverings: Blinds whole house
- Number of fireplaces: 1
- Fireplace features: Gas, Main Level: 1, Fireplace
Interior area
- Total structure area: 2,109
- Total interior livable area: 2,109 sqft
Property
Parking
- Total spaces: 2
- Parking features: Individual Garage
- Has garage: Yes
- Covered spaces: 2
Features
- Levels: Multi/Split
- Entry location: Lower
- Patio & porch: Cooking-Gas, End Unit, Fireplace, Insulated Windows, Primary Bathroom, Skylight(s), Vaulted Ceiling(s), Walk-In Closet(s), Water Heater
- Has view: Yes
- View description: Territorial
Lot
- Size: 2,051 Square Feet
- Features: Cul-De-Sac, Curbs, Dead End Street, Paved, Sidewalk
Details
- Parcel number: 7427550210
- Special conditions: Standard
Construction
Type & style
- Home type: Townhouse
- Architectural style: Contemporary,Townhouse
- Property subtype: Townhouse, Condominium
Materials
- Cement Planked, Cement Plank
- Roof: Composition
Condition
- Year built: 2017
Utilities & green energy
- Electric: Company: PSE
- Sewer: Company: City of Kirkland
- Water: Company: City of Kirkland
- Utilities for property: Xfinity, Xfinity
Green energy
- Energy efficient items: Insulated Windows
- Energy generation: Solar
Community & HOA
Community
- Features: Outside Entry, Playground
- Subdivision: Rose Hill
HOA
- Services included: Common Area Maintenance, Maintenance Grounds, Road Maintenance, Snow Removal
- HOA fee: $375 monthly
Location
- Region: Kirkland
Financial & listing details
- Price per square foot: $688/sqft
- Tax assessed value: $1,466,000
- Annual tax amount: $11,116
- Date on market: 1/18/2026
- Cumulative days on market: 185 days
- Listing terms: Conventional
- Inclusions: Dishwasher(s), Dryer(s), Garbage Disposal, Microwave(s), Refrigerator(s), Stove(s)/Range(s), Washer(s)
Price history
| Date | Event | Price |
|---|---|---|
| 12/22/2025 | Sold | $1,450,000-2.6%$688/sqft |
Source:  NWMLS as distributed by MLS GRID #2447374 Report a problem NWMLS as distributed by MLS GRID #2447374 Report a problem | ||
| 11/24/2025 | Pending sale | $1,488,000$706/sqft |
Source: NWMLS as distributed by MLS GRID #2447374 Report a problem | ||
| 11/20/2025 | Listed for sale | $1,488,000+36.9%$706/sqft |
Source: NWMLS as distributed by MLS GRID #2447374 Report a problem | ||
| 7/26/2018 | Sold | $1,087,320$516/sqft |
Source: Public Record Report a problem | ||
Public tax history
| Year | Property taxes | Tax assessment |
|---|---|---|
| 2025 | $12,719 +14.4% | $1,466,000 +7.6% |
| 2024 | $11,116 -21.1% | $1,362,000 -17.4% |
| 2023 | $14,087 +39.2% | $1,648,000 +23.8% |
| 2022 | $10,117 -1.6% | $1,331,000 +15.6% |
| 2021 | $10,286 +4.4% | $1,151,000 +13.5% |
| 2020 | $9,856 -4.6% | $1,014,000 -8.2% |
| 2019 | $10,329 +48.7% | $1,105,000 +39.9% |
| 2018 | $6,948 | $790,000 |
Find assessor info on the county website
Neighborhood: South Rose Hill
Nearby homes
- $1,795,6004 bd3 ba3.2k sqft7020 118th Pl UNIT 2, Kirkland, WA 98033Off Market
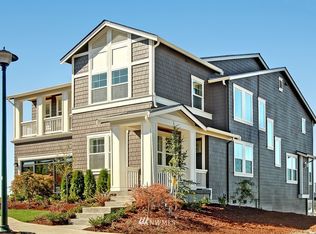
- $1,652,2003 bd3 ba2.6k sqft7016 118th Pl UNIT 1, Kirkland, WA 98033Off Market

- $2,300,0004 bd3 ba2.9k sqft7029 119th Way NE, Kirkland, WA 98033Sold

- $1,498,0004 bd4 ba2.1k sqft7024 119th Way NE UNIT A, Kirkland, WA 98033Sold
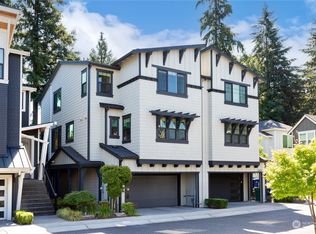
- $2,350,0004 bd3 ba3.2k sqft11809 NE 71st Ln, Kirkland, WA 98033Sold
- $2,000,0004 bd4 ba3.1k sqft7005 118th Pl NE, Kirkland, WA 98033Sold
- $1,920,0003 bd4 ba2.9k sqft11709 NE 71st St, Kirkland, WA 98033Sold
- $1,300,0004 bd3 ba2.3k sqft11806 NE 69th Pl, Kirkland, WA 98033Sold
Nearby schools
GreatSchools rating
- 10/10Rose Hill Elementary SchoolGrades: K-5Distance: 0.8 mi
- 10/10Rose Hill Middle SchoolGrades: 6-8Distance: 1.1 mi
- 10/10Lake Washington High SchoolGrades: 9-12Distance: 0.3 mi
Schools provided by the listing agent
- Elementary: Rose Hill Elem
- Middle: Rose Hill Middle
- High: Lake Wash High
Source: NWMLS as distributed by MLS GRID. This data may not be complete. We recommend contacting the local school district to confirm school assignments for this home.
Get a cash offer in 3 minutes
Find out how much your home could sell for in as little as 3 minutes with a no-obligation cash offer.
Estimated market value
$1,425,200
Get a cash offer in 3 minutes
Find out how much your home could sell for in as little as 3 minutes with a no-obligation cash offer.
Estimated market value
$1,425,200
- Washington
- King County
- Kirkland
- 98033
- South Rose Hill
- 7032 119th Way NE Unit A
Nearby cities
Nearby neighborhoods
Nearby zip codes
Other Kirkland Topics
