Skip main navigation
Pending
  • Listed by: Windermere Real Estate GH LLC • Devon Schwaab
    $839,900

    7032 15th Avenue NE, Seattle, WA 98115

    3beds
    1,480sqft
    : 
    Loading
    Get pre-qualified
    Single Family Residence
    Built in 1926
    4,051 Square Feet Lot
    $889,900 Zestimate®
    $568/sqft
    $-- HOA

    What's special

    Original hardwood flooringCoved ceilingsCentral acRefreshed bathroomsNew cabinetsNew roofBeautifully remodeled kitchen
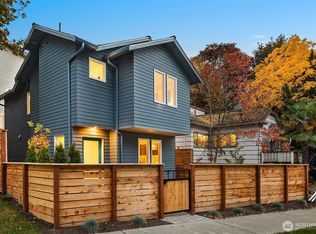
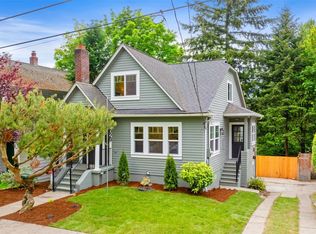
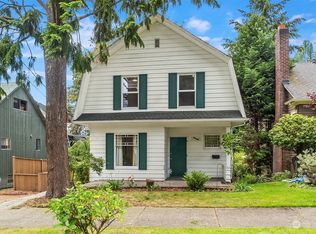
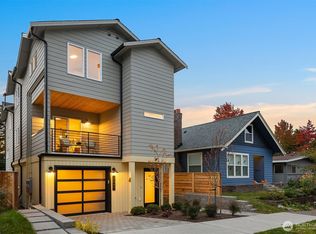
    Charming 3 bedroom/2-bathroom Craftsman home located in the vibrant Roosevelt neighborhood. Modern updates blend seamlessly with traditional period details in this stunning home- original hardwood flooring & coved ceilings, a beautifully remodeled kitchen (new cabinets, counters & appliances), refreshed bathrooms & central AC. Main floor features living room w/ wood-burning fireplace, kitchen w/ eating nook, 2 ample bedrooms+ full bath. Large deck off the kitchen overlooks a fully fenced, backyard retreat: the perfect spot for a quiet morning coffee, or a memorable evening with friends. Lower level boasts a 3rd bedroom, 2nd bathroom/laundry room & bonus area (rec room/office/gym) + garage access. Updates include new roof, chimney, full interior/exterior repaint, windows, furnace, AC, electrical panel and sewer line…to name a few! Enjoy a short walk to incredible restaurants & shopping, parks, playgrounds & schools, and just blocks from the new 65th St Light Rail Station. Centrally located for easy access to UW, Children’s Hospital, Greenlake & I5. Preinspection available. Welcome Home!
    30 days
    |
    1,313
    |
    109
    |

    Likely to sell faster than

    Zillow last checked:

    Listing updated:

    Listed by:

    Devon Schwaab,

    Windermere Real Estate GH LLC

    Source: NWMLS as distributed by MLS GRID,MLS#: 2537764MLS Logo

      Facts & features

      Interior

      Bedrooms & bathrooms
      • Bedrooms: 3
      • Bathrooms: 2
      • Full bathrooms: 1
      • 3/4 bathrooms: 1
      • Main level bathrooms: 1
      • Main level bedrooms: 2
      Bedroom
      • Level: Main
      Bedroom
      • Level: Main
      Bedroom
      • Level: Lower
      Bathroom three quarter
      • Level: Lower
      Bonus room
      • Level: Lower
      Entry hall
      • Level: Main
      Living room
      • Level: Main
      Heating
      • Fireplace, 90%+ High Efficiency, Forced Air, Electric
      Cooling
      • Has cooling: Yes
      Appliances
      • Included: Dishwasher, Disposal, Dryer, Microwave, Refrigerator, Stove(s)/Range(s), Washer, Dishwasher(s), Dryer(s), Garbage Disposal, Microwave(s), Refrigerator(s), Washer(s), Water Heater: Electric
      Features
      • Flooring: Ceramic Tile, Hardwood, Carpet
      • Windows: Dbl Pane/Storm Window
      • Basement: Finished
      • Number of fireplaces: 1
      • Fireplace features: Wood Burning, Main Level: 1, Fireplace
      Interior area
      • Total structure area: 1,480
      • Total interior livable area: 1,480 sqft

      Property

      Parking
      • Total spaces: 3
      • Parking features: Attached Garage
      • Has attached garage: Yes
      • Covered spaces: 1
      • Uncovered spaces: 2
      Features
      • Levels: One
      • Stories: 1
      • Entry location: Main
      • Patio & porch: Dbl Pane/Storm Window, Fireplace, Water Heater
      Lot
      • Size: 4,051 Square Feet
      • Features: Curbs, Paved, Cable TV, Fenced-Partially, High Speed Internet, Patio
      • Topography: Level
      • Residential vegetation: Garden Space
      Details
      • Parcel number: 9547202850
      • Special conditions: Standard

      Construction

      Type & style
      • Home type: SingleFamily
      • Architectural style: Craftsman,1 Story w/Bsmnt.
      • Property subtype: Single Family Residence
      Materials
      • Wood Siding
      • Foundation: Poured Concrete
      • Roof: Composition
      Condition
      • Updated/Remodeled
      • Year built: 1926
      • Major remodel year: 1926

      Utilities & green energy

      • Sewer: Sewer Connected
      • Water: Public

      Community & HOA

      Community
      • Subdivision: Roosevelt
      Location
      • Region: Seattle

      Financial & listing details

      • Price per square foot: $568/sqft
      • Tax assessed value: $811,000
      • Annual tax amount: $8,035
      • Date on market: 6/10/2026
      • Cumulative days on market: 30 days
      • Listing terms: Conventional,FHA,VA Loan
      • Inclusions: Dishwasher(s), Dryer(s), Garbage Disposal, Microwave(s), Refrigerator(s), Stove(s)/Range(s), Washer(s)

        Estimated market value

        $889,900

        $845,000 - $934,000

        $5,231/mo

        Price history

        DateEventPrice
        6/15/2026Pending sale$839,900$568/sqft
        Source: NWMLS as distributed by MLS GRID #2537764 Report a problem
        6/10/2026Listed for sale$839,900+52.7%$568/sqft
        Source: NWMLS as distributed by MLS GRID #2537764 Report a problem
        7/18/2016Sold$550,000+12.5%$372/sqft
        Source: NWMLS as distributed by MLS GRID #955270 Report a problem
        6/15/2016Pending sale$489,000$330/sqft
        Source: Windermere Real Estate Greenwood #955270 Report a problem
        6/7/2016Listed for sale$489,000+81.1%$330/sqft
        Source: Windermere Real Estate Greenwood #955270 Report a problem
        4/18/2001Sold$269,950+56.4%$182/sqft
        Source: NWMLS as distributed by MLS GRID #21036289 Report a problem
        5/4/1998Sold$172,600$117/sqft
        Source: Public Record Report a problem

        Public tax history

        YearProperty taxesTax assessment
        2025$8,659 +11.7%$811,000 +4.1%
        2024$7,754 +11.8%$779,000 +10.3%
        2023$6,935 -4.9%$706,000 -15.4%
        2022$7,291 +9.6%$835,000 +19.5%
        2021$6,655 +8.3%$699,000 +14.6%
        2020$6,142 +7.2%$610,000 +6.3%
        2019$5,729 +17.8%$574,000 +6.5%
        2018$4,864 -3.8%$539,000 +10%
        2017$5,054 +34.8%$490,000 +7%
        2016$3,749 $458,000 +9.8%
        2015$3,749 $417,000 +11.2%
        2014$3,749 $375,000 +9.6%
        2013$3,749 $342,000 +8.6%
        2012-- $315,000 +1.3%
        2011-- $311,000 -6%
        2010-- $331,000
        2009-- $331,000 -2.4%
        2007-- $339,000 +6.3%
        2006-- $319,000 +11.5%
        2005-- $286,000 +64.4%
        2001$2,097 +8.1%$174,000 +13.7%
        2000$1,940 $153,000
        Find assessor info on the county website

        Monthly payment

        Est. payment

        Payment breakdown

        Explore the cost of this home by adjusting the details. Changes won't be saved.
        All calculations are estimates and provided by Zillow, Inc. for informational purposes only. Actual amounts may vary.
        HOA fees may include property taxes on listings classified as Co-Ops. Contact the listing agent and/or owner for fee details.
        Mortgage interest rates are dependent on a number of factors, including credit score, down payment, and repayment length. Interest rate data provided by Zillow Group Marketplace, Inc. as of 1/1/1970 from various mortgage lenders with which we have lead or other similar arrangements; the Estimated Payment is an average of those rates.
        See how much you could borrow to make a competitive offer.

        Climate risks

        Neighborhood: Ravenna

        Getting around

        64 / 100
        Somewhat Walkable
        64 / 100
        Good Transit
        86 / 100
        Very Bikeable

        Nearby schools

        GreatSchools rating

        A local agent can set up tours, give advice and negotiate with sellers.

        Browse local experts

        Similar homes