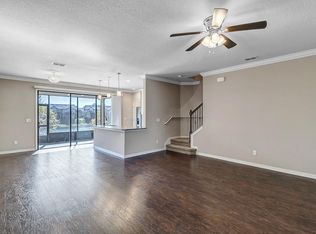
Welcome to this charming 2-story townhome available in the sought-after Bartram Springs area. The first floor features a thoughtfully designed open floorplan with the Kitchen, Dining & Family Room making entertaining a breeze in the spacious living areas. Upstairs, there are 3 bedrooms, providing comfort and privacy. The Master Suite is a true sanctuary, complete with an ensuite bath. An additional full bath serves the other 2 bedrooms, ensuring convenience for all. Step outside onto the screened lanai and enjoy the serene pond view - a perfect spot for morning coffee or evening relaxation. This gated community provides security and peace of mind, while its prime location offers easy access to restaurants, shopping, recreational activities, Durbin Town Center & I-95.
Sold for $315,000
$315,000
7032 Butterfly Ct, Jacksonville, FL 32258
3beds
1,460sqft
Townhouse
Built in 2018
2,934 Square Feet Lot
$302,800 Zestimate®
$216/sqft
$2,106 Estimated rent
Home value
$302,800
$288,000 - $318,000
$2,106/mo
Zestimate® history
Owner options
List your home for rent
$2,106/mo
Rent Zestimate®
Find your next renter with Zillow Rental Manager. Plus, with online applications, you can quickly screen prospective tenants – for free.
$2,106/mo
Rent Zestimate®
Refinance and save
$2,441/mo
Est. payment
Refinancing to a lower rate could help reduce your monthly payments and save thousands over the life of the loan.
$2,441/mo
Est. payment
Explore your selling options
Work with a Zillow partner agent
Leverage their expertise and Zillow's premium Showcase listings to get your home seen by more buyers.
Get startedList with your own agent
Get your home in front of millions of buyers by listing it on Zillow.
Learn how to do itSell it yourself
Take full control of how buyers see your home on Zillow by listing For Sale by Owner (FSBO).
List your homeWhat's special
Zillow last checked:
Listing updated:
Listed by:
Dawn Humphrey 904-671-7257,
KELLER WILLIAMS REALTY ATLANTIC PARTNERS (ST. AUG) 904-797-7442
Bought with:
SMLSTEST102 NSB
STELLAR MLS
Source: Stellar MLS,MLS#: FC297075 Originating MLS: Flagler
Originating MLS: Flagler
Facts & features
Interior
Bedrooms & bathrooms
- Bedrooms: 3
- Bathrooms: 3
- Full bathrooms: 2
- 1/2 bathrooms: 1
Primary bedroom
- Features: Walk-In Closet(s)
- Level: Second
- Dimensions: 16x12
Bedroom 1
- Features: Built-in Closet
- Level: Second
- Dimensions: 8x9
Bedroom 2
- Features: Built-in Closet
- Level: Second
- Dimensions: 10x12
Balcony porch lanai
- Level: First
- Dimensions: 8x9
Dining room
- Level: First
- Dimensions: 10x9
Foyer
- Level: First
- Dimensions: 5x8
Kitchen
- Level: First
- Dimensions: 9x11
Living room
- Level: First
- Dimensions: 16x13
Heating
- Central
Cooling
- Central Air
Appliances
- Included: Dishwasher, Disposal, Electric Water Heater, Microwave, Range, Refrigerator
- Laundry: Laundry Closet, Upper Level
Features
- Ceiling Fan(s), Kitchen/Family Room Combo, Open Floorplan, Split Bedroom, Walk-In Closet(s)
- Flooring: Carpet, Tile
- Doors: Sliding Doors
- Has fireplace: No
- Common walls with other units/homes: End Unit
Interior area
- Total structure area: 1,852
- Total interior livable area: 1,460 sqft
Property
Parking
- Total spaces: 1
- Parking features: Garage - Attached
- Attached garage spaces: 1
Features
- Levels: Two
- Stories: 2
- Exterior features: Irrigation System
- Has view: Yes
- View description: Pond
- Has water view: Yes
- Water view: Pond
- Waterfront features: Pond
Lot
- Size: 2,934 Square Feet
Details
- Parcel number: 1681332425
- Zoning: PUD
- Special conditions: None
Construction
Type & style
- Home type: Townhouse
- Property subtype: Townhouse
Materials
- Stucco
- Foundation: Slab
- Roof: Shingle
Condition
- New construction: No
- Year built: 2018
Utilities & green energy
- Sewer: Public Sewer
- Water: Public
- Utilities for property: Cable Connected, Electricity Connected, Public, Sewer Connected, Water Connected
Community & HOA
Community
- Features: Clubhouse, Fitness Center, Gated Community - No Guard
- Pet fee: $0 monthly
- Subdivision: BAYBERRY PH 03
HOA
- Has HOA: Yes
- Amenities included: Clubhouse, Fitness Center, Gated
- Services included: Community Pool, Maintenance Grounds, Pool Maintenance
- HOA fee: $250 monthly
- HOA name: Floridian Property Management
Location
- Region: Jacksonville
Financial & listing details
- Price per square foot: $216/sqft
- Tax assessed value: $270,082
- Annual tax amount: $3,561
- Date on market: 1/27/2024
- Cumulative days on market: 5 days
- Listing terms: Cash,Conventional,FHA,VA Loan
- Ownership: Fee Simple
- Total actual rent: 0
- Electric utility on property: Yes
- Road surface type: Paved
Price history
| Date | Event | Price |
|---|---|---|
| 3/1/2024 | Sold | $315,000-1.6%$216/sqft |
Source:  Stellar MLS #FC297075 Report a problem Stellar MLS #FC297075 Report a problem | ||
| 2/3/2024 | Pending sale | $320,000$219/sqft |
Source: Stellar MLS #FC297075 Report a problem | ||
| 2/3/2024 | Contingent | $320,000$219/sqft |
Source:  St Augustine St Johns County BOR #238593 Report a problem St Augustine St Johns County BOR #238593 Report a problem | ||
| 1/19/2024 | Listed for sale | $320,000+45.3%$219/sqft |
Source:  realMLS #2004156 Report a problem realMLS #2004156 Report a problem | ||
| 4/2/2018 | Sold | $220,200$151/sqft |
Source: Public Record Report a problem | ||
Public tax history
| Year | Property taxes | Tax assessment |
|---|---|---|
| 2024 | $3,649 +2.5% | $197,855 +3% |
| 2023 | $3,561 +7.6% | $192,093 +3% |
| 2022 | $3,310 +5.6% | $186,499 +3% |
| 2021 | $3,136 +0.9% | $181,067 +1.4% |
| 2020 | $3,108 +1.1% | $178,568 +2.3% |
| 2019 | $3,076 +181.3% | $174,554 +693.4% |
| 2018 | $1,093 | $22,000 |
| 2017 | $1,093 | $22,000 |
Find assessor info on the county website
Neighborhood: Del Rio
Nearby homes
- $327,1003 bd2 ba1.5k sqft7034 Butterfly Ct, Jacksonville, FL 32258Off Market
- $302,5003 bd3 ba1.4k sqft7028 Butterfly Ct, Jacksonville, FL 32258Off Market

- $305,1003 bd3 ba1.5k sqft7036 Butterfly Ct, Jacksonville, FL 32258Off Market

- $317,2003 bd3 ba1.5k sqft7026 Butterfly Ct, Jacksonville, FL 32258Off Market

- $303,2003 bd3 ba1.5k sqft7038 Butterfly Ct, Jacksonville, FL 32258Off Market
- $298,0003 bd3 ba1.4k sqft7024 Butterfly Ct, Jacksonville, FL 32258Sold
- $329,9003 bd2 ba1.5k sqft7040 Butterfly Ct, Jacksonville, FL 32258Off Market
- $315,9003 bd2 ba1.5k sqft7022 Butterfly Ct, Jacksonville, FL 32258Off Market
Nearby schools
GreatSchools rating
- 8/10Bartram Springs Elementary SchoolGrades: PK-5Distance: 1.8 mi
- 3/10Twin Lakes Academy Middle SchoolGrades: 6-8Distance: 7 mi
- 7/10Mandarin High SchoolGrades: 9-12Distance: 4.8 mi
Get a cash offer in 3 minutes
Find out how much your home could sell for in as little as 3 minutes with a no-obligation cash offer.
Estimated market value
$302,800
Get a cash offer in 3 minutes
Find out how much your home could sell for in as little as 3 minutes with a no-obligation cash offer.
Estimated market value
$302,800
- Florida
- Duval County
- Jacksonville
- 32258
- Del Rio
- 7032 Butterfly Ct
Nearby cities
Nearby neighborhoods
Nearby zip codes
Other Jacksonville Topics
