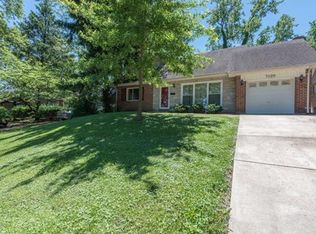
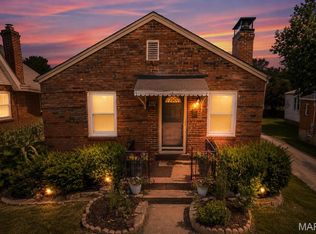
Welcome home to this spacious 5-bedroom, 3-bath two-story home in University City! Step inside and enjoy an abundance of natural light, beautiful wood floors, and fresh neutral paint throughout, creating a bright and inviting atmosphere. The main level offers two bedrooms and a full bath, providing flexible space for guests, a home office, or convenient main-floor living. There is a dining room along with an updated eat-in kitchen with direct access to the backyard, making outdoor entertaining, relaxing, and everyday living easy. Upstairs, you'll find three additional bedrooms and two full baths, offering plenty of room for everyone. With five bedrooms, three full baths, an updated kitchen, and a partially finished basement, this University City home has so much to offer. Schedule your showing today and come see all the possibilities this wonderful home has to offer!
Pending
Listed by: Platinum Realty of St. Louis • James H Green • 314-640-8596
$295,000
7032 Canton Ave, Saint Louis, MO 63130
5beds
2,422sqft
Single Family Residence
Built in 1960
6,960 Square Feet Lot
$297,000 Zestimate®
$122/sqft
$-- HOA
What's special
Partially finished basementFresh neutral paint throughoutUpdated eat-in kitchenDining roomBeautiful wood floorsAbundance of natural light
- 6 days
- 156
- 13
Zillow last checked:
Listing updated:
Listed by:
James H Green 314-640-8596,
Platinum Realty of St. Louis
Source: MARIS,MLS#: 26044176 Originating MLS: St. Louis Association of REALTORS
Originating MLS: St. Louis Association of REALTORSFacts & features
Interior
Bedrooms & bathrooms
- Bedrooms: 5
- Bathrooms: 3
- Full bathrooms: 3
- Main level bathrooms: 1
- Main level bedrooms: 2
Heating
- Natural Gas
Cooling
- Central Air
Features
- Doors: Storm Door(s)
- Has basement: Yes
- Has fireplace: No
Interior area
- Total structure area: 2,422
- Total interior livable area: 2,422 sqft
- Finished area above ground: 1,896
- Finished area below ground: 526
Property
Parking
- Total spaces: 1
- Parking features: Garage - Attached
- Attached garage spaces: 1
Features
- Levels: Two
- Fencing: Chain Link
Lot
- Size: 6,960 Square Feet
- Features: Back Yard
Details
- Parcel number: 17J631681
- Special conditions: Standard
Construction
Type & style
- Home type: SingleFamily
- Architectural style: Traditional
- Property subtype: Single Family Residence
- Attached to another structure: Yes
Materials
- Brick
- Foundation: Concrete Perimeter
Condition
- Year built: 1960
Details
- Warranty included: Yes
Utilities & green energy
- Electric: Ameren
- Sewer: Public Sewer
- Water: Public
- Utilities for property: Electricity Available, Natural Gas Connected, Sewer Connected
Community & HOA
Community
- Subdivision: Partridge Heights
HOA
- Has HOA: No
- Services included: None
Location
- Region: Saint Louis
Financial & listing details
- Price per square foot: $122/sqft
- Tax assessed value: $209,600
- Annual tax amount: $2,565
- Date on market: 8/30/2026
- Cumulative days on market: 6 days
- Listing terms: Cash,Conventional,FHA
- Electric utility on property: Yes
Estimated market value
$297,000
$282,000 - $312,000
$2,702/mo
Price history
| Date | Event | Price |
|---|---|---|
| 9/1/2026 | Pending sale | $295,000$122/sqft |
Source:  MARIS #26044176 Report a problem MARIS #26044176 Report a problem | ||
| 8/30/2026 | Listed for sale | $295,000-14.2%$122/sqft |
Source: MARIS #26044176 Report a problem | ||
| 12/31/2025 | Listing removed | $344,000$142/sqft |
Source: BHHS broker feed #25047213 Report a problem | ||
| 12/1/2025 | Price change | $344,000-1.6%$142/sqft |
Source: MARIS #25047213 Report a problem | ||
| 8/14/2025 | Listed for sale | $349,500$144/sqft |
Source: MARIS #25047213 Report a problem | ||
| 10/1/1989 | Sold | -- |
Source: Agent Provided Report a problem | ||
Public tax history
| Year | Property taxes | Tax assessment |
|---|---|---|
| 2025 | $2,565 -0.6% | $39,830 +10.9% |
| 2024 | $2,580 +0.1% | $35,910 |
| 2023 | $2,576 +19% | $35,910 +28.2% |
| 2022 | $2,165 +1% | $28,010 |
| 2021 | $2,143 +11.3% | $28,010 +14.6% |
| 2020 | $1,925 +0.2% | $24,450 |
| 2019 | $1,920 | $24,450 +7.3% |
| 2018 | $1,920 | $22,780 |
| 2017 | $1,920 -0.2% | $22,780 +58.9% |
| 2016 | $1,924 +50% | $14,340 |
| 2015 | $1,282 | $14,340 -4.3% |
| 2014 | $1,282 -6.1% | $14,990 |
| 2013 | $1,366 | $14,990 -4.7% |
| 2012 | -- | $15,730 |
| 2011 | -- | $15,730 -4.5% |
| 2010 | $1,304 +9.6% | $16,470 |
| 2009 | $1,190 +10.8% | $16,470 +8.8% |
| 2008 | $1,074 -3.1% | $15,140 |
| 2007 | $1,108 | $15,140 +1.7% |
| 2006 | $1,108 +0.6% | $14,880 |
| 2005 | $1,102 -13.3% | $14,880 +9.5% |
| 2003 | $1,270 +0.9% | $13,590 -10.8% |
| 2002 | $1,259 +19.8% | $15,230 |
| 2001 | $1,051 | $15,230 |
Find assessor info on the county website
Monthly payment
Est. payment
Payment breakdown
Explore the cost of this home by adjusting the details. Changes won't be saved.Climate risks
Neighborhood: 63130
Nearby schools
Schools provided by the listing agent
- Elementary: Pershing Elem.
- Middle: Brittany Woods
- High: University City Sr. High
Source: MARIS. This data may not be complete. We recommend contacting the local school district to confirm school assignments for this home.
Similar homes
- $335,0004 bd3 ba2.1k sqft6933 Melrose Ave, Saint Louis, MO 63130For Sale
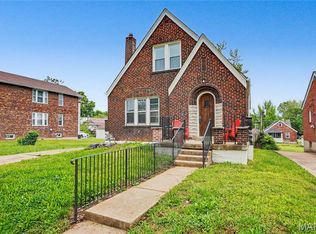
 MLS ID #26050243, Julie A Carter, Worth Clark Realty. MARIS
 - $275,0003 bd3 ba3k sqft6064 W Cabanne Pl, Saint Louis, MO 63112For Sale
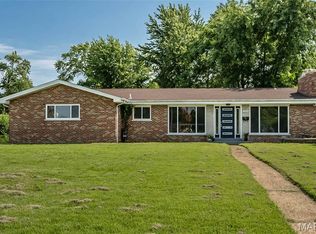 MLS ID #26051890, Jason K Carlton, Keller Williams Chesterfield. MARIS
 - $259,0004 bd2 ba1.3k sqft4508 Saint Leo Ln, Saint Ann, MO 63074For Sale
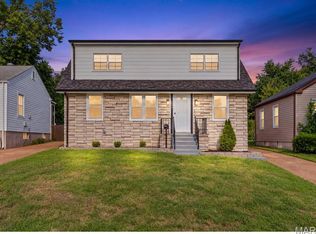 MLS ID #26057545, Mila Schumacher, Coldwell Banker Realty - Gundaker. MARIS
 - $280,0002 bd2 ba1.6k sqft1510 Collins Ave, Saint Louis, MO 63117For Sale
 MLS ID #26054294, Julie Moran, Coldwell Banker Realty - Gundaker. MARIS
 - $299,9004 bd3 ba2k sqft2109 Centurion Dr, Fenton, MO 63026For SaleMLS ID #26054887, Naomi Neal, Compass Realty Group. MARIS
- $295,0002 bd3 ba1.7k sqft908 Buckley Rd, Saint Louis, MO 63125For SaleMLS ID #26054897, Sarah J Belmar, Merry Real Estate. MARIS
- $230,0003 bd2 ba1.3k sqft4302 Fee Fee Rd, Bridgeton, MO 63044For SaleMLS ID #26046296, Mitchell M Peters, Campbell House & Home. MARIS
- $430,0003 bd2 ba1.3k sqft7614 Delmar Blvd, Saint Louis, MO 63130For SaleMLS ID #26053879, Cheryl Johnson, Johnson Realty, Inc. MARIS
- $300,0003 bd2 ba2.3k sqft16460 Old Jamestown Rd, Florissant, MO 63034For SaleMLS ID #26044938, Jessica B Berchtold, Narrative Real Estate. MARIS
- $325,0003 bd2 ba1.4k sqft7100 Ellendale Pl, Saint Louis, MO 63143For SaleMLS ID #26054945, Amy B Wellman, RedKey Realty Leaders. MARIS
- $325,0003 bd2 ba2.1k sqft7370 Winchester Dr, Saint Louis, MO 63121For SaleMLS ID #26022466, Lynne L Thien, Coldwell Banker Premier Group. MARIS
- $304,9003 bd2 ba1.4k sqft3434 Laura Ln, Saint Louis, MO 63125For SaleMLS ID #26053883, Becky M O'Neill Romaine, RE/MAX Results. MARIS
- $339,9003 bd2 ba1.5k sqft2725 January Ave, Saint Louis, MO 63139For SaleMLS ID #26054643, Lucy McCormac, Prime Properties. MARIS
- $250,0005 bd3 ba2.4k sqft12036 Larimore Rd, Saint Louis, MO 63138For SaleMLS ID #26050852, Julie A Carter, Worth Clark Realty. MARIS
- $325,0003 bd3 ba1.9k sqft2528 Westrick Dr, Maryland Heights, MO 63043For SaleMLS ID #26054538, Dan Brassil, RedKey Realty Leaders Circa. MARIS
- $309,0003 bd2 ba1.6k sqft609 N Elm Ave, Saint Louis, MO 63119For SaleMLS ID #26045802, Meg C Colyer, Vancil Brothers Realty. MARIS
- $299,9003 bd2 ba2.2k sqft149 Hunters Rdg, Saint Charles, MO 63301For SaleMLS ID #26052722, Ryan Zimmer, Coldwell Banker Realty - Gundaker. MARIS
- $435,0003 bd3 ba1.9k sqft911 Morehouse Ln, Saint Louis, MO 63130For SaleMLS ID #26029738, Tiffany Hamilton, Hamilton Group Real Estate LLC. MARIS
- $285,0004 bd3 ba1.7k sqft2825 Gettysburg Estates Dr, Saint Louis, MO 63129For SaleMLS ID #26046794, Heather T Lewis, Gateway Real Estate. MARIS
- $299,9003 bd4 ba1.8k sqft330 Reighley Pl, Florissant, MO 63031For SaleMLS ID #26043041, Rachael C Waller, Properties by G. Le' Roi LLC. MARIS
