Welcome to luxury living in The Retreat at Sterling on the Lake, a premier 55+ active adult community where every detail has been thoughtfully elevated. This stunning 4 bedroom / 4 bath home showcases a beautifully designed open-concept layout, high-end finishes, and a fully customized living experience from top to bottom. The heart of the home is the gourmet kitchen, featuring an oversized island, elegant quartz countertops, and premium appliances perfect for entertaining or everyday enjoyment. Throughout the home, you'll find designer lighting in every room, custom California Closets (including a custom pantry closet), and impressive custom-built fireplaces, creating warmth and sophistication in every space. Adding to the luxury and convenience, every room and window is equipped with remote-powered blinds, offering effortless comfort, privacy, and light control at the touch of a button. The owner spared no expense with upgrades, including a custom-built enclosed back porch with Champion windows and its own separate mini-split system, offering year-round comfort and additional living space with serene wooded views. Downstairs, the fully finished custom basement expands the home's luxury and functionality, complete with additional living space and a thoughtfully designed layout including a laundry room with California Closets for exceptional organization. Step outside to your private outdoor retreat featuring a custom patio with a built-in water feature, creating the perfect setting for relaxing mornings and elegant evenings at home. Enjoy low-maintenance living with lawn care included, plus access to world-class amenities including a private 55+ clubhouse, pool, fitness center, pickleball, tennis, bocce ball, scenic trails, and lake activities this is the lifestyle you've been waiting for.
Pending
$949,000
7032 Cottage Grove Dr, Flowery Branch, GA 30542
4beds
3,996sqft
Single Family Residence
Built in 2024
8,712 Square Feet Lot
$936,900 Zestimate®
$237/sqft
$135/mo HOA
What's special
High-end finishesOversized islandSerene wooded viewsBeautifully designed open-concept layoutPremium appliancesCustom california closetsElegant quartz countertops
- 35 days
- 355
- 7
Zillow last checked:
Listing updated:
Listed by:
The Rains Team (678) 523-1824,
PEND Realty, LLC,
Frank Tu 678-523-1824,
PEND Realty, LLC
Source: GAMLS,MLS#: 10820370
Facts & features
Interior
Bedrooms & bathrooms
- Bedrooms: 4
- Bathrooms: 4
- Full bathrooms: 4
- Main level bathrooms: 3
- Main level bedrooms: 3
Rooms
- Room types: Family Room, Foyer
Kitchen
- Features: Breakfast Bar, Kitchen Island, Pantry, Solid Surface Counters
Heating
- Central, Heat Pump
Cooling
- Central Air, Electric, Heat Pump, Zoned
Appliances
- Included: Convection Oven, Dishwasher, Disposal, Microwave, Refrigerator, Stainless Steel Appliance(s), Tankless Water Heater
- Laundry: Other
Features
- Bookcases, Double Vanity, High Ceilings, Master On Main Level, Separate Shower, Soaking Tub, Tile Bath, Tray Ceiling(s), Walk-In Closet(s)
- Flooring: Hardwood
- Basement: Concrete,Daylight,Exterior Entry,Finished,Full,Interior Entry
- Number of fireplaces: 5
- Fireplace features: Basement, Family Room, Gas Log, Master Bedroom
- Common walls with other units/homes: No Common Walls
Interior area
- Total structure area: 3,996
- Total interior livable area: 3,996 sqft
- Finished area above ground: 2,436
- Finished area below ground: 1,560
Property
Parking
- Parking features: Garage, Garage Door Opener
- Has garage: Yes
Features
- Levels: Three Or More
- Stories: 3
- Patio & porch: Patio, Porch, Screened
- Exterior features: Water Feature
- Body of water: None
Lot
- Size: 8,712 Square Feet
- Features: Other
Details
- Parcel number: 15047 003038
Construction
Type & style
- Home type: SingleFamily
- Architectural style: Brick/Frame,Ranch,Stone Frame,Traditional
- Property subtype: Single Family Residence
Materials
- Stone
- Roof: Composition
Condition
- Resale
- New construction: No
- Year built: 2024
Utilities & green energy
- Sewer: Public Sewer
- Water: Public
- Utilities for property: Electricity Available, High Speed Internet, Natural Gas Available, Sewer Available, Sewer Connected, Underground Utilities, Water Available
Community & HOA
Community
- Features: Clubhouse, Fitness Center, Gated, Pool, Retirement Community, Sidewalks, Street Lights, Tennis Court(s), Tennis Team
- Security: Carbon Monoxide Detector(s), Gated Community, Security System, Smoke Detector(s)
- Senior community: Yes
- Subdivision: The Retreat at Sterling on the Lake
HOA
- Has HOA: Yes
- Services included: Facilities Fee, Management Fee, Private Roads, Swimming, Tennis, Trash
- HOA fee: $1,625 annually
Location
- Region: Flowery Branch
Financial & listing details
- Price per square foot: $237/sqft
- Tax assessed value: $810,300
- Annual tax amount: $7,813
- Date on market: 8/6/2026
- Cumulative days on market: 19 days
- Listing agreement: Exclusive Right To Sell
- Listing terms: Cash,Conventional,FHA,VA Loan
- Electric utility on property: Yes
Estimated market value
$936,900
$890,000 - $984,000
$3,576/mo
Price history
| Date | Event | Price |
|---|---|---|
| 8/28/2026 | Pending sale | $949,000$237/sqft |
Source:  GAMLS #10820370 Report a problem GAMLS #10820370 Report a problem | ||
| 8/6/2026 | Listed for sale | $949,000-2.7%$237/sqft |
Source:  FMLS GA #7817058 Report a problem FMLS GA #7817058 Report a problem | ||
| 8/6/2026 | Listing removed | $975,000$244/sqft |
Source: GAMLS #10685539 Report a problem | ||
| 6/23/2026 | Price change | $975,000-11.4%$244/sqft |
Source: GAMLS #10685539 Report a problem | ||
| 5/18/2026 | Price change | $1,100,000-12%$275/sqft |
Source: GAMLS #10685539 Report a problem | ||
| 2/5/2026 | Listed for sale | $1,250,000+15.9%$313/sqft |
Source: GAMLS #10685539 Report a problem | ||
| 6/26/2024 | Sold | $1,078,361-0.1%$270/sqft |
Source: GAMLS #10234704 Report a problem | ||
| 12/20/2023 | Pending sale | $1,079,954$270/sqft |
Source: FMLS GA #7315610 Report a problem | ||
| 12/20/2023 | Listed for sale | $1,079,954$270/sqft |
Source: FMLS GA #7315610 Report a problem | ||
Public tax history
| Year | Property taxes | Tax assessment |
|---|---|---|
| 2025 | $8,871 +178% | $324,120 +178.1% |
| 2024 | $3,191 +819.3% | $116,560 +852.3% |
| 2023 | $347 +2.8% | $12,240 +6.6% |
| 2022 | $338 -41.3% | $11,480 -40.3% |
| 2021 | $575 | $19,240 |
Find assessor info on the county website
Monthly payment
Est. payment
Payment breakdown
Explore the cost of this home by adjusting the details. Changes won't be saved.Climate risks
Neighborhood: 30542
Nearby schools
Schools provided by the listing agent
- Elementary: Spout Springs
- Middle: C W Davis
- High: Flowery Branch
Source: GAMLS. This data may not be complete. We recommend contacting the local school district to confirm school assignments for this home.
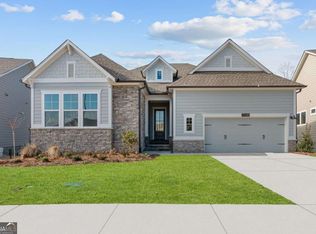
- $639,7713 bd2 ba2.1k sqft7028 Cottage Grove Dr, Flowery Branch, GA 30542Sold
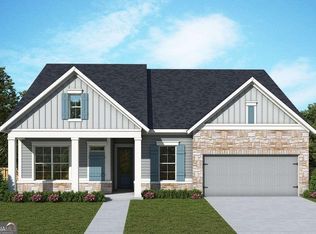
- $750,6863 bd3 ba2.6k sqft7036 Cottage Grove Dr, Flowery Branch, GA 30542Sold
- $793,8072 bd2 ba2.4k sqft7024 Cottage Grove Dr, Flowery Branch, GA 30542Sold
- $772,2203 bd3 ba2.4k sqft7040 Cottage Grove Dr, Flowery Branch, GA 30542Sold
Similar homes
- $750,0005 bd4 ba3.2k sqft7381 Lazy Hammock Way, Flowery Branch, GA 30542Active

 MLS ID #10799754, Derece Williams, Foundation Partners Realty LLC. GAMLS
 - $995,0005 bd5 ba4k sqft4725 Cardinal Ridge Way, Flowery Branch, GA 30542Active
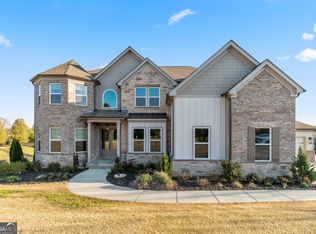 MLS ID #10809595, Douglas Holan, Re/Max Tru, Inc.. GAMLS
 - $1,199,9004 bd4 ba3.9k sqft2969 N Bogan Rd NE #1, Buford, GA 30519Active
 MLS ID #10842656, Alpha Property Group, HomeSmart. GAMLS
 - $875,0005 bd4 ba4.4k sqft4695 Gablestone Xing, Hoschton, GA 30548Active
 MLS ID #10821415, Bonds Realty Group, Keller Williams Realty Atl. Partners. GAMLS
 - $1,199,9005 bd5 ba4.1k sqft2973 N Bogan Rd NE #3, Buford, GA 30519ActiveMLS ID #10842659, Alpha Property Group, HomeSmart. GAMLS
- $1,224,9004 bd5 ba4.4k sqft2971 N Bogan Rd NE #2, Buford, GA 30519ActiveMLS ID #10842658, Alpha Property Group, HomeSmart. GAMLS
- $1,274,9004 bd4 ba3.9k sqft2975 N Bogan Rd NE #4, Buford, GA 30519ActiveMLS ID #10842663, Alpha Property Group, HomeSmart. GAMLS
- $940,0004 bd5 ba4.2k sqft419 Ontario Ln, Hoschton, GA 30548ActiveMLS ID #10790643, Hank Bailey, RE/MAX Center. GAMLS
- $1,286,0004 bd5 ba3.5k sqft5416 Planting Field Ln, Flowery Branch, GA 30542ActiveMLS ID #10761386, Diane H Edwards, Funari Realty LLC. GAMLS
- $889,9004 bd4 ba3.9k sqft5430 Settingdown Rd, Cumming, GA 30041ActiveMLS ID #10837980, Cindy S Girardeau, Hill Wood Realty. GAMLS
- $999,9005 bd4 ba4.1k sqft5370 Settingdown Rd, Cumming, GA 30041ActiveMLS ID #10828510, Cindy S Girardeau, Hill Wood Realty. GAMLS
- $975,0004 bd5 ba3.4k sqft6003 Bluewater Blvd, Gainesville, GA 30506Active Under ContractMLS ID #10812711, Pablo Ramirez, Virtual Properties Realty.com. GAMLS
- $985,9005 bd4 ba3.5k sqft4615 Greyson Manor Dr, Cumming, GA 30041ActiveMLS ID #10787870, Tamra J Wade, Re/Max Tru, Inc.. GAMLS
- $789,9005 bd4 ba3.3k sqft4250 Hosch Reserve Dr, Buford, GA 30519ActiveMLS ID #10813341, Amanda Puckett, Peggy Slappey Properties. GAMLS
- $775,0006 bd5 ba5k sqft1705 Millside Ter, Dacula, GA 30019ActiveMLS ID #10821843, Scott Lacy, PEND Realty, LLC. GAMLS
- $847,6774 bd5 ba3k sqft1823 Piney Bend Dr, Buford, GA 30518ActiveMLS ID #10801774, Robyn Strickland, Hill Wood Realty. GAMLS
- $749,9005 bd4 ba3.2k sqft4260 Hosch Reserve Dr, Buford, GA 30519ActiveMLS ID #10788178, Julie Graybill, Peggy Slappey Properties. GAMLS
- $739,9005 bd4 ba3k sqft4320 Hosch Reserve Dr, Buford, GA 30519ActiveMLS ID #10799854, Amanda Puckett, Peggy Slappey Properties. GAMLS
