PRICE IMPROVEMENT! Come see this beauty and bring us your offer! Stunning home in beautiful and well established community. Your rare opportunity to find a home in this neighborhood. HVAC, Roof, gutters replaced in 2024. Pool has been resurfaced and new tile and coping. Solar panels paid in full. This home has been meticulously maintained. Fresh paint throughout. Located in very desirable community with nearby parks, walking trails, dog park and dining and shopping. The curb appeal is just the beginning. Step inside the home to be amazed at the meticulously kept home. The primary bedroom with ensuite bath is separate from the other bedrooms for privacy and tranquility. The secondary bedrooms share a jack and jill full bath. The 3rd full bath is off the garage hallway for ease of use when coming in from the pool. You will love the kitchen! Spacious, lots of counter space and storage. The breakfast bar opens to the eat-in kitchen area with a fireplace. Come see this amazing home and make it yours while you have the opportunity! Enjoy your summer poolside:) Inside you will find wood flooring, plantation shutters, fresh paint, 3 full baths, 2 fireplaces. So much to love about this home!
Sold
Price Unknown
7032 Golden Gate Dr, Fort Worth, TX 76132
3beds
2,134sqft
Single Family Residence
Built in 1988
10,410 Square Feet Lot
$535,900 Zestimate®
$--/sqft
$3,077 Estimated rent
Home value
$535,900
$493,000 - $579,000
$3,077/mo
Zestimate® history
Owner options
List your home for rent
$3,077/mo
Rent Zestimate®
Find your next renter with Zillow Rental Manager. Plus, with online applications, you can quickly screen prospective tenants – for free.
$3,077/mo
Rent Zestimate®
Refinance and save
$50/mo
Est. payment
Refinancing to a lower rate could help reduce your monthly payments and save thousands over the life of the loan.
$50/mo
Est. payment
Explore your selling options
Work with a Zillow partner agent
Leverage their expertise and Zillow's premium Showcase listings to get your home seen by more buyers.
Get startedList with your own agent
Get your home in front of millions of buyers by listing it on Zillow.
Learn how to do itSell it yourself
Take full control of how buyers see your home on Zillow by listing For Sale by Owner (FSBO).
List your homeWhat's special
Fresh paintCurb appealEat-in kitchen areaBreakfast bar
Zillow last checked:
Listing updated:
Listed by:
Debbi Gomez 0646242 866-277-6005,
All City 866-277-6005
Bought with:
Jackie Prowse
Williams Trew Real Estate
Source: NTREIS,MLS#: 20878999
Facts & features
Interior
Bedrooms & bathrooms
- Bedrooms: 3
- Bathrooms: 3
- Full bathrooms: 3
Primary bedroom
- Features: Dual Sinks, En Suite Bathroom, Garden Tub/Roman Tub, Separate Shower, Walk-In Closet(s)
- Level: First
- Dimensions: 17 x 13
Bedroom
- Features: Walk-In Closet(s)
- Level: First
- Dimensions: 14 x 10
Breakfast room nook
- Features: Breakfast Bar, Eat-in Kitchen
- Level: First
- Dimensions: 11 x 12
Den
- Features: Built-in Features, Fireplace
- Level: First
- Dimensions: 14 x 12
Dining room
- Level: First
- Dimensions: 13 x 10
Other
- Features: Separate Shower
- Level: First
- Dimensions: 8 x 5
Other
- Features: Dual Sinks, Jack and Jill Bath
- Level: First
- Dimensions: 14 x 5
Kitchen
- Features: Breakfast Bar, Built-in Features, Eat-in Kitchen, Stone Counters
- Level: First
- Dimensions: 15 x 11
Living room
- Features: Built-in Features, Fireplace
- Level: First
- Dimensions: 17 x 18
Heating
- Electric, Fireplace(s)
Cooling
- Central Air, Ceiling Fan(s)
Appliances
- Included: Double Oven, Dishwasher, Electric Cooktop, Electric Oven, Disposal
Features
- Eat-in Kitchen, Walk-In Closet(s)
- Windows: Shutters, Window Coverings
- Has basement: No
- Number of fireplaces: 2
- Fireplace features: Den, Living Room, Masonry, Wood Burning
Interior area
- Total interior livable area: 2,134 sqft
Property
Parking
- Total spaces: 2
- Parking features: Driveway, Gated, Garage Faces Rear
- Attached garage spaces: 2
- Has uncovered spaces: Yes
Features
- Levels: One
- Stories: 1
- Patio & porch: Deck, Covered
- Pool features: Gunite, In Ground, Pool
- Fencing: Brick,Wood
Lot
- Size: 10,410 Square Feet
- Features: Landscaped, Few Trees
Details
- Parcel number: 06036813
Construction
Type & style
- Home type: SingleFamily
- Architectural style: Ranch,Traditional,Detached
- Property subtype: Single Family Residence
Materials
- Brick
Condition
- Year built: 1988
Utilities & green energy
- Sewer: Public Sewer
- Water: Public
- Utilities for property: Sewer Available, Water Available
Community & HOA
Community
- Features: Curbs
- Subdivision: Bellaire Park North
HOA
- Has HOA: Yes
- HOA fee: $50 annually
- HOA name: BP HOA
- HOA phone: 817-944-0255
Location
- Region: Fort Worth
Financial & listing details
- Tax assessed value: $463,725
- Annual tax amount: $10,405
- Date on market: 3/22/2025
- Cumulative days on market: 62 days
- Listing terms: Cash,Conventional,FHA,VA Loan
Price history
| Date | Event | Price |
|---|---|---|
| 6/25/2025 | Sold | -- |
Source: NTREIS #20878999 Report a problem | ||
| 6/24/2025 | Pending sale | $565,000$265/sqft |
Source: NTREIS #20878999 Report a problem | ||
| 5/24/2025 | Contingent | $565,000$265/sqft |
Source: NTREIS #20878999 Report a problem | ||
| 5/17/2025 | Price change | $565,000-2.4%$265/sqft |
Source: NTREIS #20878999 Report a problem | ||
| 5/2/2025 | Price change | $579,000-1.7%$271/sqft |
Source: NTREIS #20878999 Report a problem | ||
| 4/11/2025 | Price change | $589,000-1.7%$276/sqft |
Source: NTREIS #20878999 Report a problem | ||
| 3/22/2025 | Listed for sale | $599,000+57.7%$281/sqft |
Source: NTREIS #20878999 Report a problem | ||
| 4/17/2020 | Sold | -- |
Source: Agent Provided Report a problem | ||
| 3/26/2020 | Pending sale | $379,900$178/sqft |
Source: Engel & V�lkers Fort Worth #14305174 Report a problem | ||
| 3/17/2020 | Listed for sale | $379,900$178/sqft |
Source: Engel & Volkers Fort Worth #14305174 Report a problem | ||
Public tax history
| Year | Property taxes | Tax assessment |
|---|---|---|
| 2025 | -- | $463,725 |
| 2024 | -- | $463,725 +3.9% |
| 2023 | -- | $446,131 +16% |
| 2022 | -- | $384,761 -0.2% |
| 2021 | -- | $385,706 +16.7% |
| 2020 | $1,396 -80.7% | $330,436 -0.4% |
| 2019 | $7,226 -5.7% | $331,643 +7.5% |
| 2018 | $7,664 +0.6% | $308,500 +1.8% |
| 2017 | $7,616 +3.8% | $303,120 +2.6% |
| 2016 | $7,340 +10% | $295,490 +12.9% |
| 2015 | $6,673 | $261,800 |
| 2014 | $6,673 | $261,800 +11.8% |
| 2013 | -- | $234,200 +11.8% |
| 2012 | -- | $209,400 |
| 2011 | -- | $209,400 -0.2% |
| 2010 | -- | $209,800 -5% |
| 2009 | -- | $220,900 |
| 2008 | -- | $220,900 |
| 2007 | -- | $220,900 |
| 2006 | -- | $220,900 |
| 2005 | -- | $220,900 +3.6% |
| 2004 | -- | $213,200 +13% |
| 2003 | -- | $188,600 +2.9% |
| 2002 | -- | $183,300 +4.7% |
| 2001 | -- | $175,100 +2.6% |
| 2000 | -- | $170,700 |
Find assessor info on the county website
Neighborhood: Bellaire Park North
Nearby homes
- $493,0004 bd3 ba2.6k sqft7028 Golden Gate Dr, Fort Worth, TX 76132Off Market

- $493,0003 bd2 ba2.5k sqft7036 Golden Gate Dr, Fort Worth, TX 76132Off Market
- $550,1003 bd3 ba2.4k sqft7024 Golden Gate Dr E, Fort Worth, TX 76132Off Market
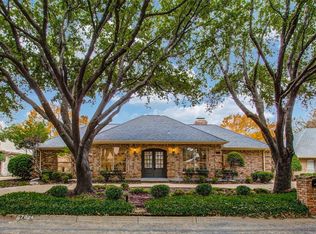
- $567,8003 bd4 ba2.7k sqft7040 Golden Gate Dr E, Fort Worth, TX 76132Off Market
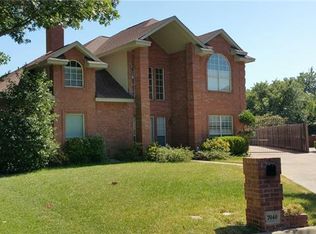
- $439,9003 bd2 ba2.3k sqft7041 Golden Gate Dr, Fort Worth, TX 76132Off Market
- $497,3004 bd3 ba2.4k sqft7033 Golden Gate Dr, Fort Worth, TX 76132Off Market
- $418,1003 bd2 ba2k sqft7044 Golden Gate Dr, Fort Worth, TX 76132Off Market
- $443,1003 bd2 ba2k sqft7020 Golden Gate Dr, Fort Worth, TX 76132Off Market
Nearby schools
GreatSchools rating
- 5/10Ridglea Hills Elementary SchoolGrades: PK-5Distance: 2.4 mi
- 3/10Monnig Middle SchoolGrades: 6-8Distance: 4 mi
- 3/10Arlington Heights High SchoolGrades: 9-12Distance: 5 mi
Schools provided by the listing agent
- Elementary: Ridgleahil
- Middle: Monnig
- High: Arlngtnhts
- District: Fort Worth ISD
Source: NTREIS. This data may not be complete. We recommend contacting the local school district to confirm school assignments for this home.
Get a cash offer in 3 minutes
Find out how much your home could sell for in as little as 3 minutes with a no-obligation cash offer.
Estimated market value
$535,900
Get a cash offer in 3 minutes
Find out how much your home could sell for in as little as 3 minutes with a no-obligation cash offer.
Estimated market value
$535,900
- Texas
- Tarrant County
- Fort Worth
- 76132
- Bellaire Park North
- 7032 Golden Gate Dr
Nearby cities
Nearby neighborhoods
Nearby zip codes
Other Fort Worth Topics
