The Jennings Plan is a 3 bed, 2 bath MUST SEE one-level home which includes quartz countertops, white cabinetry, gas tankless water heater, subway tile backsplash in kitchen, smart home package, and much more! The home has a spacious, no maintenance yard. That's right! Lawn care is included! Hardie siding all four sides, and stone/brick accent. Resort style pool, firepit, clubhouse with exercise room, and pickleball courts!
Closed
$334,990
7032 Lang Ave Lot 128, White House, TN 37188
3beds
1,550sqft
Single Family Residence, Residential
Built in 2026
-- sqft lot
$335,500 Zestimate®
$216/sqft
$2,364 Estimated rent
Home value
$335,500
$299,000 - $376,000
$2,364/mo
Zestimate® history
Owner options
List your home for rent
$2,364/mo
Rent Zestimate®
Find your next renter with Zillow Rental Manager. Plus, with online applications, you can quickly screen prospective tenants – for free.
$2,364/mo
Rent Zestimate®
Refinance and save
$2,137/mo
Est. payment
Refinancing to a lower rate could help reduce your monthly payments and save thousands over the life of the loan.
$2,137/mo
Est. payment
Explore your selling options
Work with a Zillow partner agent
Leverage their expertise and Zillow's premium Showcase listings to get your home seen by more buyers.
Get startedList with your own agent
Get your home in front of millions of buyers by listing it on Zillow.
Learn how to do itSell it yourself
Take full control of how buyers see your home on Zillow by listing For Sale by Owner (FSBO).
List your homeWhat's special
Zillow last checked:
Listing updated:
Listed by:
Joseph Beech 629-205-9240,
D.R. Horton,
Lauren (Brooke) Sikorski 629-205-9240,
D.R. Horton
Bought with:
John Farr, 353559
Reliant Realty ERA Powered
Source: RealTracs MLS as distributed by MLS GRID,MLS#: 3179074
Facts & features
Interior
Bedrooms & bathrooms
- Bedrooms: 3
- Bathrooms: 2
- Full bathrooms: 2
- Main level bedrooms: 3
Bedroom 1
- Features: Suite
- Level: Suite
- Area: 182 Square Feet
- Dimensions: 14x13
Bedroom 2
- Features: Extra Large Closet
- Level: Extra Large Closet
- Area: 120 Square Feet
- Dimensions: 12x10
Bedroom 3
- Features: Extra Large Closet
- Level: Extra Large Closet
- Area: 132 Square Feet
- Dimensions: 12x11
Primary bathroom
- Features: Double Vanity
- Level: Double Vanity
Dining room
- Features: Combination
- Level: Combination
Kitchen
- Area: 120 Square Feet
- Dimensions: 12x10
Living room
- Features: Separate
- Level: Separate
- Area: 182 Square Feet
- Dimensions: 13x14
Heating
- Central, Natural Gas
Cooling
- Central Air, Electric
Appliances
- Included: Dishwasher, Disposal, Microwave, Gas Oven, Gas Range
- Laundry: Electric Dryer Hookup, Washer Hookup
Features
- Extra Closets, Smart Light(s), Smart Thermostat, Entrance Foyer, Kitchen Island
- Flooring: Laminate, Tile
- Basement: None
Interior area
- Total structure area: 1,550
- Total interior livable area: 1,550 sqft
- Finished area above ground: 1,550
Property
Parking
- Total spaces: 2
- Parking features: Garage Door Opener, Garage Faces Front, Concrete, Driveway
- Attached garage spaces: 2
- Has uncovered spaces: Yes
Accessibility
- Accessibility features: Accessible Entrance, Accessible Hallway(s), Smart Technology
Features
- Levels: One
- Stories: 1
- Patio & porch: Porch, Covered
- Exterior features: Smart Light(s), Smart Lock(s)
- Pool features: Association
Details
- Special conditions: Standard
- Other equipment: Air Purifier
Construction
Type & style
- Home type: SingleFamily
- Property subtype: Single Family Residence, Residential
Materials
- Fiber Cement, Brick
- Roof: Shingle
Condition
- New construction: Yes
- Year built: 2026
Utilities & green energy
- Sewer: Public Sewer
- Water: Public
- Utilities for property: Electricity Available, Natural Gas Available, Water Available, Underground Utilities
Green energy
- Energy efficient items: Thermostat, Water Heater
Community & HOA
Community
- Security: Carbon Monoxide Detector(s), Smoke Detector(s), Smart Camera(s)/Recording
- Subdivision: Legacy Farms
HOA
- Has HOA: Yes
- Amenities included: Clubhouse, Fitness Center, Pool, Underground Utilities, Trail(s)
- Services included: Maintenance Grounds, Recreation Facilities
- HOA fee: $155 monthly
Location
- Region: White House
Financial & listing details
- Price per square foot: $216/sqft
- Date on market: 4/18/2026
- Electric utility on property: Yes
Price history
| Date | Event | Price |
|---|---|---|
| 4/16/2026 | Sold | $334,990$216/sqft |
Source:  RealTracs MLS as distributed by MLS GRID #3179074 Report a problem RealTracs MLS as distributed by MLS GRID #3179074 Report a problem | ||
Public tax history
Tax history is unavailable.
Neighborhood: 37188
Nearby homes
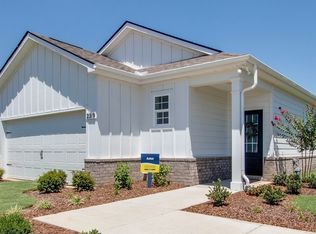
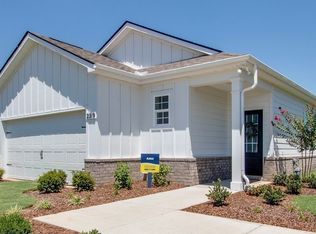
- $345,1453 bd2 ba1.4k sqft7177 Lang Ave, White House, TN 37188Sold
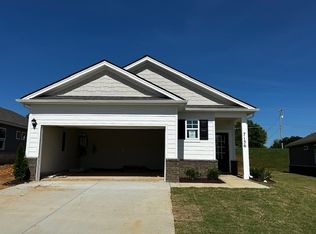
- $324,9903 bd2 ba1.4k sqft7156 Lang Ave, White House, TN 37188Sold
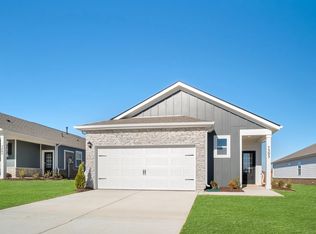
- $360,0003 bd2 ba1.7k sqft7120 Lang Ave, White House, TN 37188Sold
- $347,1453 bd2 ba1.4k sqft7125 Lang Ave, White House, TN 37188Sold
- $359,9903 bd2 ba1.4k sqft7102 Lang Ave, White House, TN 37188Sold
- $342,6803 bd2 ba1.4k sqft7052 Lang Ave, White House, TN 37188Sold
- $348,1453 bd2 ba1.4k sqft1031 Menge Avenue Lot #226, White House, TN 37188Sold
- $349,1453 bd2 ba1.4k sqft1065 Menge Ave, White House, TN 37188Sold
- $349,9903 bd2 ba1.7k sqft6470 Japonica Ln, White House, TN 37188Sold
Nearby schools
GreatSchools rating
- NARobert F. Woodall Elementary SchoolGrades: PK-2Distance: 2.3 mi
- 7/10White House Heritage High SchoolGrades: 7-12Distance: 0.7 mi
- 6/10White House Heritage Elementary SchoolGrades: 3-6Distance: 3.2 mi
Schools provided by the listing agent
- Elementary: Robert F. Woodall Elementary
- Middle: White House Heritage High School
- High: White House Heritage High School
Source: RealTracs MLS as distributed by MLS GRID. This data may not be complete. We recommend contacting the local school district to confirm school assignments for this home.
Get a cash offer in 3 minutes
Find out how much your home could sell for in as little as 3 minutes with a no-obligation cash offer.
Estimated market value
$335,500
Get a cash offer in 3 minutes
Find out how much your home could sell for in as little as 3 minutes with a no-obligation cash offer.
Estimated market value
$335,500
- Tennessee
- Robertson County
- White House
- 37188
- 7032 Lang Ave Lot 128
