Welcome to 7032 MacBeth Way, a charming home nestled in the desirable Hilltop subdivision, offering the perfect blend of comfort, versatility, and style. This beautifully maintained residence showcases rich luxury vinyl plank flooring, plush new carpet, and a fresh, neutral color palette throughout, creating a warm and inviting atmosphere. The main level features spacious living and dining rooms ideal for gatherings, with the dining area providing direct access to the deck for seamless indoor-outdoor entertaining. The well-appointed kitchen boasts Corian countertops, decorative tile backsplash, under-cabinet lighting, and display cabinetry. The versatile family room, complete with new carpet, offers endless possibilities use it as a cozy den, home office, guest room, or fitness space. Upstairs the primary bedroom includes a generous walk-in closet, while two additional bedrooms and a full bath complete this level. The lower level expands your living space with a recreation room anchored by a fireplace, a convenient powder room, laundry area, and abundant storage. Outdoors, enjoy a fenced backyard, deck for summer barbecues, secure storage, and driveway parking for added convenience. Some photos have been virtually staged
Sold for $450,000
$450,000
7032 Macbeth Way, Sykesville, MD 21784
3beds
1,848sqft
Single Family Residence
Built in 1978
8,097 Square Feet Lot
$458,300 Zestimate®
$244/sqft
$2,677 Estimated rent
Home value
$458,300
$422,000 - $500,000
$2,677/mo
Zestimate® history
Owner options
List your home for rent
$2,677/mo
Rent Zestimate®
Find your next renter with Zillow Rental Manager. Plus, with online applications, you can quickly screen prospective tenants – for free.
$2,677/mo
Rent Zestimate®
Refinance and save
$3,104/mo
Est. payment
Refinancing to a lower rate could help reduce your monthly payments and save thousands over the life of the loan.
$3,104/mo
Est. payment
Explore your selling options
Work with a Zillow partner agent
Leverage their expertise and Zillow's premium Showcase listings to get your home seen by more buyers.
Get startedList with your own agent
Get your home in front of millions of buyers by listing it on Zillow.
Learn how to do itSell it yourself
Take full control of how buyers see your home on Zillow by listing For Sale by Owner (FSBO).
List your homeWhat's special
Generous walk-in closetDeck for summer barbecuesFenced backyardFresh neutral color paletteSecure storageVersatile family roomDecorative tile backsplash
Zillow last checked:
Listing updated:
Listed by:
Pat Komiske 410-596-6523,
Northrop Realty
Bought with:
Kimberly Fitzgerald, 645642
Long & Foster Real Estate, Inc.
Source: Bright MLS,MLS#: MDCR2028432
Facts & features
Interior
Bedrooms & bathrooms
- Bedrooms: 3
- Bathrooms: 2
- Full bathrooms: 1
- 1/2 bathrooms: 1
Rooms
- Room types: Living Room, Dining Room, Primary Bedroom, Bedroom 2, Bedroom 3, Kitchen, Family Room, Laundry, Recreation Room
Primary bedroom
- Features: Ceiling Fan(s), Flooring - Luxury Vinyl Plank, Walk-In Closet(s)
- Level: Upper
- Area: 156 Square Feet
- Dimensions: 11 X 12
Bedroom 2
- Features: Flooring - Luxury Vinyl Plank
- Level: Upper
- Area: 88 Square Feet
- Dimensions: 10 X 11
Bedroom 3
- Features: Ceiling Fan(s), Flooring - Luxury Vinyl Plank
- Level: Upper
- Area: 154 Square Feet
- Dimensions: 9 X 11
Dining room
- Features: Chair Rail, Crown Molding, Dining Area, Flooring - Luxury Vinyl Plank
- Level: Main
- Area: 104 Square Feet
- Dimensions: 9 X 12
Family room
- Features: Ceiling Fan(s), Flooring - Carpet
- Level: Main
- Area: 264 Square Feet
- Dimensions: 11 x 24
Kitchen
- Features: Ceiling Fan(s), Flooring - Luxury Vinyl Plank, Eat-in Kitchen
- Level: Main
- Area: 132 Square Feet
- Dimensions: 10 X 12
Laundry
- Level: Unspecified
Laundry
- Level: Lower
- Area: 162 Square Feet
- Dimensions: 18 x 9
Living room
- Features: Crown Molding, Flooring - Luxury Vinyl Plank
- Level: Main
- Area: 187 Square Feet
- Dimensions: 11 X 17
Recreation room
- Features: Ceiling Fan(s), Fireplace - Other, Flooring - Luxury Vinyl Plank
- Level: Lower
- Area: 285 Square Feet
- Dimensions: 19 x 15
Heating
- Forced Air, Central, Natural Gas
Cooling
- Ceiling Fan(s), Central Air, Electric
Appliances
- Included: Dishwasher, Disposal, Dryer, Oven/Range - Electric, Refrigerator, Electric Water Heater
- Laundry: Lower Level, Laundry Room
Features
- Ceiling Fan(s), Chair Railings, Crown Molding, Dining Area, Eat-in Kitchen, Walk-In Closet(s), Dry Wall
- Flooring: Carpet, Luxury Vinyl
- Doors: Storm Door(s), Atrium
- Windows: Double Pane Windows, Screens
- Basement: Connecting Stairway,Heated,Improved,Interior Entry,Windows
- Number of fireplaces: 1
- Fireplace features: Heatilator
Interior area
- Total structure area: 1,848
- Total interior livable area: 1,848 sqft
- Finished area above ground: 1,848
Property
Parking
- Total spaces: 2
- Parking features: Concrete, Driveway
- Uncovered spaces: 2
Accessibility
- Accessibility features: Other
Features
- Levels: Three
- Stories: 3
- Patio & porch: Deck
- Exterior features: Lighting, Storage, Sidewalks, Street Lights
- Pool features: None
- Fencing: Back Yard
- Has view: Yes
- View description: Garden
Lot
- Size: 8,097 Square Feet
- Features: Landscaped, Front Yard, Rear Yard, SideYard(s)
Details
- Additional structures: Above Grade, Below Grade
- Parcel number: 0705034175
- Zoning: R-100
- Special conditions: Standard
Construction
Type & style
- Home type: SingleFamily
- Architectural style: Other
- Property subtype: Single Family Residence
Materials
- Aluminum Siding
- Foundation: Crawl Space
- Roof: Asphalt
Condition
- New construction: No
- Year built: 1978
Utilities & green energy
- Sewer: Public Sewer
- Water: Public
- Utilities for property: Cable Available
Community & HOA
Community
- Security: Main Entrance Lock, Smoke Detector(s)
- Subdivision: Hilltop
HOA
- Has HOA: Yes
- HOA fee: $157 annually
- HOA name: THE HILLTOP CO.
Location
- Region: Sykesville
- Municipality: SYKESVILLE
Financial & listing details
- Price per square foot: $244/sqft
- Tax assessed value: $326,800
- Annual tax amount: $3,558
- Date on market: 9/4/2025
- Listing agreement: Exclusive Right To Sell
- Ownership: Fee Simple
Price history
| Date | Event | Price |
|---|---|---|
| 10/21/2025 | Sold | $450,000$244/sqft |
Source:  Bright MLS #MDCR2028432 Report a problem Bright MLS #MDCR2028432 Report a problem | ||
| 9/8/2025 | Pending sale | $450,000$244/sqft |
Source: Bright MLS #MDCR2028432 Report a problem | ||
| 9/4/2025 | Listed for sale | $450,000+235.8%$244/sqft |
Source: Bright MLS #MDCR2028432 Report a problem | ||
| 1/22/1996 | Sold | $134,000$73/sqft |
Source: Public Record Report a problem | ||
Public tax history
| Year | Property taxes | Tax assessment |
|---|---|---|
| 2026 | $4,060 +5.5% | $344,000 +5.3% |
| 2025 | $3,848 +10% | $326,800 +5.6% |
| 2024 | $3,498 +3.5% | $309,600 +3.5% |
| 2023 | $3,382 +3.6% | $299,267 -3.3% |
| 2022 | $3,265 +3.7% | $309,600 +11.1% |
| 2021 | $3,148 +0.4% | $278,600 +0.4% |
| 2020 | $3,137 +0.4% | $277,567 -0.4% |
| 2019 | $3,125 +0.4% | $278,600 +1.1% |
| 2018 | $3,113 +2.7% | $275,500 +2.7% |
| 2017 | $3,030 | $268,167 +2.8% |
| 2016 | -- | $260,833 +2.9% |
| 2015 | -- | $253,500 +0.3% |
| 2014 | -- | $252,800 +0.3% |
| 2013 | -- | $252,100 +0.3% |
| 2012 | -- | $251,400 |
| 2011 | -- | $251,400 |
| 2010 | -- | $251,400 -24.3% |
| 2009 | -- | $332,300 +13.2% |
| 2008 | -- | $293,680 +15.1% |
| 2007 | -- | $255,060 +17.8% |
| 2006 | -- | $216,440 +11.3% |
| 2005 | -- | $194,540 +12.7% |
| 2004 | -- | $172,640 +14.5% |
| 2003 | -- | $150,740 +4% |
| 2002 | -- | $144,952 +4.2% |
| 2001 | -- | $139,166 |
Find assessor info on the county website
Neighborhood: 21784
Nearby homes
- $462,6003 bd2 ba996 sqft7034 Macbeth Way, Sykesville, MD 21784Off Market
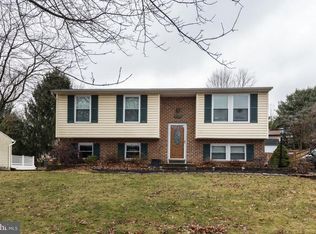
- $393,200-- bd1 ba820 sqft7030 Macbeth Way, Sykesville, MD 21784Off Market
- $442,8003 bd2 ba1.2k sqft7065 Saddle Dr, Eldersburg, MD 21784Off Market

- $483,6003 bd3 ba1.4k sqft7036 Macbeth Way, Sykesville, MD 21784Off Market

- $453,7003 bd2 ba1.7k sqft7063 Saddle Dr, Sykesville, MD 21784Off Market
- $434,600-- bd2 ba1.2k sqft7067 Saddle Dr, Sykesville, MD 21784Off Market
- $570,7003 bd2 ba1.6k sqft7033 Macbeth Way, Sykesville, MD 21784Off Market
- $450,0004 bd2 ba1k sqft7028 Macbeth Way, Sykesville, MD 21784Sold
Nearby schools
GreatSchools rating
- 9/10Carrolltowne Elementary SchoolGrades: PK-5Distance: 0.6 mi
- 9/10Oklahoma Road Middle SchoolGrades: 6-8Distance: 1.1 mi
- 10/10Liberty High SchoolGrades: 9-12Distance: 2.2 mi
Schools provided by the listing agent
- Elementary: Carrolltowne
- Middle: Oklahoma Road
- High: Liberty
- District: Carroll County Public Schools
Source: Bright MLS. This data may not be complete. We recommend contacting the local school district to confirm school assignments for this home.
Get a cash offer in 3 minutes
Find out how much your home could sell for in as little as 3 minutes with a no-obligation cash offer.
Estimated market value
$458,300
Get a cash offer in 3 minutes
Find out how much your home could sell for in as little as 3 minutes with a no-obligation cash offer.
Estimated market value
$458,300
- Maryland
- Carroll County
- Sykesville
- 21784
- 7032 Macbeth Way
