*multiple offers received, highest and best offers due Sunday 5/18 @ 5pm* Set in the highly desirable and gated Pelican Island community, this stunning three-bedroom, two-bathroom home offers over 2,300 square feet of living space on a spacious 10,500 square foot lot. No detail was overlooked during a complete renovation to this stunning home. A charming covered front porch and French style solid hardwood doors welcome you into a bright and open living area featuring brand new LVP flooring. The chef’s kitchen has been redesigned for both style and functionality and features newly installed appliances as well.The inviting family room is highlighted by a glamorous functional fireplace. The primary suite offers a massive walk-in closet, while the en-suite bath provides a luxurious retreat with oversized floor to ceiling tile throughout, a soaking tub, rainfall showerhead, dual vanities and sleek modern finishes. Two additional bedrooms provide extra space for family, guests, or a home office. An enclosed porch extends the living space, leading to a beautifully landscaped backyard oasis with a swimming pool and a custom brick fire pit area, perfect for outdoor entertaining. The spacious front yard features a paved driveway leading to an attached two car garage. Conveniently located just minutes from trendy restaurants, Rocky Point Golf Course, Skyway Sports Complex, and Tampa International Airport, this home blends luxury and convenience in one of Tampa Bay’s most desirable neighborhoods.
Sold for $700,000
$700,000
7032 PELICAN ISLAND DRIVE, TAMPA, FL 33634
3beds
2,342sqft
Single Family Residence
Built in 1980
10,500 Square Feet Lot
$684,600 Zestimate®
$299/sqft
$3,268 Estimated rent
Home value
$684,600
$630,000 - $746,000
$3,268/mo
Zestimate® history
Owner options
List your home for rent
$3,268/mo
Rent Zestimate®
Find your next renter with Zillow Rental Manager. Plus, with online applications, you can quickly screen prospective tenants – for free.
$3,268/mo
Rent Zestimate®
Refinance and save
$4,971/mo
Est. payment
Refinancing to a lower rate could help reduce your monthly payments and save thousands over the life of the loan.
$4,971/mo
Est. payment
Explore your selling options
Work with a Zillow partner agent
Leverage their expertise and Zillow's premium Showcase listings to get your home seen by more buyers.
Get startedList with your own agent
Get your home in front of millions of buyers by listing it on Zillow.
Learn how to do itSell it yourself
Take full control of how buyers see your home on Zillow by listing For Sale by Owner (FSBO).
List your homeWhat's special
Swimming poolFunctional fireplaceEnclosed porchSpacious front yardBeautifully landscaped backyard oasisEn-suite bathInviting family room
Zillow last checked:
Listing updated:
Listed by:
Eric Dungy 813-442-1116,
COMPASS FLORIDA LLC 305-851-2820,
Jon Fincher 813-404-1215,
COMPASS FLORIDA LLC
Bought with:
Antoni Marinov, 3024054
CHARLES RUTENBERG REALTY INC
Source: Stellar MLS,MLS#: TB8386155 Originating MLS: Suncoast Tampa
Originating MLS: Suncoast Tampa
Facts & features
Interior
Bedrooms & bathrooms
- Bedrooms: 3
- Bathrooms: 2
- Full bathrooms: 2
Rooms
- Room types: Family Room, Dining Room
Primary bedroom
- Features: Built-In Shelving, En Suite Bathroom, Other, Walk-In Closet(s)
- Level: First
- Area: 180 Square Feet
- Dimensions: 12x15
Bedroom 2
- Features: Ceiling Fan(s), Other, Built-in Closet
- Level: First
- Area: 121 Square Feet
- Dimensions: 11x11
Bedroom 3
- Features: Ceiling Fan(s), Other, Built-in Closet
- Level: First
- Area: 100 Square Feet
- Dimensions: 10x10
Primary bathroom
- Features: Granite Counters, Jack & Jill Bathroom, Other, Rain Shower Head, Split Vanities, Tub with Separate Shower Stall, Walk-In Tub, Water Closet/Priv Toilet
- Level: First
Balcony porch lanai
- Features: Other
- Level: First
- Area: 63 Square Feet
- Dimensions: 7x9
Balcony porch lanai
- Features: Ceiling Fan(s), Other
- Level: First
- Area: 672 Square Feet
- Dimensions: 32x21
Dinette
- Features: Other
- Level: First
- Area: 156 Square Feet
- Dimensions: 12x13
Dining room
- Features: Other
- Level: First
- Area: 160 Square Feet
- Dimensions: 10x16
Family room
- Features: Ceiling Fan(s), Other
- Level: First
- Area: 224 Square Feet
- Dimensions: 16x14
Kitchen
- Features: Breakfast Bar, Built-In Shelving, Single Vanity, Stone Counters
- Level: First
- Area: 240 Square Feet
- Dimensions: 15x16
Living room
- Features: Other
- Level: First
Heating
- Central, Electric
Cooling
- Central Air
Appliances
- Included: Oven, Cooktop, Dishwasher, Dryer, Microwave, Range, Refrigerator, Washer
- Laundry: Inside, Laundry Room
Features
- Built-in Features, Ceiling Fan(s), Eating Space In Kitchen, High Ceilings, Open Floorplan, Other, Primary Bedroom Main Floor, Solid Surface Counters, Solid Wood Cabinets, Walk-In Closet(s)
- Flooring: Carpet, Engineered Hardwood, Marble
- Doors: French Doors, Sliding Doors
- Windows: Blinds, Double Pane Windows, Shutters, Hurricane Shutters
- Has fireplace: Yes
- Fireplace features: Family Room, Wood Burning
Interior area
- Total structure area: 2,867
- Total interior livable area: 2,342 sqft
Property
Parking
- Total spaces: 2
- Parking features: Common, Covered, Driveway, Garage Door Opener, Other
- Attached garage spaces: 2
- Has uncovered spaces: Yes
Features
- Levels: One
- Stories: 1
- Patio & porch: Covered, Front Porch, Patio
- Exterior features: Irrigation System, Lighting, Rain Gutters, Sidewalk
- Has private pool: Yes
- Pool features: In Ground, Lighting, Other
- Fencing: Fenced,Other
- Has view: Yes
- View description: Trees/Woods
Lot
- Size: 10,500 Square Feet
- Dimensions: 100 x 105
- Features: FloodZone, City Lot, Landscaped, Level, Near Golf Course, Sidewalk
- Residential vegetation: Mature Landscaping, Trees/Landscaped
Details
- Parcel number: U1229170GGD0000000022.0
- Zoning: RSC-6
- Special conditions: None
Construction
Type & style
- Home type: SingleFamily
- Property subtype: Single Family Residence
Materials
- Block, Stucco
- Foundation: Slab
- Roof: Tile
Condition
- Completed
- New construction: No
- Year built: 1980
Utilities & green energy
- Sewer: Public Sewer
- Water: Public
- Utilities for property: Cable Connected, Electricity Connected, Public, Sewer Connected, Street Lights, Water Connected
Community & HOA
Community
- Features: Deed Restrictions, Gated Community - No Guard, Golf, Sidewalks
- Pet fee: $0 monthly
- Subdivision: PELICAN ISLAND UNIT 2
HOA
- Has HOA: Yes
- HOA fee: $126 monthly
- HOA name: Folio Association Management - Jennifer Seminick
- HOA phone: 813-993-4000
Location
- Region: Tampa
Financial & listing details
- Price per square foot: $299/sqft
- Tax assessed value: $259,616
- Annual tax amount: $8,702
- Date on market: 5/15/2025
- Cumulative days on market: 4 days
- Listing terms: Cash,Conventional,FHA,VA Loan
- Ownership: Fee Simple
- Total actual rent: 0
- Electric utility on property: Yes
- Road surface type: Paved, Concrete
Price history
| Date | Event | Price |
|---|---|---|
| 8/1/2025 | Sold | $700,000+0.1%$299/sqft |
Source:  Stellar MLS #TB8386155 Report a problem Stellar MLS #TB8386155 Report a problem | ||
| 5/19/2025 | Pending sale | $699,000$298/sqft |
Source: Stellar MLS #TB8386155 Report a problem | ||
| 5/15/2025 | Listed for sale | $699,000+37.7%$298/sqft |
Source: Stellar MLS #TB8386155 Report a problem | ||
| 4/1/2020 | Sold | $507,500-3.3%$217/sqft |
Source: Stellar MLS #T3225292 Report a problem | ||
| 2/21/2020 | Pending sale | $525,000$224/sqft |
Source: 54 REALTY LLC #T3225292 Report a problem | ||
| 2/14/2020 | Listed for sale | $525,000+5%$224/sqft |
Source: 54 REALTY LLC #T3225292 Report a problem | ||
| 2/8/2019 | Sold | $500,000$213/sqft |
Source: Agent Provided Report a problem | ||
| 1/11/2019 | Pending sale | $500,000$213/sqft |
Source: Coldwell Banker Residential Real Estate - Tampa Westshore #T3149448 Report a problem | ||
| 1/4/2019 | Listed for sale | $500,000+61.3%$213/sqft |
Source: COLDWELL BANKER RESIDENTIAL #T3149448 Report a problem | ||
| 2/15/2008 | Sold | $310,000+75.6%$132/sqft |
Source: Stellar MLS #U7301095 Report a problem | ||
| 3/18/1998 | Sold | $176,500$75/sqft |
Source: Agent Provided Report a problem | ||
Public tax history
| Year | Property taxes | Tax assessment |
|---|---|---|
| 2015 | $3,425 +0.8% | $200,865 +0.8% |
| 2014 | $3,399 -0.2% | $199,271 +1.5% |
| 2013 | $3,406 +0.6% | $196,326 +1.7% |
| 2012 | $3,386 -25.5% | $193,044 -23.3% |
| 2010 | $4,548 -27.9% | $251,818 -25.4% |
| 2009 | $6,305 -18.5% | $337,673 -7.9% |
| 2008 | $7,735 +124.3% | $366,831 +99.7% |
| 2007 | $3,448 -5.2% | $183,737 +2.5% |
| 2006 | $3,637 +0.1% | $179,256 +3% |
| 2005 | $3,634 +2.2% | $174,035 +4.1% |
| 2004 | $3,555 | $167,208 |
Find assessor info on the county website
Neighborhood: Town 'n' Country
Nearby homes
- $700,0003 bd2 ba2.3k sqft7032 Pelican Island Dr, Tampa, FL 33634Sold
- $986,2004 bd4 ba4.1k sqft7030 Pelican Island Dr, Rocky Point, FL 33634Off Market
- $762,3004 bd4 ba4.4k sqft7106 Pelican Island Dr, Tampa, FL 33634Sold
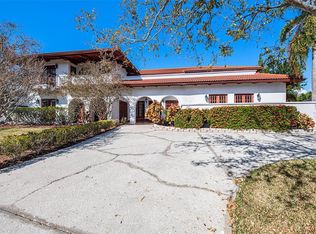
- $--4 bd4 ba4.4k sqft7106 Pelican Island Dr #1, Tampa, FL 33634Off Market
- $1,056,0005 bd5 ba3.8k sqft7034 Pelican Island Dr, Rocky Point, FL 33634Off Market
- $1,250,0004 bd3 ba2.6k sqft7108 Pelican Island Dr, Tampa, FL 33634Sold
- $1,486,4004 bd3 ba3.1k sqft7033 Pelican Island Dr, Rocky Point, FL 33634Off Market
- $1,478,3004 bd4 ba4.1k sqft7031 Pelican Island Dr, Rocky Point, FL 33634Off Market
Nearby schools
GreatSchools rating
- 5/10Dickenson Elementary SchoolGrades: PK-5Distance: 1 mi
- 3/10Webb Middle SchoolGrades: 6-8Distance: 2 mi
- 3/10Jefferson High SchoolGrades: 9-12Distance: 3 mi
Schools provided by the listing agent
- Elementary: Dickenson-HB
- Middle: Webb-HB
- High: Jefferson
Source: Stellar MLS. This data may not be complete. We recommend contacting the local school district to confirm school assignments for this home.
Get a cash offer in 3 minutes
Find out how much your home could sell for in as little as 3 minutes with a no-obligation cash offer.
Estimated market value
$684,600
Get a cash offer in 3 minutes
Find out how much your home could sell for in as little as 3 minutes with a no-obligation cash offer.
Estimated market value
$684,600
- Florida
- Hillsborough County
- Tampa
- 33634
- Town 'n' Country
- 7032 PELICAN ISLAND DRIVE
Nearby cities
Nearby neighborhoods
Nearby zip codes
Other Tampa Topics
