Skip main navigation
Off market
  • $823,900

    7032 Petersborough Way, Roseville, CA 95747

    4beds
    2,426sqft
    SingleFamily
    Built in 2001
    9,147 Square Feet Lot
    $823,900 Zestimate®
    $340/sqft
    $3,757 Estimated rent

    Home value

    $823,900

    $783,000 - $865,000

    $3,757/mo

    Zestimate® history
    Loading
    Loading...

    Owner options

    List your home for rent

    $3,757/mo

    Rent Zestimate®

    Find your next renter with Zillow Rental Manager. Plus, with online applications, you can quickly screen prospective tenants – for free.

    Learn more

    $3,757/mo

    Rent Zestimate®

    Refinance and save

    $5,164/mo

    Est. payment

    Refinancing to a lower rate could help reduce your monthly payments and save thousands over the life of the loan.

    See today's rates

    $5,164/mo

    Est. payment

    Explore your selling options

    Work with a Zillow partner agent

    Leverage their expertise and Zillow's premium Showcase listings to get your home seen by more buyers.

    Get started

    List with your own agent

    Get your home in front of millions of buyers by listing it on Zillow.

    Learn how to do it

    Sell it yourself

    Take full control of how buyers see your home on Zillow by listing For Sale by Owner (FSBO).

    List your home

    What's special

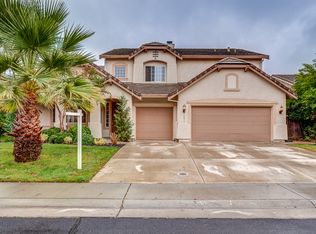
    Gorgeous SINGLE STORY home, w/ lots of upgrades! Conveniently located w/in walking distance to Blue Oaks Park & a nature preserve w/ miles of bike/walking trails. 2,426 sqft of living space featuring 4 bedrooms & 2.5 baths. Open Floorplan w/ Kitchen overlooking large Family Rm w/ gas fireplace insert. Kitch features island/bar & upgraded Kitchen Aid SS appliances. Formal living/dining room combo. Ceiling fans in all bedrms. Master has outdoor access, huge walk-in closet, & a gorgeous remodeled MasterBath w/ custom tile, walk-in shower & stand alone tub. Hardwood flooring throughout much of the home & 5-in baseboards. Plantation Shutters covering all windows which were upgraded in 2019 w/ energy efficient Low-E 366 prem glass. Whole House Fan. Home freshly painted, inside & out. Very private backyard features a solar-heated, saltwater, PebbleTec POOL & a Sundance hydrotherapy hot tub! 3-car garage. Zoned for Woodcreek HS. Walking distance to Blue Oaks Elem. SUPER CLEAN & MOVE-IN READY!

    This property is off market, which means it's not currently listed for sale or rent on Zillow. This may be different from what's available on other websites or public sources.
    Facts & features

    Interior

    Bedrooms & bathrooms
    • Bedrooms: 4
    • Bathrooms: 3
    • Full bathrooms: 2
    • 1/2 bathrooms: 1
    Heating
    • Forced air
    Cooling
    • Central
    Appliances
    • Included: Dishwasher, Garbage disposal, Microwave
    • Laundry: Inside, cabinets
    Features
    • Flooring: Tile, Carpet, Hardwood, Linoleum / Vinyl
    • Has fireplace: Yes
    • Fireplace features: Family Room
    Interior area
    • Structure area source: Assessor
    • Total interior livable area: 2,426 sqft

    Property

    Parking
    • Total spaces: 3
    • Parking features: Garage - Attached
    Features
    • Exterior features: Stucco, Wood
    • Pool features: Gunite, In Ground, Salt Water, Solar Heat
    • Has view: Yes
    • View description: None
    Lot
    • Size: 9,147 Square Feet
    • Features: Auto Sprinkler F&R
    Details
    • Parcel number: 481190026000
    • Zoning: RES
    • Special conditions: Standard

    Construction

    Type & style
    • Home type: SingleFamily
    Materials
    • wood frame
    • Roof: Tile
    Condition
    • Year built: 2001

    Utilities & green energy

    • Sewer: In & Connected
    • Water: Public
    • Utilities for property: All Public

    Community & HOA

    Location
    • Region: Roseville

    Financial & listing details

    • Price per square foot: $340/sqft
    • Tax assessed value: $735,000
    • Annual tax amount: $7,659

    Price history

    DateEventPrice
    6/3/2021Sold$756,000+5.2%$312/sqft
    Source: MetroList Services of CA #221045331 Report a problem
    5/12/2021Pending sale$718,888$296/sqft
    Source: MetroList Services of CA #221045331 Report a problem
    5/4/2021Listed for sale$718,888+117.8%$296/sqft
    Source: MetroList Services of CA #221045331 Report a problem
    1/29/2002Sold$330,000$136/sqft
    Source: Public Record Report a problem

    Public tax history

    YearProperty taxesTax assessment
    2025$7,659 +1.6%$735,000 +3.4%
    2024$7,535 -9.4%$711,000 -9.6%
    2023$8,321 -5.4%$786,542 +2%
    2022$8,793 +41.8%$771,120 +50.3%
    2021$6,201 +0.9%$512,947 +1%
    2020$6,148 $507,688 +2%
    2019$6,148 +8.9%$497,734 +5.2%
    2018$5,645 +4.4%$473,000 +7%
    2017$5,409 +0.1%$442,000 +2.3%
    2016$5,405 +6%$432,000 +8.5%
    2015$5,098 -0.6%$398,000 +0.5%
    2014$5,131 $396,000 +20.7%
    2013-- $328,000 +5.5%
    2012-- $311,000 -3.1%
    2011-- $321,000 +2.5%
    2010-- $313,249
    2009-- $313,249 -25.9%
    2008-- $422,716 +2%
    2007-- $414,428 +2%
    2006-- $406,302 +16.3%
    2005-- $349,317 +2%
    2004-- $342,468 +1.9%
    2003-- $336,192 +53.5%
    2002-- $219,025 +454%
    2001-- $39,535 +2%
    2000-- $38,760
    Find assessor info on the county website

    Neighborhood: Quail Glen

    Nearby schools

    GreatSchools rating
    Get a cash offer in 3 minutes
    Find out how much your home could sell for in as little as 3 minutes with a no-obligation cash offer.
    Estimated market value
    $823,900
    Get a cash offer in 3 minutes
    Find out how much your home could sell for in as little as 3 minutes with a no-obligation cash offer.
    Estimated market value
    $823,900