7032 RIVER RUN BOULEVARD, WEEKI WACHEE, FL 34607
Home value
$299,600
$267,000 - $336,000
$2,299/mo
Owner options
$2,299/mo
Rent Zestimate®
Find your next renter with Zillow Rental Manager. Plus, with online applications, you can quickly screen prospective tenants – for free.
$2,299/mo
Rent Zestimate®
$2,640/mo
Est. payment
Refinancing to a lower rate could help reduce your monthly payments and save thousands over the life of the loan.
$2,640/mo
Est. payment
Explore your selling options
Work with a Zillow partner agent
Leverage their expertise and Zillow's premium Showcase listings to get your home seen by more buyers.
Get startedList with your own agent
Get your home in front of millions of buyers by listing it on Zillow.
Learn how to do itSell it yourself
Take full control of how buyers see your home on Zillow by listing For Sale by Owner (FSBO).
List your homeWhat's special
Zillow last checked:
Listing updated:
Holly King 352-403-1667,
EXIT ELITE REALTY 813-835-0000,
Jason Garcia 813-835-0000,
EXIT ELITE REALTY
Non-Member Agent
STELLAR NON-MEMBER OFFICE

Facts & features
Interior
Bedrooms & bathrooms
- Bedrooms: 2
- Bathrooms: 3
- Full bathrooms: 2
- 1/2 bathrooms: 1
Rooms
- Room types: Utility Room
Primary bedroom
- Features: Ceiling Fan(s), En Suite Bathroom, Walk-In Closet(s)
- Level: First
- Area: 206.4 Square Feet
- Dimensions: 12.9x16
Bedroom 2
- Features: Ceiling Fan(s), En Suite Bathroom, Built-in Closet
- Level: First
- Area: 174 Square Feet
- Dimensions: 12x14.5
Primary bathroom
- Features: Bath w Spa/Hydro Massage Tub, Dual Sinks, Exhaust Fan, Tub with Separate Shower Stall, No Closet
- Level: First
Bathroom 2
- Features: Single Vanity, Tub With Shower, Linen Closet
- Level: First
Balcony porch lanai
- Features: No Closet
- Level: First
- Area: 203 Square Feet
- Dimensions: 29x7
Dinette
- Features: Other, Window/Skylight in Bath, Built-in Closet
- Level: First
- Area: 78.75 Square Feet
- Dimensions: 7.5x10.5
Kitchen
- Features: Built-in Closet
- Level: First
Living room
- Features: No Closet
- Level: First
- Area: 420 Square Feet
- Dimensions: 15x28
Heating
- Central, Electric
Cooling
- Central Air
Appliances
- Included: Dishwasher, Dryer, Microwave, Range, Refrigerator, Washer
- Laundry: Electric Dryer Hookup, Inside, Laundry Room, Washer Hookup
Features
- Ceiling Fan(s), Living Room/Dining Room Combo, Solid Wood Cabinets, Split Bedroom, Walk-In Closet(s)
- Flooring: Ceramic Tile, Laminate
- Doors: Sliding Doors
- Windows: Window Treatments
- Has fireplace: No
Interior area
- Total structure area: 1,812
- Total interior livable area: 1,740 sqft
Property
Parking
- Total spaces: 1
- Parking features: Covered, Guest
- Carport spaces: 1
Features
- Levels: One
- Stories: 1
- Patio & porch: Covered, Front Porch, Rear Porch, Screened
- Exterior features: Balcony, Storage
- Has view: Yes
- View description: Trees/Woods, Water, River
- Has water view: Yes
- Water view: Water,River
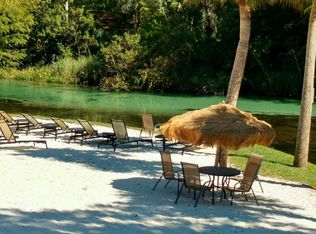
- Waterfront features: River Access, Boat Ramp - Private, No Wake Zone
Lot
- Size: 865 Square Feet
- Residential vegetation: Mature Landscaping, Oak Trees
Details
- Additional structures: Storage
- Parcel number: R3322217900800200204
- Zoning: PDP
- Special conditions: None
Construction
Type & style
- Home type: Condo
- Property subtype: Condominium
- Attached to another structure: Yes
Materials
- Block, Stucco
- Foundation: Slab
- Roof: Shingle
Condition
- Completed
- New construction: No
- Year built: 1985
Utilities & green energy
- Sewer: Public Sewer
- Water: Public
- Utilities for property: Cable Connected, Public, Sewer Connected, Street Lights, Water Connected
Community & HOA
Community
- Features: Private Boat Ramp, River, Water Access, Buyer Approval Required, Clubhouse, Deed Restrictions, Dog Park, Fitness Center, Gated Community - No Guard, Pool, Special Community Restrictions, Tennis Court(s)
- Security: Gated Community, Smoke Detector(s)
- Pet fee: $0 monthly
- Subdivision: RIVER RUN CONDO
HOA
- Has HOA: Yes
- Amenities included: Cable TV, Clubhouse, Fitness Center, Gated, Lobby Key Required, Pool, Recreation Facilities, Spa/Hot Tub, Tennis Court(s)
- Services included: Cable TV, Community Pool, Reserve Fund, Internet, Maintenance Structure, Maintenance Grounds, Pest Control, Pool Maintenance, Recreational Facilities, Sewer, Trash, Water
- HOA fee: $520 monthly
- HOA name: Terra Management Services
- HOA phone: 813-374-2363
Location
- Region: Weeki Wachee
Financial & listing details
- Price per square foot: $174/sqft
- Tax assessed value: $272,667
- Annual tax amount: $1,853
- Date on market: 1/23/2026
- Cumulative days on market: 46 days
- Listing terms: Cash,Conventional,FHA,VA Loan
- Ownership: Fee Simple
- Total actual rent: 0
- Road surface type: Paved
Price history
| Date | Event | Price |
|---|---|---|
| 9/15/2026 | Listing removed | $2,300$1/sqft |
Source: Stellar MLS #W7884946 Report a problem | ||
| 6/16/2026 | Price change | $2,300-4.2%$1/sqft |
Source: Stellar MLS #W7884946 Report a problem | ||
| 6/1/2026 | Price change | $2,400-4%$1/sqft |
Source: Stellar MLS #W7884946 Report a problem | ||
| 4/17/2026 | Listed for rent | $2,500$1/sqft |
Source: Stellar MLS #W7884946 Report a problem | ||
| 4/1/2026 | Sold | $302,000-7%$174/sqft |
Source: | ||
| 3/12/2026 | Pending sale | $324,900$187/sqft |
Source: | ||
| 1/23/2026 | Listed for sale | $324,900+128%$187/sqft |
Source: | ||
| 7/24/2017 | Sold | $142,500+33.8%$82/sqft |
Source: | ||
| 7/31/2013 | Sold | $106,500-14.7%$61/sqft |
Source: | ||
| 12/2/2012 | Listing removed | $124,900$72/sqft |
Source: RE/MAX ADVANTAGE REALTY #2135069 Report a problem | ||
| 8/18/2012 | Listed for sale | $124,900+64.3%$72/sqft |
Source: RE/MAX ADVANTAGE REALTY #2135069 Report a problem | ||
| 1/3/2002 | Sold | $76,000+16.9%$44/sqft |
Source: Public Record Report a problem | ||
| 5/15/1998 | Sold | $65,000$37/sqft |
Source: Public Record Report a problem | ||
Public tax history
| Year | Property taxes | Tax assessment |
|---|---|---|
| 2025 | $1,854 -0.1% | $143,146 +2.9% |
| 2024 | $1,856 +4.3% | $139,112 +3% |
| 2023 | $1,780 +4.6% | $135,060 +3% |
| 2022 | $1,701 -0.2% | $131,126 +3% |
| 2021 | $1,704 +6.7% | $127,307 +1.4% |
| 2020 | $1,596 | $125,549 +2.3% |
| 2019 | -- | $122,726 +1.9% |
| 2018 | $1,241 -43.8% | $120,438 +14.8% |
| 2017 | $2,207 | $104,894 +26.6% |
| 2016 | $2,207 +81.3% | $82,840 +3.4% |
| 2015 | $1,217 -32.2% | $80,100 |
| 2014 | $1,794 +182.2% | $80,100 +2.5% |
| 2013 | $636 +2.8% | $78,159 |
| 2012 | $618 -6.1% | $78,159 -3.7% |
| 2011 | $658 | $81,158 +1.5% |
| 2010 | -- | $79,959 +2.7% |
| 2009 | $607 -2.4% | $77,857 +0.1% |
| 2008 | $621 -26.8% | $77,779 +5.6% |
| 2006 | $848 | $73,672 +3% |
| 2005 | -- | $71,526 +3% |
| 2004 | $837 +1.4% | $69,443 +1.9% |
| 2003 | $826 -0.4% | $68,148 0% |
| 2002 | $829 +13% | $68,157 +7% |
| 2001 | $733 -1.5% | $63,674 |
| 2000 | $745 | -- |
Neighborhood: 34607
Nearby homes
- $259,1002 bd2 ba1.6k sqft7030 River Run Blvd, Weeki Wachee, FL 34607Off Market
- $264,6002 bd2 ba1.7k sqft7022 River Run Blvd, Weeki Wachee, FL 34607Off Market
- $249,7002 bd2 ba1.8k sqft7042 River Run Blvd, Weeki Wachee, FL 34607Off Market
- $---- bd-- ba-- sqft7020 River Run Blvd, Spring Hill, FL 34607Off Market
- $277,7002 bd3 ba1.7k sqft7020 River Run Blvd, Weeki Wachee, FL 34607Off Market
- $292,6002 bd2 ba1.7k sqft7050 River Run Blvd, Weeki Wachee, FL 34607Off Market
- $125,3312 bd2 ba1.7k sqft7012 River Run Blvd, Spring Hill, FL 34607Off Market
- $92,902-- bd-- ba1.7k sqft7012 River Run Blvd, Spring Hill, FL 34607Off Market
Nearby schools
GreatSchools rating
- 4/10Spring Hill Elementary SchoolGrades: PK-5Distance: 5 mi
- 4/10Fox Chapel Middle SchoolGrades: 6-8Distance: 2.4 mi
- 4/10Weeki Wachee High SchoolGrades: 9-12Distance: 5.9 mi
Schools provided by the listing agent
- Elementary: Spring Hill Elementary
- Middle: Fox Chapel Middle School
- High: Weeki Wachee High School
Source: Stellar MLS. This data may not be complete. We recommend contacting the local school district to confirm school assignments for this home.
Get a cash offer in 3 minutes
$299,600
Get a cash offer in 3 minutes
$299,600
- Florida
- Hernando County
- Weeki Wachee
- 34607
- 7032 RIVER RUN BOULEVARD
