Discover exceptional craftsmanship and contemporary finishes throughout this beautiful Hailstone floor plan! Designed with both comfort and functionality in mind, this home features an open and inviting layout highlighted by a stunning kitchen with Bluff Maple cabinetry, quartz countertops, and premium platinum gas appliances. The interior showcases a stylish blend of laminate hardwood, vinyl tile, and carpet flooring, complemented by Craftsman-style baseboards and casing throughout that create a warm and welcoming atmosphere while offering lasting durability. The spacious owner's suite provides a relaxing retreat, complete with an owner's bathroom featuring cultured marble surrounds along with elegant satin and brushed nickel hardware for a clean, timeless look. Energy-efficient options and a tankless water heater add comfort, convenience, and long-term value to the home. Thoughtfully designed and beautifully appointed, the Hailstone combines quality construction, modern finishes, and everyday functionality, making it an exceptional place to call home!
Pending
$481,505
7032 S Overland Rd, West Jordan, UT 84081
3beds
1,978sqft
Townhouse
Built in 2026
435 Square Feet Lot
$-- Zestimate®
$243/sqft
$266/mo HOA
What's special
Premium platinum gas appliancesCarpet flooringOpen and inviting layoutStunning kitchenBluff maple cabinetryQuartz countertopsCraftsman-style baseboards and casing
- 103 days
- 12
- 0
Zillow last checked:
Listing updated:
Listed by:
C Terry Clark 801-550-0903,
Ivory Homes, LTD
Source: UtahRealEstate.com,MLS#: 2162388
Facts & features
Interior
Bedrooms & bathrooms
- Bedrooms: 3
- Bathrooms: 3
- Full bathrooms: 2
- 1/2 bathrooms: 1
- Partial bathrooms: 1
Rooms
- Room types: Master Bathroom
Primary bedroom
- Level: Second
Heating
- Forced Air, Central
Cooling
- Central Air
Appliances
- Included: Microwave, Disposal, Gas Oven, Gas Range
Features
- Separate Bath/Shower, Walk-In Closet(s)
- Flooring: Carpet, Laminate
- Windows: Double Pane Windows
- Basement: Full
- Has fireplace: No
Interior area
- Total structure area: 1,978
- Total interior livable area: 1,978 sqft
- Finished area above ground: 1,583
- Finished area below ground: 367
Property
Parking
- Total spaces: 2
- Parking features: Garage - Attached
- Attached garage spaces: 2
Features
- Stories: 3
- Patio & porch: Porch, Covered Deck, Open Porch
Lot
- Size: 435 Square Feet
- Features: Curb & Gutter
- Residential vegetation: Landscaping: Full
Details
- Parcel number: 2028202412
- Zoning description: Multi-Family
Construction
Type & style
- Home type: Townhouse
- Property subtype: Townhouse
Materials
- Other
- Roof: Asphalt
Condition
- Blt./Standing
- New construction: No
- Year built: 2026
Details
- Warranty included: Yes
Utilities & green energy
- Sewer: Public Sewer, Sewer: Public
- Water: Culinary
- Utilities for property: Natural Gas Connected, Electricity Connected, Sewer Connected, Water Connected
Community & HOA
Community
- Features: Sidewalks
- Subdivision: Terraine Towns 412
HOA
- Has HOA: Yes
- HOA fee: $266 monthly
- HOA name: Cohere Life Inc
- HOA phone: 480-637-2626
Location
- Region: West Jordan
Financial & listing details
- Price per square foot: $243/sqft
- Annual tax amount: $1
- Date on market: 6/2/2026
- Listing terms: Cash,Conventional,FHA,VA Loan
- Inclusions: Microwave
- Acres allowed for irrigation: 0
- Electric utility on property: Yes
- Road surface type: Paved
Estimated market value
Not available
Estimated sales range
Not available
$2,477/mo
Price history
| Date | Event | Price |
|---|---|---|
| 8/19/2026 | Pending sale | $481,505$243/sqft |
Source:  UtahRealEstate.com #2162388 Report a problem UtahRealEstate.com #2162388 Report a problem | ||
| 6/3/2026 | Listed for sale | $481,505$243/sqft |
Source: UtahRealEstate.com #2162388 Report a problem | ||
Public tax history
Tax history is unavailable.
Monthly payment
Est. payment
Payment breakdown
Explore the cost of this home by adjusting the details. Changes won't be saved.Climate risks
Neighborhood: 84081
Nearby schools
Schools provided by the listing agent
- High: Copper Hills
- District: Jordan
Source: UtahRealEstate.com. This data may not be complete. We recommend contacting the local school district to confirm school assignments for this home.
- $474,3453 bd3 ba1.9k sqft7034 S Overland Rd, West Jordan, UT 84081New Construction

- $475,3453 bd3 ba1.9k sqft7344 W Stonecrop Rd, West Jordan, UT 84081New Construction
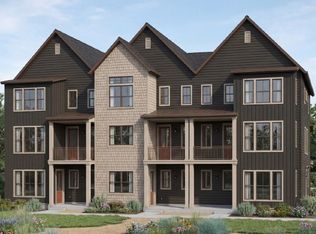
- $481,5053 bd3 ba1.9k sqft7342 W Stonecrop Rd, West Jordan, UT 84081New Construction
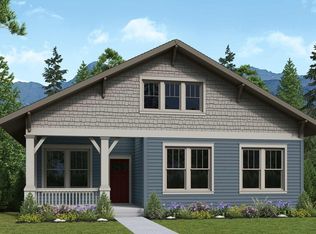
- $716,4805 bd4 ba4k sqft7332 W Double Dutch Dr, West Jordan, UT 84081New Construction
Similar homes
- $481,5053 bd3 ba1.9k sqft7342 W Stonecrop Rd, West Jordan, UT 84081New Construction
 UtahRealEstate.com
 - $475,3453 bd3 ba1.9k sqft7344 W Stonecrop Rd, West Jordan, UT 84081New ConstructionUtahRealEstate.com
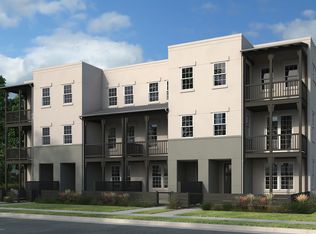
- from $480,9003 bd3 ba2k sqftSanta Cruz 2 Plan, Oquirrh West, West Jordan, UT 84081New Construction
 Holmes Homes
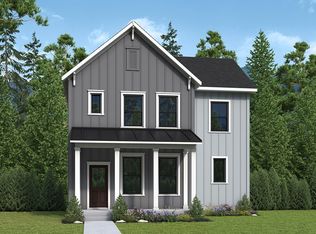
 - from $555,9903 bd3 ba1.9k sqftHemingford Plan, Terraine - Aura Collection, Bingham Canyon, UT 84006New Construction
 David Weekley Homes
 - $544,9003 bd3 ba2.3k sqft6247 S Benes Ln #128, Taylorsville, UT 84129For SaleMLS ID #2157247, Amanda Pierce, Edge Realty. UtahRealEstate.com
- $519,9003 bd3 ba2.4k sqft6258 S Maestro Ln #139, Taylorsville, UT 84129New ConstructionMLS ID #2167049, Amanda Pierce, Edge Realty. UtahRealEstate.com
- $522,9003 bd3 ba2.4k sqft6262 S Maestro Ln #140, Taylorsville, UT 84129New ConstructionMLS ID #2167053, Amanda Pierce, Edge Realty. UtahRealEstate.com
- $524,9003 bd3 ba2.4k sqft6254 S Maestro Ln #138, Taylorsville, UT 84129New ConstructionMLS ID #2167046, Amanda Pierce, Edge Realty. UtahRealEstate.com
- $439,7153 bd3 ba1.3k sqft4017 S Cordero Dr, Magna, UT 84044New ConstructionMLS ID #2173657, C Terry Clark, Ivory Homes, LTD. UtahRealEstate.com
- $435,7153 bd3 ba1.3k sqft4023 S Cordero Dr, Magna, UT 84044New ConstructionMLS ID #2173650, C Terry Clark, Ivory Homes, LTD. UtahRealEstate.com
- $466,9003 bd3 ba1.6k sqft12859 S Gobblers Knob Ln #3026, Herriman, UT 84096New ConstructionMLS ID #2157030, Amanda Pierce, Edge Realty. UtahRealEstate.com
- $539,9003 bd3 ba2.3k sqft6246 S Maestro Ln #137, Taylorsville, UT 84129New ConstructionMLS ID #2166989, Amanda Pierce, Edge Realty. UtahRealEstate.com
- $499,9003 bd3 ba2.4k sqft6507 W Knox Creek Cv #3082, Herriman, UT 84096New ConstructionMLS ID #2165847, Amanda Pierce, Edge Realty. UtahRealEstate.com
- $446,9003 bd3 ba1.6k sqft6543 W Lost Lake Cv #3025, Herriman, UT 84096New ConstructionMLS ID #2157027, Amanda Pierce, Edge Realty. UtahRealEstate.com
- $446,9003 bd3 ba1.6k sqft6544 W Bench Lake Cv #3018, Herriman, UT 84096New ConstructionMLS ID #2156641, Amanda Pierce, Edge Realty. UtahRealEstate.com
- $446,9003 bd3 ba1.6k sqft6534 W Bench Lake Cv #3020, Herriman, UT 84096New ConstructionMLS ID #2156650, Amanda Pierce, Edge Realty. UtahRealEstate.com
- $446,9003 bd3 ba1.6k sqft6538 W Bench Lake Cv #3019, Herriman, UT 84096New ConstructionMLS ID #2156644, Amanda Pierce, Edge Realty. UtahRealEstate.com
