Skip main navigation
Sold
  • $320,000

    7032 Steinmeier Dr, Indianapolis, IN 46220

    2beds
    1,320sqft
    Residential, Single Family Residence
    Built in 1987
    4,356 Square Feet Lot
    $320,200 Zestimate®
    $242/sqft
    $1,756 Estimated rent

    Home value

    $320,200

    $304,000 - $336,000

    $1,756/mo

    Zestimate® history
    Loading
    Loading...

    Owner options

    List your home for rent

    $1,756/mo

    Rent Zestimate®

    Find your next renter with Zillow Rental Manager. Plus, with online applications, you can quickly screen prospective tenants – for free.

    Learn more

    $1,756/mo

    Rent Zestimate®

    Refinance and save

    $2,328/mo

    Est. payment

    Refinancing to a lower rate could help reduce your monthly payments and save thousands over the life of the loan.

    See today's rates

    $2,328/mo

    Est. payment

    Explore your selling options

    Work with a Zillow partner agent

    Leverage their expertise and Zillow's premium Showcase listings to get your home seen by more buyers.

    Get started

    List with your own agent

    Get your home in front of millions of buyers by listing it on Zillow.

    Learn how to do it

    Sell it yourself

    Take full control of how buyers see your home on Zillow by listing For Sale by Owner (FSBO).

    List your home

    What's special

    Water viewsBeautiful granite countersNew showersNew kitchenNew stainless steel appliances
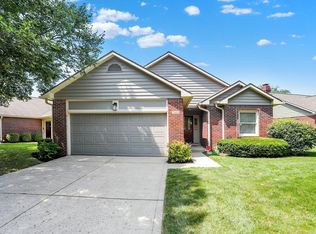
    Welcome to a beautiful completely updated low maintenance condo with water views. Low maintenance living at its finest. Here is a pristine home with gorgeous finishes throughout. New kitchen with beautiful granite counters and new stainless steel appliances. The new bathrooms have been completely redone with polished porcelain tile in both and new showers. Heated floors in the primary bath. New flooring throughout, freshly painted and a heated and cooled 4 seasons room overlooking a beautiful pond. Enjoy picturesque sunsets overlooking the water view in the early evenings. This is a great location situated near everything Indy and its phenomenal suburbs have to offer. Dining and shopping are just right up the street. Come see this immaculate home today!

    Zillow last checked:

    Listing updated:

    Listed by:

    Eric Walton 317-946-2043,

    Carpenter, REALTORS®

    Bought with:

    Sarah Kimball

    F.C. Tucker Company

    Source: MIBOR as distributed by MLS GRID,MLS#: 22059224MLS Logo

    Facts & features

    Interior

    Bedrooms & bathrooms
    • Bedrooms: 2
    • Bathrooms: 2
    • Full bathrooms: 2
    • Main level bathrooms: 2
    • Main level bedrooms: 2
    Primary bedroom
    • Level: Main
    • Area: 180 Square Feet
    • Dimensions: 15x12
    Bedroom 2
    • Level: Main
    • Area: 110 Square Feet
    • Dimensions: 11x10
    Dining room
    • Level: Main
    • Area: 110 Square Feet
    • Dimensions: 11x10
    Kitchen
    • Level: Main
    • Area: 132 Square Feet
    • Dimensions: 12x11
    Laundry
    • Level: Main
    • Area: 30 Square Feet
    • Dimensions: 06x05
    Living room
    • Level: Main
    • Area: 210 Square Feet
    • Dimensions: 15x14
    Sun room
    • Level: Main
    • Area: 140 Square Feet
    • Dimensions: 14x10
    Heating
    • Forced Air, Natural Gas
    Cooling
    • Central Air
    Appliances
    • Included: Dishwasher, Dryer, Disposal, Gas Water Heater, Microwave, Electric Oven, Refrigerator, Washer
    Features
    • Built-in Features, Walk-In Closet(s)
    • Has basement: No
    • Number of fireplaces: 1
    • Fireplace features: Gas Log, Living Room
    Interior area
    • Total structure area: 1,320
    • Total interior livable area: 1,320 sqft

    Property

    Parking
    • Total spaces: 2
    • Parking features: Attached
    • Attached garage spaces: 2
    Features
    • Levels: One
    • Stories: 1
    • Has view: Yes
    • View description: Pond
    • Water view: Pond
    Lot
    • Size: 4,356 Square Feet
    Details
    • Parcel number: 490233105038000800
    • Horse amenities: None

    Construction

    Type & style
    • Home type: SingleFamily
    • Architectural style: Ranch
    • Property subtype: Residential, Single Family Residence
    Materials
    • Brick
    • Foundation: Crawl Space
    Condition
    • New construction: No
    • Year built: 1987

    Utilities & green energy

    • Water: Public

    Community & HOA

    Community
    • Features: Low Maintenance Lifestyle
    • Subdivision: Steinmeier Village
    HOA
    • Has HOA: Yes
    • HOA fee: $349 monthly
    Location
    • Region: Indianapolis

    Financial & listing details

    • Price per square foot: $242/sqft
    • Tax assessed value: $244,400
    • Annual tax amount: $2,924
    • Date on market: 9/2/2025
    • Cumulative days on market: 254 days

    Price history

    DateEventPrice
    6/29/2026Sold$320,000$242/sqft
    Source: MIBOR as distributed by MLS GRID #22059224 Report a problem
    5/26/2026Pending sale$320,000$242/sqft
    Source: MIBOR as distributed by MLS GRID #22059224 Report a problem
    3/19/2026Price change$320,000-3%$242/sqft
    Source: MIBOR as distributed by MLS GRID #22059224 Report a problem
    12/2/2025Listed for sale$330,000$250/sqft
    Source: MIBOR as distributed by MLS GRID #22059224 Report a problem
    11/21/2025Pending sale$330,000$250/sqft
    Source: MIBOR as distributed by MLS GRID #22059224 Report a problem
    10/19/2025Price change$330,000-1.5%$250/sqft
    Source: MIBOR as distributed by MLS GRID #22059224 Report a problem
    9/2/2025Listed for sale$335,000+123.3%$254/sqft
    Source: MIBOR as distributed by MLS GRID #22059224 Report a problem
    7/18/2013Listing removed$150,000$114/sqft
    Source: RE/MAX Legends Group #21234435 Report a problem
    6/8/2013Pending sale$150,000$114/sqft
    Source: RE/MAX Legends Group #21234435 Report a problem
    5/25/2013Listed for sale$150,000$114/sqft
    Source: RE/MAX Legends Group #21234435 Report a problem

    Public tax history

    YearProperty taxesTax assessment
    2025$2,924 +5.7%$244,400 +4%
    2024$2,766 +4.9%$235,000 +0.9%
    2023$2,636 +13.6%$232,800 +13.3%
    2022$2,321 +8.7%$205,400 +14.4%
    2021$2,135 +15.3%$179,500 +3%
    2020$1,852 +18.8%$174,200 +5.8%
    2019$1,558 +1%$164,700 +11.4%
    2018$1,543 +8%$147,900 +1.2%
    2017$1,428 +17.5%$146,200 +3.8%
    2016$1,216 +8%$140,800 +6.3%
    2014$1,126 +117.8%$132,400 +19.9%
    2013$517 $110,400 -14.5%
    2012$517 $129,100 +4.4%
    2011-- $123,700
    2010$420 -13.3%$123,700 -8.6%
    2009$485 $135,300 +2.2%
    2007-- $132,400 -6.2%
    2006-- $141,200 +16%
    2005-- $121,700
    2004-- $121,700
    2003-- $121,700 +69%
    2002-- $72,000 +200%
    2001-- $24,000
    2000-- $24,000
    Find assessor info on the county website

    Neighborhood: Allisonville

    Nearby schools

    GreatSchools rating
    Get a cash offer in 3 minutes
    Find out how much your home could sell for in as little as 3 minutes with a no-obligation cash offer.
    Estimated market value
    $320,200
    Get a cash offer in 3 minutes
    Find out how much your home could sell for in as little as 3 minutes with a no-obligation cash offer.
    Estimated market value
    $320,200