Skip main navigation
For sale
  • Price cut: $5K (7/7)
    $237,000

    7032 Toby Dr #7032, Baltimore, MD 21209

    2beds
    1,165sqft
    : 
    Loading
    Get pre-qualified
    Condominium
    Built in 1995
    -- sqft lot
    $235,000 Zestimate®
    $203/sqft
    $476/mo HOA

    What's special

    Cozy fireplaceExtra storage spaceTop-floor condoPrivate one-car garageFresh paint throughoutSecure parkingBright and inviting atmosphere
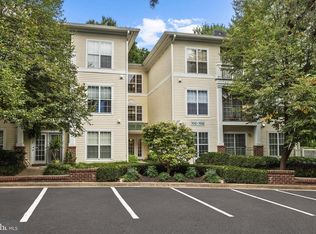
    Welcome to 7032 Toby Drive, where comfort, convenience, and low-maintenance living come together in one of Baltimore County's most desirable locations. This beautifully maintained top-floor condo offers 2 spacious bedrooms, 2 full bathrooms, and the added privacy and tranquility that only a top-level unit can provide. Step inside to discover fresh paint throughout, creating a bright and inviting atmosphere from the moment you enter. The open-concept living and dining area is anchored by a cozy fireplace, making it the perfect place to unwind after a long day or gather with family and friends. A brand-new water heater (2025) adds peace of mind, allowing you to move in with confidence. Adding even more value, a private one-car garage conveys with the property. Offering secure parking, extra storage space, and everyday convenience that's hard to find in condo living. Enjoy the ease of condo living while taking advantage of an unbeatable location. Just minutes from I-695 and I-83, commuting is a breeze whether you're heading downtown, Towson, Hunt Valley, or beyond. Everyday conveniences are right around the corner, with shopping, dining, grocery stores, and entertainment nearby, including Quarry Lake at Greenspring, Greenspring Shopping Center, and countless local favorites. Outdoor enthusiasts will appreciate easy access to Lake Roland Park and other nearby recreational destinations.
    39 days
    |
    660
    |
    20
    |

    Likely to sell faster than

    Zillow last checked:

    Listing updated:

    Listed by:

    Frederick Genau 240-446-5153,

    Iron Valley Real Estate Crossroads 2403979292

    Source: Bright MLS,MLS#: MDBC2164902MLS Logo

    Loading...

      Facts & features

      Interior

      Bedrooms & bathrooms
      • Bedrooms: 2
      • Bathrooms: 2
      • Full bathrooms: 2
      • Main level bathrooms: 2
      • Main level bedrooms: 2
      Basement
      • Area: 0
      Heating
      • Central, Natural Gas
      Cooling
      • Central Air, Electric
      Appliances
      • Included: Gas Water Heater
      • Laundry: Dryer In Unit, Has Laundry, Washer In Unit, Main Level, In Unit
      Features
      • Has basement: No
      • Number of fireplaces: 1
      • Fireplace features: Gas/Propane
      Interior area
      • Total structure area: 1,165
      • Total interior livable area: 1,165 sqft
      • Finished area above ground: 1,165
      • Finished area below ground: 0

      Property

      Parking
      • Total spaces: 1
      • Parking features: Covered, Garage Faces Front, Storage, Public, Parking Lot, Detached
      • Garage spaces: 1
      Accessibility
      • Accessibility features: Other
      Features
      • Levels: One
      • Stories: 1
      • Pool features: None
      Details
      • Additional structures: Above Grade, Below Grade
      • Parcel number: 04032200022926
      • Zoning: R
      • Special conditions: Standard

      Construction

      Type & style
      • Home type: Condo
      • Property subtype: Condominium
      • Attached to another structure: Yes
      Materials
      • Vinyl Siding
      Condition
      • New construction: No
      • Year built: 1995

      Utilities & green energy

      • Sewer: Public Sewer
      • Water: Public

      Community & HOA

      Community
      • Condo and coop fee: $476 monthly
      • Subdivision: Brookstone
      HOA
      • Has HOA: No
      • Amenities included: Common Grounds
      • Services included: Common Area Maintenance, Water
      Location
      • Region: Baltimore

      Financial & listing details

      • Price per square foot: $203/sqft
      • Tax assessed value: $188,000
      • Annual tax amount: $2,206
      • Date on market: 6/4/2026
      • Listing agreement: Exclusive Right To Sell
      • Ownership: Condominium

        Estimated market value

        $235,000

        $223,000 - $247,000

        $1,882/mo

        Price history

        DateEventPrice
        7/7/2026Price change$237,000-2.1%$203/sqft
        Source: Bright MLS #MDBC2164902 Report a problem
        6/18/2026Price change$242,000-1.2%$208/sqft
        Source: Bright MLS #MDBC2164902 Report a problem
        6/4/2026Listed for sale$245,000+33.9%$210/sqft
        Source: Bright MLS #MDBC2164902 Report a problem
        11/10/2021Sold$183,000+4.9%$157/sqft
        Source: Public Record Report a problem
        6/25/2004Sold$174,500+60.1%$150/sqft
        Source: Public Record Report a problem
        6/1/2001Sold$109,000$94/sqft
        Source: Public Record Report a problem
        2/13/2001Sold$109,000-6%$94/sqft
        Source: Public Record Report a problem
        5/5/1995Sold$116,016$100/sqft
        Source: Public Record Report a problem

        Public tax history

        YearProperty taxesTax assessment
        2025$3,333 +59%$182,000 +5.2%
        2024$2,097 +5.5%$173,000 +5.5%
        2023$1,988 +5.8%$164,000 +5.8%
        2022$1,879 +1.1%$155,000 +1.1%
        2021$1,858 +1.1%$153,333 +1.1%
        2020$1,838 +1.1%$151,667 +1.1%
        2019$1,818 $150,000
        2018$1,818 $150,000
        2017$1,818 -19.2%$150,000
        2016$2,251 $150,000
        2015$2,251 $150,000
        2014$2,251 $150,000 -3.2%
        2013-- $155,000
        2012-- $155,000
        2011-- $155,000 -24.4%
        2010-- $205,000 +11.8%
        2009-- $183,332 +13.4%
        2008-- $161,666 +15.5%
        2007-- $140,000 +9.1%
        2006-- $128,332 +10%
        2005-- $116,666 +11.1%
        2004-- $105,000 +1.6%
        2003-- $103,332 +1.6%
        2002-- $101,666 +1.7%
        2001-- $100,000
        Find assessor info on the county website

        Monthly payment

        Est. payment

        Payment breakdown

        Explore the cost of this home by adjusting the details. Changes won't be saved.
        All calculations are estimates and provided by Zillow, Inc. for informational purposes only. Actual amounts may vary.
        HOA fees may include property taxes on listings classified as Co-Ops. Contact the listing agent and/or owner for fee details.
        Mortgage interest rates are dependent on a number of factors, including credit score, down payment, and repayment length. Interest rate data provided by Zillow Group Marketplace, Inc. as of 1/1/1970 from various mortgage lenders with which we have lead or other similar arrangements; the Estimated Payment is an average of those rates.
        See how much you could borrow to make a competitive offer.

        Climate risks

        Neighborhood: 21209

        Getting around

        32 / 100
        Car-Dependent
        26 / 100
        Some Transit
        13 / 100
        Somewhat Bikeable

        Nearby schools

        GreatSchools rating
        Schools provided by the listing agent
        • District: Baltimore County Public Schools

        Source: Bright MLS. This data may not be complete. We recommend contacting the local school district to confirm school assignments for this home.

        A local agent can set up tours, give advice and negotiate with sellers.

        Browse local experts

        Similar homes