Looking for a slice of life? Come look at this beautiful 3 BEDROOM 2 BATHROOM home! The inside of the home is modern and spacious; the kitchen comes with stainless steel appliances and butcher block countertops along with an island giving it a large cooking area for all needs. The backyard is a big highlight of this home due to its features such as a screened in lanai with a patio refrigerator included, a private pool, the large wooden pergola, the fenced in backyard, and the two sheds that come included. This house is also equipped with a solar system and a generator to produce energy onsite so you can say goodbye to high utility bills and blackouts. Schedule your showing before it’s too late!
Sold for $329,000
$329,000
7032 WATSEKA AVENUE, ORLANDO, FL 32818
3beds
1,300sqft
Single Family Residence
Built in 1972
10,299 Square Feet Lot
$319,900 Zestimate®
$253/sqft
$1,990 Estimated rent
Home value
$319,900
$304,000 - $336,000
$1,990/mo
Zestimate® history
Owner options
List your home for rent
$1,990/mo
Rent Zestimate®
Find your next renter with Zillow Rental Manager. Plus, with online applications, you can quickly screen prospective tenants – for free.
$1,990/mo
Rent Zestimate®
Refinance and save
$2,384/mo
Est. payment
Refinancing to a lower rate could help reduce your monthly payments and save thousands over the life of the loan.
$2,384/mo
Est. payment
Explore your selling options
Work with a Zillow partner agent
Leverage their expertise and Zillow's premium Showcase listings to get your home seen by more buyers.
Get startedList with your own agent
Get your home in front of millions of buyers by listing it on Zillow.
Learn how to do itSell it yourself
Take full control of how buyers see your home on Zillow by listing For Sale by Owner (FSBO).
List your homeWhat's special
Private poolScreened in lanaiButcher block countertopsLarge cooking areaLarge wooden pergola
Zillow last checked:
Listing updated:
Listed by:
Erik Maganda Sanchez 321-278-4663,
LPT REALTY, LLC 877-366-2213
Bought with:
Rony Jean, 3514817
LPT REALTY, LLC
Source: Stellar MLS,MLS#: O6124731 Originating MLS: Orlando Regional
Originating MLS: Orlando Regional
Facts & features
Interior
Bedrooms & bathrooms
- Bedrooms: 3
- Bathrooms: 2
- Full bathrooms: 2
Rooms
- Room types: Utility Room
Primary bedroom
- Features: Ceiling Fan(s), En Suite Bathroom
- Level: First
- Dimensions: 13x10
Bedroom 2
- Features: Ceiling Fan(s)
- Level: First
- Dimensions: 12x9
Bedroom 3
- Features: Ceiling Fan(s)
- Level: First
- Dimensions: 11x9
Balcony porch lanai
- Features: Ceiling Fan(s)
- Level: First
- Dimensions: 21x12
Balcony porch lanai
- Level: First
- Dimensions: 15x4
Dining room
- Level: First
- Dimensions: 15x13
Kitchen
- Features: Breakfast Bar, Granite Counters
- Level: First
- Dimensions: 18x11
Living room
- Features: Ceiling Fan(s)
- Level: First
- Dimensions: 18x11
Utility room
- Features: Built-In Shelving
- Level: First
- Dimensions: 10x5
Heating
- Central, Exhaust Fan, Solar
Cooling
- Central Air
Appliances
- Included: Dishwasher, Disposal, Electric Water Heater, Microwave, Range, Refrigerator, Water Softener
- Laundry: Inside, Laundry Room
Features
- Ceiling Fan(s), Eating Space In Kitchen, Living Room/Dining Room Combo, Open Floorplan
- Flooring: Laminate
- Doors: French Doors
- Windows: Shutters, Window Treatments
- Has fireplace: No
Interior area
- Total structure area: 1,360
- Total interior livable area: 1,300 sqft
Property
Parking
- Parking features: Driveway, None, On Street
- Has uncovered spaces: Yes
Accessibility
- Accessibility features: Accessible Approach with Ramp, Accessible Bedroom, Accessible Full Bath, Accessible Kitchen, Accessible Central Living Area, Accessible Washer/Dryer, Central Living Area
Features
- Levels: One
- Stories: 1
- Patio & porch: Covered, Front Porch, Rear Porch, Screened
- Exterior features: Irrigation System, Rain Gutters, Sidewalk, Storage
- Has private pool: Yes
- Pool features: Gunite, In Ground, Pool Sweep
- Fencing: Fenced,Wood
Lot
- Size: 10,299 Square Feet
- Dimensions: 138 x 75 x 138 x 75
- Features: Cul-De-Sac, In County, Level, Near Public Transit, Sidewalk
- Residential vegetation: Mature Landscaping, Trees/Landscaped
Details
- Additional structures: Shed(s), Workshop
- Parcel number: 352128140900280
- Zoning: R-1A
- Special conditions: None
Construction
Type & style
- Home type: SingleFamily
- Architectural style: Ranch,Traditional
- Property subtype: Single Family Residence
Materials
- Block, Stucco
- Foundation: Slab
- Roof: Shingle
Condition
- New construction: No
- Year built: 1972
Utilities & green energy
- Sewer: Septic Tank
- Water: Public
- Utilities for property: BB/HS Internet Available, Cable Connected, Electricity Connected, Phone Available, Public, Solar, Water Connected
Green energy
- Energy efficient items: HVAC
- Energy generation: Solar
- Water conservation: Whole House Water Purification
Community & HOA
Community
- Features: Sidewalks
- Security: Smoke Detector(s)
- Pet fee: $0 monthly
- Subdivision: CLEARVIEW HEIGHTS 3RD ADD
HOA
- Has HOA: No
Location
- Region: Orlando
Financial & listing details
- Price per square foot: $253/sqft
- Tax assessed value: $247,997
- Annual tax amount: $3,447
- Date on market: 7/8/2023
- Cumulative days on market: 5 days
- Listing terms: Cash,Conventional,FHA,VA Loan
- Ownership: Fee Simple
- Total actual rent: 0
- Electric utility on property: Yes
- Road surface type: Paved
Price history
| Date | Event | Price |
|---|---|---|
| 8/22/2023 | Sold | $329,000-3.2%$253/sqft |
Source:  Stellar MLS #O6124731 Report a problem Stellar MLS #O6124731 Report a problem | ||
| 7/13/2023 | Pending sale | $339,999$262/sqft |
Source: Stellar MLS #O6124731 Report a problem | ||
| 7/8/2023 | Listed for sale | $339,999+44.7%$262/sqft |
Source: Stellar MLS #O6124731 Report a problem | ||
| 4/19/2021 | Sold | $235,000$181/sqft |
Source: Public Record Report a problem | ||
| 3/24/2021 | Pending sale | $235,000$181/sqft |
Source: Stellar MLS #O5920136 Report a problem | ||
| 3/20/2021 | Listed for sale | $235,000$181/sqft |
Source: Stellar MLS #O5920136 Report a problem | ||
| 2/2/2021 | Pending sale | $235,000$181/sqft |
Source: Stellar MLS #O5920136 Report a problem | ||
| 1/30/2021 | Listed for sale | $235,000+24.3%$181/sqft |
Source: Stellar MLS #O5920136 Report a problem | ||
| 11/10/2018 | Sold | $189,000-3.1%$145/sqft |
Source: Public Record Report a problem | ||
| 10/15/2018 | Listed for sale | $194,988+25.8%$150/sqft |
Source: HOMEVEST REALTY #O5740592 Report a problem | ||
| 6/15/2017 | Sold | $155,000+4.8%$119/sqft |
Source: Public Record Report a problem | ||
| 5/11/2017 | Listed for sale | $147,900+95.9%$114/sqft |
Source: RE/MAX 200 REALTY #O5510316 Report a problem | ||
| 4/3/2017 | Sold | $75,500$58/sqft |
Source: Public Record Report a problem | ||
Public tax history
| Year | Property taxes | Tax assessment |
|---|---|---|
| 2024 | $4,293 +12.2% | $247,997 +9.7% |
| 2023 | $3,826 +11% | $225,979 +10% |
| 2022 | $3,448 +60.3% | $205,435 +28.8% |
| 2021 | $2,151 +1.1% | $159,552 +1.4% |
| 2020 | $2,128 -21.5% | $157,349 +2.8% |
| 2019 | $2,712 +58.1% | $153,113 +18.4% |
| 2018 | $1,715 | $129,340 +50.2% |
| 2017 | $1,715 +146.5% | $86,124 +18.7% |
| 2016 | $695 +2.6% | $72,583 +1.8% |
| 2015 | $678 -6.8% | $71,265 +17.8% |
| 2014 | $728 +1.4% | $60,475 +8.1% |
| 2013 | $717 +0.6% | $55,950 +3% |
| 2012 | $713 -10.3% | $54,308 -14.7% |
| 2011 | $795 +0.2% | $63,643 -4% |
| 2010 | $793 | $66,319 -23.2% |
| 2009 | -- | $86,318 -27.1% |
| 2008 | $793 -12% | $118,422 -10.7% |
| 2007 | $901 -4.1% | $132,544 +18.1% |
| 2006 | $940 +2.8% | $112,269 +28.5% |
| 2005 | $914 +5.7% | $87,366 +7.8% |
| 2004 | $865 +1.2% | $81,025 +1.4% |
| 2003 | $854 +3.4% | $79,928 +3.4% |
| 2002 | $826 -0.2% | $77,311 +6.2% |
| 2001 | $828 +2.5% | $72,826 +22.5% |
| 2000 | $807 | $59,438 |
Find assessor info on the county website
Neighborhood: 32818
Nearby homes
- $304,4004 bd2 ba1.3k sqft7024 Watseka Ave, Orlando, FL 32818Off Market

- $266,2003 bd2 ba988 sqft7040 Watseka Ave, Orlando, FL 32818Off Market

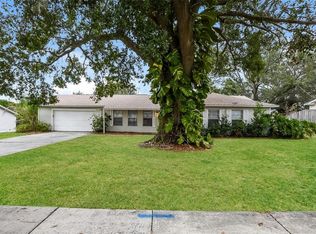
- $305,0003 bd2 ba1.2k sqft5331 Broken Pine Cir, Orlando, FL 32818Sold
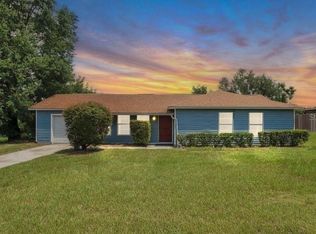
- $220,0003 bd2 ba1.2k sqft5337 Broken Pine Cir, Orlando, FL 32818Sold
- $303,5003 bd1 ba1.2k sqft7016 Watseka Ave, Orlando, FL 32818Off Market
- $271,2004 bd1 ba1.4k sqft7048 Watseka Ave, Orlando, FL 32818Off Market
- $225,0002 bd1 ba872 sqft5325 Broken Pine Cir, Orlando, FL 32818Sold
- $364,0004 bd3 ba1.7k sqft7025 Watseka Ave, Orlando, FL 32818Sold
Nearby schools
GreatSchools rating
- 4/10Lake Gem Elementary SchoolGrades: PK-5Distance: 0.8 mi
- 4/10Robinswood Middle SchoolGrades: 6-8Distance: 3.5 mi
- 3/10Maynard Evans High SchoolGrades: 9-12Distance: 2.8 mi
Get a cash offer in 3 minutes
Find out how much your home could sell for in as little as 3 minutes with a no-obligation cash offer.
Estimated market value
$319,900
Get a cash offer in 3 minutes
Find out how much your home could sell for in as little as 3 minutes with a no-obligation cash offer.
Estimated market value
$319,900
- Florida
- Orange County
- Orlando
- 32818
- 7032 WATSEKA AVENUE
Nearby cities
Nearby neighborhoods
Nearby zip codes
Other Orlando Topics
