Skip main navigation
Off market
Street View
  • $1,177,800

    7033 Abbey Pl, Edmond, OK 73034

    4beds
    4,058sqft
    SingleFamily
    Built in 2020
    2.09 Acres Lot
    $1,177,800 Zestimate®
    $290/sqft
    $6,754 Estimated rent

    Home value

    $1,177,800

    $1.10M - $1.27M

    $6,754/mo

    Zestimate® history
    Loading
    Loading...

    Owner options

    List your home for rent

    $6,754/mo

    Rent Zestimate®

    Find your next renter with Zillow Rental Manager. Plus, with online applications, you can quickly screen prospective tenants – for free.

    Learn more

    $6,754/mo

    Rent Zestimate®

    Refinance and save

    $6,041/mo

    Est. payment

    Refinancing to a lower rate could help reduce your monthly payments and save thousands over the life of the loan.

    See today's rates

    $6,041/mo

    Est. payment

    Explore your selling options

    Work with a Zillow partner agent

    Leverage their expertise and Zillow's premium Showcase listings to get your home seen by more buyers.

    Get started

    List with your own agent

    Get your home in front of millions of buyers by listing it on Zillow.

    Learn how to do it

    Sell it yourself

    Take full control of how buyers see your home on Zillow by listing For Sale by Owner (FSBO).

    List your home

    What's special

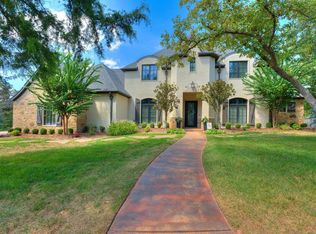
    Upon entering this luxurious home, guests are greeted with a stunning two-story entry space with formal dining and a cozy study on either side. Past the entry, the space opens to a grand living area with ample window space along the wall leading out to the covered porch. Overlooking the living area, the kitchen boasts a large island, high-end finishes, and beautiful custom cabinetry. From the kitchen to the hallway, you will find a spacious pantry and a butler's pantry that connects to the formal dining space. Down the hall is the generously spaced laundry room with attached mud room, both with access to the large guest suite. Toward the opposite end of the home, a private entry leads to a serene master suite with large picture windows, high ceilings, and a master bath oasis with a walk-in shower, a spacious tub, dual vanities, and an impressive master closet. Upstairs you'll find 2 additional secondary bedrooms in addition to the generous bonus room with attached closet space.

    This property is off market, which means it's not currently listed for sale or rent on Zillow. This may be different from what's available on other websites or public sources.

    Facts & features

    Interior

    Bedrooms & bathrooms
    • Bedrooms: 4
    • Bathrooms: 5
    • Full bathrooms: 4
    • 1/2 bathrooms: 1
    Heating
    • Forced air, Electric, Gas
    Cooling
    • Central
    Appliances
    • Included: Dishwasher, Garbage disposal, Microwave, Refrigerator
    • Laundry: Laundry Room
    Features
    • Ceiling Fan(s), Laundry Room
    • Flooring: Tile, Carpet, Hardwood
    • Has fireplace: Yes
    • Fireplace features: Gas Log
    Interior area
    • Total interior livable area: 4,058 sqft

    Property

    Parking
    • Total spaces: 3
    • Parking features: Garage - Attached
    Features
    • Patio & porch: Porch, Covered Patio, Covered Porch
    • Exterior features: Brick
    • Has spa: Yes
    Lot
    • Size: 2.09 Acres
    • Features: Corner Lot, Wooded, Interior Lot, Greenbelt
    • Land development status: Completed
    Details
    • Parcel number: 4438180072195

    Construction

    Type & style
    • Home type: SingleFamily
    • Architectural style: Contemporary
    Materials
    • Frame
    • Foundation: Slab
    • Roof: Composition
    Condition
    • New Construction
    • Year built: 2020

    Utilities & green energy

    • Utilities for property: Natural Gas Connected, Electricity Available, Water Connected, Sewer Connected
    Green energy
    • Energy efficient items: Thermostat

    Community & neighborhood

    Security
    • Security features: Security System
    Location
    • Region: Edmond

    HOA & financial

    HOA
    • Has HOA: Yes
    • HOA fee: $41 monthly
    • Amenities included: Gated, Greenbelt

    Other

    Other facts
    • Flooring: Wood, Carpet, Tile
    • Appliances: Dishwasher, Refrigerator, Disposal, Double Oven, Electric Oven, Microwave
    • AssociationYN: true
    • FireplaceYN: true
    • InteriorFeatures: Ceiling Fan(s), Laundry Room
    • GarageYN: true
    • AttachedGarageYN: true
    • BuildingFeatures: Laundry Facility
    • HeatingYN: true
    • Utilities: Natural Gas Connected, Electricity Available, Water Connected, Sewer Connected
    • CoolingYN: true
    • FoundationDetails: Slab
    • FireplacesTotal: 2
    • RoomsTotal: 10
    • BusinessType: Residential
    • PropertyCondition: New Construction
    • Roof: Composition
    • CommunityFeatures: Gated
    • PetsAllowed: No
    • LotFeatures: Corner Lot, Wooded, Interior Lot, Greenbelt
    • ArchitecturalStyle: Contemporary
    • DirectionFaces: South
    • ExteriorFeatures: Porch, Covered Porch, Covered Patio
    • FireplaceFeatures: Gas Log
    • LivingAreaSource: Plans
    • CurrentUse: Residential
    • GreenEnergyEfficient: Thermostat
    • PublicSurveySection: 10
    • Cooling: Central Air
    • OpenParkingYN: true
    • LotSizeSource: Plans
    • PatioAndPorchFeatures: Porch, Covered Patio, Covered Porch
    • SecurityFeatures: Security System
    • LaundryFeatures: Laundry Room
    • DevelopmentStatus: Completed
    • AssociationAmenities: Gated, Greenbelt
    • PossibleUse: Single Family
    • Heating: Central
    • ParkingFeatures: Circular Driveway, Concrete Drive
    • PublicSurveyTownship: 14N
    • PublicSurveyRange: 2W
    • ConstructionMaterials: Brick & Frame
    • LotDimensionsSource: Plans
    • YearBuiltDetails: New Home
    • MlsStatus: Pending

    Price history

    DateEventPrice
    9/10/2020Sold$749,000$185/sqft
    Source: MLSOK/OKCMAR as distributed by MLS GRID #895962 Report a problem

    Public tax history

    YearProperty taxesTax assessment
    2025$11,064 +3.2%$106,214 +3%
    2024$10,726 +6.3%$103,121 +5.4%
    2023$10,093 +17.1%$97,821 +17.4%
    2022$8,615 +3.5%$83,332 +3%
    2021$8,322 +3693.8%$80,905 +3787.8%
    2020$219 +29148%$2,081 +25912.5%
    2019$1 $8

    Find assessor info on the county website

    Neighborhood: 73034

    Nearby schools

    GreatSchools rating
    Schools provided by the listing agent
    • Elementary: Centennial ES
    • Middle: Central MS
    • High: Memorial HS
    • District: Edmond

    Source: The MLS. This data may not be complete. We recommend contacting the local school district to confirm school assignments for this home.

    Get a cash offer in 3 minutes
    Find out how much your home could sell for in as little as 3 minutes with a no-obligation cash offer.
    Estimated market value
    $1,177,800
    Get a cash offer in 3 minutes
    Find out how much your home could sell for in as little as 3 minutes with a no-obligation cash offer.
    Estimated market value
    $1,177,800