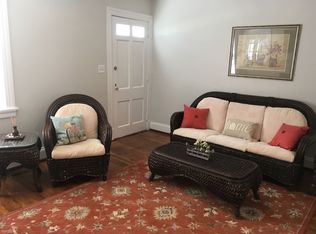
Charming Brick Ranch with and Outdoor Oasis. Welcome to 7033 Bonniefield Drive, Mechanicsville, VA – a delightful 3-bedroom, 1.5-bathroom brick ranch offering a perfect blend of comfort, character, and convenience. Nestled on nearly half an acre, this property is ideal for those seeking a home with ample outdoor space. Step onto the large masonry front porch, perfect for enjoying spending time with neighbors or just admiring the beautiful iris flowers in the spring. Inside, you'll find a cozy living room with a gas fireplace, creating the perfect ambiance for gatherings or relaxing evenings. The home's thoughtful layout includes three comfortable bedrooms, a full bathroom, and a convenient half-bath in the primary bedroom. A spacious and flexible front room opens to a well-appointed kitchen with additional cabinetry added for great storage. A mudroom/laundry room helps to keep the outdoors outside. The screened porch offers a peaceful retreat for enjoying the seasons, while the above-ground pool is ready for summer fun! The fully fenced back yard provides plenty of space for gardening, pets, and play. Location is everything, and this home delivers! Easy access to I-295 makes commuting a breeze. Explore nearby parks and recreation within a 5 mile radius including Pole Green Park, Cold Harbor Battlefield, and the Mechanicsville Recreation Center. Enjoy a variety of shopping and dining options just minutes away. Downtown Richmond is just 15 miles away, offering vibrant culture, entertainment, and additional dining options. This home is a rare find – combining timeless brick construction on a large lot and a location that connects you to the best of both suburban and city living. Schedule your private showing today and make 7033 Bonniefield Drive your new home!
Sold for $335,000
$335,000
7033 Bonniefield Dr, Mechanicsville, VA 23111
3beds
1,404sqft
Single Family Residence
Built in 1971
0.5 Acres Lot
$344,400 Zestimate®
$239/sqft
$2,245 Estimated rent
Home value
$344,400
$313,000 - $379,000
$2,245/mo
Zestimate® history
Owner options
List your home for rent
$2,245/mo
Rent Zestimate®
Find your next renter with Zillow Rental Manager. Plus, with online applications, you can quickly screen prospective tenants – for free.
$2,245/mo
Rent Zestimate®
Refinance and save
$2,014/mo
Est. payment
Refinancing to a lower rate could help reduce your monthly payments and save thousands over the life of the loan.
$2,014/mo
Est. payment
Explore your selling options
Work with a Zillow partner agent
Leverage their expertise and Zillow's premium Showcase listings to get your home seen by more buyers.
Get startedList with your own agent
Get your home in front of millions of buyers by listing it on Zillow.
Learn how to do itSell it yourself
Take full control of how buyers see your home on Zillow by listing For Sale by Owner (FSBO).
List your homeWhat's special
Zillow last checked:
Listing updated:
Listed by:
Mel Herring info@srmfre.com,
Shaheen Ruth Martin & Fonville
Bought with:
Kevin Kilgour, 0225203625
Long & Foster REALTORS
Source: CVRMLS,MLS#: 2431462 Originating MLS: Central Virginia Regional MLS
Originating MLS: Central Virginia Regional MLSFacts & features
Interior
Bedrooms & bathrooms
- Bedrooms: 3
- Bathrooms: 2
- Full bathrooms: 1
- 1/2 bathrooms: 1
Primary bedroom
- Description: hardwood/private half bath/2 closets
- Level: First
- Dimensions: 0 x 0
Bedroom 2
- Description: hardwood
- Level: First
- Dimensions: 0 x 0
Bedroom 3
- Description: hardwood under new carpet
- Level: First
- Dimensions: 0 x 0
Additional room
- Description: Living or dining room
- Level: First
- Dimensions: 0 x 0
Family room
- Description: Fireplace/harwood under new carpet
- Level: First
- Dimensions: 0 x 0
Other
- Description: Tub & Shower
- Level: First
Half bath
- Level: First
Kitchen
- Level: First
- Dimensions: 0 x 0
Laundry
- Description: laundry and mudroom
- Level: First
- Dimensions: 0 x 0
Heating
- Baseboard, Electric
Cooling
- Central Air
Appliances
- Included: Dryer, Dishwasher, Electric Water Heater, Stove, Water Heater, Washer
Features
- Bedroom on Main Level, Fireplace, High Speed Internet, Main Level Primary, Wired for Data
- Flooring: Partially Carpeted, Wood
- Basement: Crawl Space
- Attic: Pull Down Stairs
- Number of fireplaces: 1
- Fireplace features: Gas, Masonry
Interior area
- Total interior livable area: 1,404 sqft
- Finished area above ground: 1,404
Property
Parking
- Parking features: Driveway, Paved
- Has uncovered spaces: Yes
Features
- Levels: One
- Stories: 1
- Patio & porch: Rear Porch, Front Porch, Screened
- Exterior features: Paved Driveway
- Pool features: Above Ground, Pool
- Fencing: Back Yard,Fenced
Lot
- Size: 0.5 Acres
- Features: Level
Details
- Parcel number: 8724407259
- Zoning description: R1
Construction
Type & style
- Home type: SingleFamily
- Architectural style: Ranch
- Property subtype: Single Family Residence
Materials
- Brick, Block, Drywall, Frame
- Roof: Composition
Condition
- Resale
- New construction: No
- Year built: 1971
Utilities & green energy
- Sewer: Septic Tank
- Water: Public
Community & HOA
Community
- Security: Smoke Detector(s)
- Subdivision: High Point Farms
Location
- Region: Mechanicsville
Financial & listing details
- Price per square foot: $239/sqft
- Tax assessed value: $294,700
- Annual tax amount: $2,387
- Date on market: 12/31/2025
- Ownership: Individuals
- Ownership type: Sole Proprietor
Price history
| Date | Event | Price |
|---|---|---|
| 3/28/2025 | Sold | $335,000$239/sqft |
Source:  CVRMLS #2431462 Report a problem CVRMLS #2431462 Report a problem | ||
| 1/26/2025 | Pending sale | $335,000$239/sqft |
Source: CVRMLS #2431462 Report a problem | ||
| 1/5/2025 | Price change | $335,000+3.1%$239/sqft |
Source: CVRMLS #2431462 Report a problem | ||
| 12/20/2024 | Pending sale | $325,000$231/sqft |
Source: CVRMLS #2431462 Report a problem | ||
| 12/19/2024 | Listed for sale | $325,000+113.1%$231/sqft |
Source: CVRMLS #2431462 Report a problem | ||
| 12/12/2012 | Sold | $152,500$109/sqft |
Source: CVRMLS #1226685 Report a problem | ||
Public tax history
| Year | Property taxes | Tax assessment |
|---|---|---|
| 2025 | $2,495 +4.5% | $308,000 +4.5% |
| 2024 | $2,387 +6.6% | $294,700 +6.6% |
| 2023 | $2,239 +22.3% | $276,400 +22.3% |
| 2022 | $1,831 | $226,000 +7% |
| 2021 | -- | $211,200 +4.3% |
| 2020 | $1,639 +17.7% | $202,400 +7.4% |
| 2019 | $1,393 | $188,500 +9.6% |
| 2018 | $1,393 | $172,000 |
| 2017 | $1,393 +10.8% | $172,000 +10.8% |
| 2016 | $1,258 | $155,300 |
| 2015 | $1,258 | $155,300 |
| 2014 | $1,258 +1.9% | $155,300 |
| 2013 | $1,234 | -- |
| 2012 | $1,234 -13% | -- |
| 2011 | $1,418 -6.7% | -- |
| 2010 | $1,520 | -- |
| 2009 | $1,520 +8% | -- |
| 2008 | $1,407 | -- |
| 2007 | $1,407 +29.4% | -- |
| 2006 | $1,087 | -- |
| 2005 | $1,087 | -- |
| 2004 | -- | -- |
| 2003 | $900 | -- |
| 2002 | $900 | -- |
| 2001 | $900 | -- |
Find assessor info on the county website
Neighborhood: 23111
Nearby homes
- $350,4003 bd2 ba1.4k sqft7039 Bonniefield Dr, Mechanicsville, VA 23111Off Market

- $351,4003 bd2 ba1.4k sqft7025 Bonniefield Dr, Mechanicsville, VA 23111Off Market
- $296,7002 bd1 ba1.5k sqft7002 Creighton Rd, Mechanicsville, VA 23111Off Market
- $395,9004 bd2 ba2k sqft7043 Bonniefield Dr, Mechanicsville, VA 23111Off Market

- $464,2004 bd2 ba1.9k sqft7036 Bonniefield Dr, Mechanicsville, VA 23111Off Market
- $350,3003 bd2 ba1.4k sqft7017 Bonniefield Dr, Mechanicsville, VA 23111Off Market
- $309,7004 bd1 ba1.6k sqft6609 Creighton Rd, Mechanicsville, VA 23111Off Market
- $361,9003 bd2 ba1.5k sqft7028 Bonniefield Dr, Mechanicsville, VA 23111Off Market
Nearby schools
GreatSchools rating
- 6/10Cold Harbor Elementary SchoolGrades: PK-5Distance: 0.3 mi
- 6/10Bell Creek MiddleGrades: 6-8Distance: 2.3 mi
- 5/10Mechanicsville High SchoolGrades: 9-12Distance: 2 mi
Schools provided by the listing agent
- Elementary: Cold Harbor
- Middle: Bell Creek Middle
- High: Mechanicsville
Source: CVRMLS. This data may not be complete. We recommend contacting the local school district to confirm school assignments for this home.
Get a cash offer in 3 minutes
Find out how much your home could sell for in as little as 3 minutes with a no-obligation cash offer.
Estimated market value
$344,400
Get a cash offer in 3 minutes
Find out how much your home could sell for in as little as 3 minutes with a no-obligation cash offer.
Estimated market value
$344,400
- Virginia
- Hanover County
- Mechanicsville
- 23111
- 7033 Bonniefield Dr
Nearby cities
Nearby zip codes
Other Mechanicsville Topics
