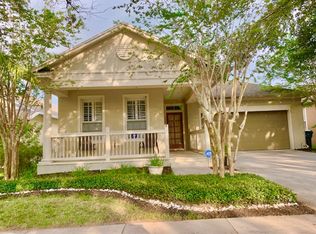
Modern elegance meets resort-style living in the Lakes of Windermere. Welcome to a beautifully renovated craftsman-style home. Thoughtfully updated for today's lifestyle, this move-in-ready residence blends timeless architectural character with modern comfort, quality finishes, and inviting indoor-outdoor living. From the moment you step inside, natural light fills open-concept living spaces, creating a bright and welcoming atmosphere throughout the home. The thoughtful layout and carefully selected finishes provide the perfect balance of style, functionality and everyday comfort. At the center of the home is a beautifully appointed kitchen designed for both everyday living and entertaining. It features an oversized 36-in professional Electrolux induction range with convection oven, a 36-inch range hood, built-in wine cooler, granite countertops, and a classic farmhouse sink. Whether preparing a casual meal or entertaining guests, the kitchen is designed to be both functional and impressive. The majestic dining room table, chairs, sideboard and barstools convey with the home as an attractive option. The primary suite includes an added layer of flexibility with a versatile suite located adjacent to the master. Use it as a nursery, private home office, fitness space, reading room, or whatever best fits your lifestyle. Step outside and discover one of the home's standout features: a private tropical-inspired outdoor retreat. The professionally landscaped backyard includes an outdoor kitchen, custom-paved seating area, and integrated LED lighting--creating an inviting setting for entertaining, outdoor dining, or simply enjoying your own private space. Recent upgrades & features include the following: Roof (2022); 2-stage AC system (2023); water-softening filtration system (2022); enclosed patio (2024); Ecobee thermostat (2022); B-Hyve automated irrigation system (2022); outdoor kitchen refrigerator (2026); luxury vinyl plank flooring (2022); and carpeting (2022). Beyond the property itself, residents enjoy access to desirable community amenities, including a community pool, tennis court, playgrounds, and a scenic fishing dock. This is a home designed for the way people live today, with beautiful interior spaces, meaningful upgrades, flexible living areas, and an exceptional outdoor environment.
Sold for $620,000
Zillow last checked:
Listing updated:
Bought with:
Gabriella Philippone, 3395546
INDEPENDENCE REALTY GROUP LLC
Source: Stellar MLS,MLS#: O6438579 Originating MLS: Orlando Regional
Originating MLS: Orlando Regional
Price history
| Date | Event | Price |
|---|---|---|
| 10/7/2026 | Sold | $620,000-4.2%$278/sqft |
Source:  Stellar MLS #O6438579 Report a problem Stellar MLS #O6438579 Report a problem | ||
| 9/9/2026 | Pending sale | $647,000$290/sqft |
Source: Stellar MLS #O6438579 Report a problem | ||
| 9/2/2026 | Listed for sale | $647,000+4.4%$290/sqft |
Source: Stellar MLS #O6438579 Report a problem | ||
| 11/7/2022 | Sold | $620,000-1.6%$278/sqft |
Source: Public Record Report a problem | ||
| 10/5/2022 | Pending sale | $629,900$283/sqft |
Source: Stellar MLS #O6055501 Report a problem | ||
| 9/16/2022 | Price change | $629,900-1.6%$283/sqft |
Source: Stellar MLS #O6055501 Report a problem | ||
| 8/30/2022 | Listed for sale | $640,000+86.6%$287/sqft |
Source: Stellar MLS #O6055501 Report a problem | ||
| 4/5/2021 | Sold | $343,000-6.3%$154/sqft |
Source: Public Record Report a problem | ||
| 1/8/2021 | Pending sale | $366,000$164/sqft |
Source: OLDE TOWN BROKERS INC #O5913855 Report a problem | ||
| 1/4/2021 | Listed for sale | $366,000+35.1%$164/sqft |
Source: OLDE TOWN BROKERS INC #O5913855 Report a problem | ||
| 5/22/2018 | Listing removed | $2,200$1/sqft |
Source: Olde Town Brokers, Inc. Report a problem | ||
| 5/5/2018 | Listed for rent | $2,200+4.8%$1/sqft |
Source: Olde Town Brokers, Inc. Report a problem | ||
| 9/30/2017 | Listing removed | $2,100$1/sqft |
Source: OLDE TOWN BROKERS INC #O5533116 Report a problem | ||
| 7/15/2017 | Listed for rent | $2,100+10.5%$1/sqft |
Source: Olde Town Brokers, Inc. Report a problem | ||
| 7/10/2016 | Listing removed | $1,900+0.3%$1/sqft |
Source: OLDE TOWN BROKERS INC #O5446581 Report a problem | ||
| 8/26/2015 | Sold | $271,000$122/sqft |
Source: Public Record Report a problem | ||
| 5/18/2015 | Listing removed | $1,895$1/sqft |
Source: OLDE TOWN BROKERS INC #O5365663 Report a problem | ||
| 5/9/2015 | Listed for rent | $1,895+18.4%$1/sqft |
Source: OLDE TOWN BROKERS INC #O5365663 Report a problem | ||
| 4/22/2015 | Sold | $271,000-4.9%$122/sqft |
Source: Stellar MLS #S4802339 Report a problem | ||
| 4/2/2015 | Pending sale | $285,000$128/sqft |
Source: LA ROSA REALTY, LLC #S4802339 Report a problem | ||
| 2/24/2015 | Price change | $285,000-3.4%$128/sqft |
Source: LA ROSA REALTY, LLC #S4802339 Report a problem | ||
| 11/16/2014 | Listing removed | $1,600$1/sqft |
Source: Zillow Rental Network Report a problem | ||
| 11/5/2014 | Listed for rent | $1,600$1/sqft |
Source: LA ROSA REALTY, LLC #S4806597 Report a problem | ||
| 10/10/2014 | Price change | $295,000-7.8%$132/sqft |
Source: Joseph La Rosa #S4802339 Report a problem | ||
| 8/21/2014 | Listed for sale | $320,000+48.8%$144/sqft |
Source: Joseph La Rosa #S4802339 Report a problem | ||
| 5/14/2014 | Sold | $215,000-10%$96/sqft |
Source: Public Record Report a problem | ||
| 3/21/2014 | Listed for sale | $239,000+13.6%$107/sqft |
Source: REALHome Services and Solutions #O5216719 Report a problem | ||
| 1/28/2014 | Sold | $210,400-46.7%$94/sqft |
Source: Public Record Report a problem | ||
| 8/2/2005 | Sold | $394,700+61.8%$177/sqft |
Source: Public Record Report a problem | ||
| 8/15/2003 | Sold | $243,900$109/sqft |
Source: Public Record Report a problem | ||
Nearby homes

Get a cash offer in 3 minutes
Find out how much your home could sell for in as little as 3 minutes with a no-obligation cash offer.
Estimated market value
$620,000
