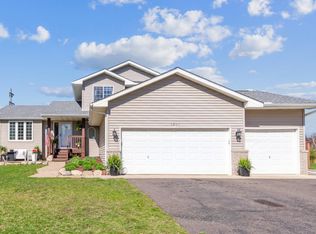
Beautifully updated and well-maintained, this Centerville gem is tucked into one of the area’s most sought-after neighborhoods known for its welcoming community, scenic walking trails, and top-rated Centennial schools. This functional layout offers 3 bedrooms on one level, a stylish kitchen with quartz countertops, stainless steel appliances, and a cozy electric fireplace in the sun-filled upper-level living room. The spacious walkout lower level offers a large family room perfect for movie nights, game days, or additional entertaining space. Step outside to the maintenance-free deck or relax on the expansive landscaped patio that leads to a private backyard, with walking path access. Enjoy many recent updates throughout including luxury vinyl plank flooring, upgraded sliding glass doors, and a newer roof & rear siding. The oversized 3 car garage with built-in shelving and a full irrigation system complete this move-in ready home.
A perfect blend of comfort, functionality, and location, ready for you to move in and enjoy!
Closed
Zillow last checked:
Listing updated:
Bought with:
Nick Perkins
eXp Realty
Source: NorthstarMLS as distributed by MLS GRID,MLS#: 6704761
Price history
| Date | Event | Price |
|---|---|---|
| 7/15/2025 | Sold | $430,000+1.2%$189/sqft |
Source:  NorthstarMLS as distributed by MLS GRID #6704761 Report a problem NorthstarMLS as distributed by MLS GRID #6704761 Report a problem | ||
| 6/13/2025 | Pending sale | $425,000$187/sqft |
Source: NorthstarMLS as distributed by MLS GRID #6704761 Report a problem | ||
| 5/30/2025 | Listed for sale | $425,000+55.7%$187/sqft |
Source: NorthstarMLS as distributed by MLS GRID #6704761 Report a problem | ||
| 6/17/2016 | Sold | $273,000+3.1%$120/sqft |
Source: NorthstarMLS as distributed by MLS GRID #4699959 Report a problem | ||
| 4/14/2016 | Pending sale | $264,900$116/sqft |
Source: RE/MAX Advantage Plus #4699959 Report a problem | ||
| 4/10/2016 | Listed for sale | $264,900+26.2%$116/sqft |
Source: RE/MAX Advantage Plus #4699959 Report a problem | ||
| 10/17/2012 | Listing removed | $209,900$92/sqft |
Source: RE/MAX Results #989194 Report a problem | ||
| 10/14/2012 | Listed for sale | $209,900$92/sqft |
Source: RE/MAX Results #989194 Report a problem | ||
| 10/12/2012 | Sold | $209,900$92/sqft |
Source:  Lake Superior Area Realtors as distributed by MLS GRID #1953958 Report a problem Lake Superior Area Realtors as distributed by MLS GRID #1953958 Report a problem | ||
| 9/5/2012 | Price change | $209,900-2.3%$92/sqft |
Source: RE/MAX Results #4184190 Report a problem | ||
| 8/22/2012 | Listed for sale | $214,900+1.2%$94/sqft |
Source: RE/MAX Results #4184190 Report a problem | ||
| 10/18/2001 | Sold | $212,400+68.7%$93/sqft |
Source: Public Record Report a problem | ||
| 3/31/1997 | Sold | $125,900$55/sqft |
Source: Public Record Report a problem | ||
Get a cash offer in 3 minutes
Find out how much your home could sell for in as little as 3 minutes with a no-obligation cash offer.
Estimated market value
$436,900
