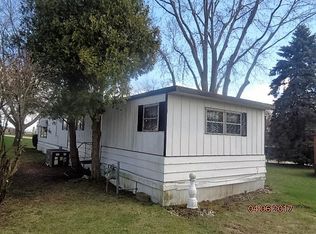
You are not going to find another one like this! County Estates delivers something the market rarely offers; single family living with the lifestyle perks of a private condo community including the private clubhouse and pool. Tucked away on a quiet cul de sac, this fully detached home comes with your own driveway, oversized two car garage, and a yard that is completely yours! Step inside to a spacious kitchen dressed in stainless steel appliances throughout! The beautifully updated bathrooms bring a fresh modern feel to every corner of this home. Main floor laundry means no hauling clothes up and down stairs, just effortless everyday living. Downstairs a massive full basement with updated mechanicals means the big ticket items are already done. Don't miss the opportunity, schedule today!
Contingent
$214,900
7033 Clover COURT, Burlington, WI 53105
3beds
1,450sqft
Condominium
Built in 1978
-- sqft lot
$-- Zestimate®
$148/sqft
$175/mo HOA
What's special
Private clubhouse and poolMain floor laundryOversized two car garageBeautifully updated bathroomsOwn drivewayFully detached homeQuiet cul de sac
- 17 days |
- 806 |
- 43 |
Zillow last checked:
Listing updated:
Listed by:
Patrick Komperda 262-235-5505,
Royal Brokers LLC
Source: WIREX MLS,MLS#: 1968020
Originating MLS: Metro MLS
Facts & features
Interior
Bedrooms & bathrooms
- Bedrooms: 3
- Bathrooms: 2
- Full bathrooms: 2
- Main level bedrooms: 3
Primary bedroom
- Level: Main
- Area: 169
- Dimensions: 13 x 13
Bedroom 2
- Level: Main
- Area: 130
- Dimensions: 13 x 10
Bedroom 3
- Level: Main
- Area: 156
- Dimensions: 13 x 12
Bathroom
- Features: Tub Only, Shower Over Tub, Shower Stall
Kitchen
- Level: Main
- Area: 198
- Dimensions: 18 x 11
Living room
- Level: Main
- Area: 260
- Dimensions: 20 x 13
Heating
- Natural Gas, Forced Air
Cooling
- Central Air
Appliances
- Included: Dishwasher, Dryer, Oven, Range, Refrigerator, Washer
Features
- Basement: Full,Concrete,Sump Pump
Interior area
- Total structure area: 1,450
- Total interior livable area: 1,450 sqft
Property
Parking
- Total spaces: 2
- Parking features: Detached, 2 Car
- Garage spaces: 2
Features
- Levels: One,1 Story
- Stories: 1
- Patio & porch: Patio/Porch
- Exterior features: Private Entrance
Details
- Parcel number: NCS 00197
- Zoning: Condo Res
Construction
Type & style
- Home type: Condo
- Property subtype: Condominium
Materials
- Vinyl Siding
Condition
- 21+ Years
- New construction: No
- Year built: 1978
Utilities & green energy
- Sewer: Public Sewer
- Water: Public
Community & HOA
HOA
- Has HOA: Yes
- Amenities included: Clubhouse, Indoor Pool, Pool, Playground
- HOA fee: $175 monthly
Location
- Region: Burlington
- Municipality: Lyons
Financial & listing details
- Price per square foot: $148/sqft
- Tax assessed value: $150,200
- Annual tax amount: $1,427
- Date on market: 6/18/2026
- Inclusions: All Appliances
- Exclusions: Owners Personal Property
Estimated market value
Not available
Estimated sales range
Not available
$1,863/mo
Price history
| Date | Event | Price |
|---|---|---|
| 6/22/2026 | Contingent | $214,900$148/sqft |
Source: | ||
| 6/18/2026 | Listed for sale | $214,900+218.4%$148/sqft |
Source: | ||
| 8/2/2019 | Sold | $67,500$47/sqft |
Source: Public Record Report a problem | ||
| 1/15/2019 | Sold | $67,500-3.4%$47/sqft |
Source: Public Record Report a problem | ||
| 12/11/2018 | Price change | $69,900-6.7%$48/sqft |
Source: Keefe Real Estate, Inc. #1611253 Report a problem | ||
| 12/8/2018 | Listed for sale | $74,900$52/sqft |
Source: Keefe Real Estate, Inc. #1611253 Report a problem | ||
| 11/3/2018 | Listing removed | $74,900$52/sqft |
Source: Keefe Real Estate, Inc. #1611253 Report a problem | ||
| 10/20/2018 | Listed for sale | $74,900+66.4%$52/sqft |
Source: Keefe Real Estate, Inc. #1611253 Report a problem | ||
| 9/12/2018 | Sold | $45,000$31/sqft |
Source: Public Record Report a problem | ||
| 7/6/2018 | Listed for sale | -- |
Source: Auction.com Report a problem | ||
Public tax history
| Year | Property taxes | Tax assessment |
|---|---|---|
| 2024 | $1,352 -4.8% | $150,200 |
| 2023 | $1,421 +7.9% | $150,200 |
| 2022 | $1,317 +19.5% | $150,200 +57.3% |
| 2021 | $1,102 -5.5% | $95,500 |
| 2020 | $1,166 -11.8% | $95,500 |
| 2019 | $1,322 +10% | $95,500 |
| 2018 | $1,202 +2.2% | $95,500 |
| 2017 | $1,176 -1% | $95,500 |
| 2016 | $1,187 -21% | $95,500 |
| 2015 | $1,504 -6.3% | $95,500 |
| 2014 | $1,605 | $95,500 |
| 2013 | $1,605 | $95,500 |
| 2012 | -- | -- |
| 2011 | -- | -- |
| 2010 | -- | -- |
| 2009 | -- | -- |
| 2008 | -- | -- |
| 2007 | -- | -- |
| 2005 | -- | -- |
| 2004 | -- | -- |
| 2003 | -- | -- |
| 2002 | -- | -- |
| 2001 | -- | -- |
| 2000 | -- | -- |
Find assessor info on the county website
Monthly payment
Est. payment$--/mo
Payment breakdown
Explore the cost of this home by adjusting the details. Changes won't be saved.All calculations are estimates and provided by Zillow, Inc. for informational purposes only. Actual amounts may vary.
HOA fees may include property taxes on listings classified as Co-Ops. Contact the listing agent and/or owner for fee details.
Mortgage interest rates are dependent on a number of factors, including credit score, down payment, and repayment length. Interest rate data provided by Zillow Group Marketplace, Inc. as of 1/1/1970 from various mortgage lenders with which we have lead or other similar arrangements; the Estimated Payment is an average of those rates.
See how much you could borrow to make a competitive offer.
Climate risks
Neighborhood: 53105
Nearby schools
GreatSchools rating
- 5/10Cooper Elementary SchoolGrades: PK-4Distance: 5.7 mi
- 9/10Nettie E Karcher SchoolGrades: 5-8Distance: 6.8 mi
- 4/10Burlington High SchoolGrades: 9-12Distance: 7.6 mi
Schools provided by the listing agent
- Elementary: Lyons Ctr
- Middle: Nettie E Karcher
- High: Burlington
- District: Burlington Area
Source: WIREX MLS. This data may not be complete. We recommend contacting the local school district to confirm school assignments for this home.
A local agent can set up tours, give advice and negotiate with sellers.
- Wisconsin
- Walworth County
- Lyons
- 53105
- 7033 Clover COURT


