Beautifully maintained 3-Bedroom, 3-Bath, four-level split combining comfort, functionality, and privacy. The spacious primary suite features a private bath, while the inviting main level living area is anchored by a cozy wood-burning fireplace, creating a warm and welcoming gathering space. An expansive sunroom overlooks the private backyard, offering an ideal space to enjoy your morning coffee, entertain guests, or simply relax year-round.
Major improvements, including a new roof in 2023 and newer mechanicals, provide peace of mind and exceptional value. The backyard backs directly to athletic fields, creating an open spacious setting with no immediate rear neighbors. Ideally located near parks, trails, shopping, dining, and convenient highway access, this home offers an outstanding combination of location, privacy, and everyday comfort - Welcome home!
Pending
$379,900
7033 Courtly Rd, Woodbury, MN 55125
3beds
2,183sqft
:
Get pre-qualified$2,333/mo
Single Family
Built in 1967
10,585 Square Feet Lot
$388,400 Zestimate®
$174/sqft
$-- HOA
What's special
Cozy wood-burning fireplaceSpacious primary suiteFour-level splitPrivate bath
- 29 days |
- 2,055 |
- 67 |
Likely to sell faster than
Zillow last checked:
Listing updated:
Listed by:
Cory Kochendorfer 651-260-9646,
Keller Williams Select Realty
Source: NorthstarMLS as distributed by MLS GRID,MLS#: 7099691
Facts & features
Interior
Bedrooms & bathrooms
- Bedrooms: 3
- Bathrooms: 3
- Full bathrooms: 1
- 3/4 bathrooms: 1
- 1/2 bathrooms: 1
Bedroom
- Level: Upper
- Area: 156 Square Feet
- Dimensions: 12x13
Bedroom 2
- Level: Upper
- Area: 143 Square Feet
- Dimensions: 11x13
Bedroom 3
- Level: Upper
- Area: 110 Square Feet
- Dimensions: 10x11
Bathroom
- Level: Upper
- Area: 55 Square Feet
- Dimensions: 5x11
Dining room
- Level: Main
- Area: 170 Square Feet
- Dimensions: 10x17
Family room
- Level: Main
- Area: 299 Square Feet
- Dimensions: 13x23
Foyer
- Level: Main
- Area: 100 Square Feet
- Dimensions: 10x10
Kitchen
- Level: Main
- Area: 252 Square Feet
- Dimensions: 14x18
Laundry
- Level: Lower
- Area: 126 Square Feet
- Dimensions: 9x14
Living room
- Level: Main
- Area: 312 Square Feet
- Dimensions: 13x24
Storage
- Level: Lower
- Area: 168 Square Feet
- Dimensions: 12x14
Sun room
- Level: Main
- Area: 220 Square Feet
- Dimensions: 11x20
Utility room
- Level: Lower
- Area: 99 Square Feet
- Dimensions: 9x11
Workshop
- Level: Lower
- Area: 143 Square Feet
- Dimensions: 11x13
Heating
- Forced Air, Fireplace(s)
Cooling
- Central Air
Appliances
- Included: Cooktop, Dishwasher, Disposal, Dryer, Exhaust Fan, Gas Water Heater, Microwave, Range, Refrigerator, Water Softener Owned
- Laundry: Gas Dryer Hookup, Lower Level, Laundry Room, Sink, Washer Hookup
Features
- Basement: Drain Tiled,Drainage System,Egress Window(s),Partial,Storage Space,Sump Pump
- Number of fireplaces: 1
- Fireplace features: Brick, Wood Burning
Interior area
- Total structure area: 2,712
- Total interior livable area: 2,183 sqft
- Finished area above ground: 2,183
- Finished area below ground: 0
Property
Parking
- Total spaces: 2
- Parking features: Attached, Concrete, Electric, Garage Door Opener, Storage
- Attached garage spaces: 2
- Has uncovered spaces: Yes
- Details: Garage Dimensions (20x23), Garage Door Height (7), Garage Door Width (16)
Accessibility
- Accessibility features: Soaking Tub
Features
- Levels: One
- Stories: 1
- Patio & porch: Covered, Rear Porch, Screened
- Pool features: None
- Fencing: Chain Link,Partial
Lot
- Size: 10,585 Square Feet
- Dimensions: 85 x 125 x 85 x 125
- Features: Tree Coverage - Medium
Details
- Additional structures: Storage Shed
- Foundation area: 1128
- Parcel number: 1702821230055
- Zoning description: Residential-Single Family
Construction
Type & style
- Home type: SingleFamily
- Property subtype: Single Family
Materials
- Block, Brick, Concrete, Frame
- Roof: Age 8 Years or Less,Asphalt,Pitched
Condition
- New construction: No
- Year built: 1967
Utilities & green energy
- Electric: Circuit Breakers, 150 Amp Service
- Gas: Natural Gas
- Sewer: City Sewer/Connected
- Water: City Water/Connected
Community & HOA
Community
- Subdivision: Woodview Acres 2nd Add
HOA
- Has HOA: No
Location
- Region: Woodbury
Financial & listing details
- Price per square foot: $174/sqft
- Tax assessed value: $386,300
- Annual tax amount: $4,876
- Date on market: 7/9/2026
- Cumulative days on market: 29 days
- Road surface type: Paved
Estimated market value
$388,400
$369,000 - $408,000
$2,725/mo
Price history
| Date | Event | Price |
|---|---|---|
| 7/17/2026 | Pending sale | $379,900$174/sqft |
Source:  NorthstarMLS as distributed by MLS GRID #7099691 Report a problem NorthstarMLS as distributed by MLS GRID #7099691 Report a problem | ||
| 7/9/2026 | Listed for sale | $379,900+185.2%$174/sqft |
Source: NorthstarMLS as distributed by MLS GRID #7099691 Report a problem | ||
| 6/18/1996 | Sold | $133,225$61/sqft |
Source: Public Record Report a problem | ||
Public tax history
| Year | Property taxes | Tax assessment |
|---|---|---|
| 2025 | $4,662 +0.3% | $374,500 -6% |
| 2024 | $4,648 +12.6% | $398,500 +15.6% |
| 2023 | $4,128 +7.9% | $344,800 +22.7% |
| 2022 | $3,826 +3.5% | $281,100 -3.8% |
| 2021 | $3,698 +1.4% | $292,100 +5.5% |
| 2020 | $3,646 | $276,800 |
| 2019 | $3,646 | $276,800 +3% |
| 2018 | $3,646 -0.6% | $268,800 +4.7% |
| 2017 | $3,668 +3.4% | $256,700 +9.2% |
| 2016 | $3,546 +8.2% | $235,100 +7.4% |
| 2015 | $3,276 | $218,800 +11.1% |
| 2013 | $3,276 +11.9% | $196,900 +9.1% |
| 2012 | $2,928 | $180,400 -5.7% |
| 2011 | $2,928 +1.4% | $191,300 -16.8% |
| 2010 | $2,888 -0.7% | $229,900 |
| 2009 | $2,908 +3.6% | -- |
| 2008 | $2,808 -3.8% | -- |
| 2007 | $2,920 +3% | -- |
| 2006 | $2,836 +18.4% | -- |
| 2005 | $2,396 +5.8% | -- |
| 2004 | $2,264 | -- |
Find assessor info on the county website
Monthly payment
Est. payment
Payment breakdown
Explore the cost of this home by adjusting the details. Changes won't be saved.Climate risks
Neighborhood: 55125
Nearby schools
GreatSchools rating
- 8/10Royal Oaks Elementary SchoolGrades: PK-5Distance: 0.5 mi
- 7/10Woodbury Middle SchoolGrades: 6-8Distance: 1.2 mi
- 10/10Woodbury Senior High SchoolGrades: 9-12Distance: 0.3 mi
- $389,5003 bd3 ba1.2k sqft7017 Courtly Rd, Woodbury, MN 55125Off Market
- $420,7005 bd3 ba2.2k sqft7049 Courtly Rd, Woodbury, MN 55125Off Market
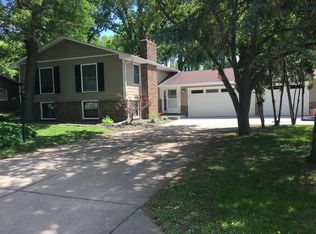
- $393,1003 bd2 ba1.6k sqft7001 Courtly Rd, Woodbury, MN 55125Off Market
- $407,1003 bd1 ba1.9k sqft7065 Courtly Rd, Woodbury, MN 55125Off Market
- $393,0003 bd2 ba1.7k sqft7032 Courtly Rd, Woodbury, MN 55125Off Market
- $403,1004 bd3 ba1.3k sqft7048 Courtly Rd, Woodbury, MN 55125Off Market
- $390,9004 bd2 ba1.4k sqft2448 Lamplight Dr, Woodbury, MN 55125Off Market
- $408,9004 bd2 ba2.1k sqft7081 Courtly Rd, Woodbury, MN 55125Off Market
A local agent can set up tours, give advice and negotiate with sellers.
Similar homes
- $350,0003 bd2 ba1.6k sqft6600 Stratford Rd, Woodbury, MN 55125For Sale
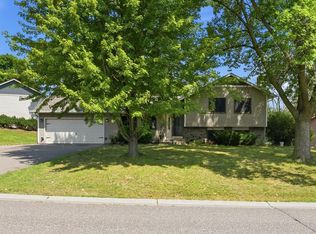
 MLS ID #7110593, Brian Schulenburg, Twin Cities Property Finder. NorthstarMLS as distributed by MLS GRID
 - $425,0003 bd3 ba2.9k sqft2144 Valley View Pl, Saint Paul, MN 55119For Sale
 MLS ID #7114486, Renee Lego, RE/MAX Results. NorthstarMLS as distributed by MLS GRID
 - $375,0004 bd3 ba1.9k sqft1587 Ruth St N, Saint Paul, MN 55119For Sale
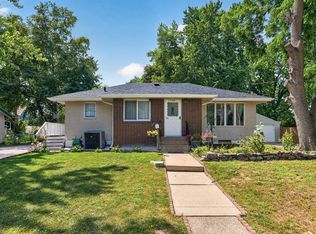 MLS ID #7121382, Artemisa Boston, eXp Realty. NorthstarMLS as distributed by MLS GRID
 - $369,9003 bd2 ba1.8k sqft525 Lakewood Dr S, Maplewood, MN 55119For Sale
 MLS ID #7115141, Daniel R. Fowlds, Grand Realty, LLC. NorthstarMLS as distributed by MLS GRID
 - $399,9003 bd2 ba1.8k sqft11018 Rich Valley Blvd, Inver Grove Heights, MN 55077For SaleMLS ID #7118581, Nancy Yang, RE/MAX Results. NorthstarMLS as distributed by MLS GRID
- $395,0003 bd2 ba2k sqft2288 Phylis Ct E, Maplewood, MN 55119For SaleMLS ID #7095109, Shannon S Lindstrom, RE/MAX Results. NorthstarMLS as distributed by MLS GRID
- $415,0003 bd3 ba2.1k sqft1242 Myrtle St N, Maplewood, MN 55119For SaleMLS ID #7113245, Dan Borowicz, Prandium Group Real Estate. NorthstarMLS as distributed by MLS GRID
- $375,0003 bd3 ba2.5k sqft48 Winthrop St N, Saint Paul, MN 55119For SaleMLS ID #7089189, Hel Hsar, Partners Realty Inc.. NorthstarMLS as distributed by MLS GRID
- $460,0003 bd3 ba2.3k sqft2217 Gentry Ave N, Oakdale, MN 55128For SaleMLS ID #7052538, Rachel Blinsmon, RE/MAX Results. NorthstarMLS as distributed by MLS GRID
- $365,0003 bd2 ba2k sqft90 County Road F W, Vadnais Heights, MN 55127For SaleMLS ID #7046888, Heidi Barcelow, Edina Realty, Inc.. NorthstarMLS as distributed by MLS GRID
- $399,9003 bd3 ba2k sqft6398 47th St N, Oakdale, MN 55128For SaleMLS ID #7111952, Shawn Hartmann, RE/MAX Results. NorthstarMLS as distributed by MLS GRID
- $409,9005 bd2 ba2.2k sqft2742 Hilltop Ct, North Saint Paul, MN 55109For SaleMLS ID #7119851, Greg Winegarden, Coldwell Banker Realty. NorthstarMLS as distributed by MLS GRID
- $350,0004 bd3 ba2.3k sqft1951 Fremont Ave E, Saint Paul, MN 55119For SaleMLS ID #7094370, Eh Shu, Partners Realty Inc.. NorthstarMLS as distributed by MLS GRID
- $414,9004 bd2 ba1.8k sqft1612 Goodview Ave N, Oakdale, MN 55128For SaleMLS ID #7069791, Houa Lor, Home Sellers. NorthstarMLS as distributed by MLS GRID
- $400,0003 bd2 ba1.5k sqft12920 Biscayne Ave, Rosemount, MN 55068For SaleMLS ID #7118551, Chris North, Prandium Group Real Estate. NorthstarMLS as distributed by MLS GRID
- $375,0003 bd2 ba1.5k sqft2309 Dorothy Ave, White Bear Lake, MN 55110For SaleMLS ID #7122333, Stacie L Hunt Vickerman, Maple Lane Realty LLC. NorthstarMLS as distributed by MLS GRID
- $375,0003 bd2 ba1.4k sqft2163 29th Ave NW, New Brighton, MN 55112For SaleMLS ID #7102243, Bill Smitten, Coldwell Banker Realty. NorthstarMLS as distributed by MLS GRID
- $405,0005 bd2 ba2k sqft6841 Carmen Ave, Inver Grove Heights, MN 55076For SaleMLS ID #7108642, Jodi Gillard, Lakes Sotheby's International Realty. NorthstarMLS as distributed by MLS GRID
- $399,9003 bd2 ba1.6k sqft1969 Birch St, Lino Lakes, MN 55038For SaleMLS ID #7119232, Mallika Sutaya, Home Sellers. NorthstarMLS as distributed by MLS GRID
- $425,0005 bd2 ba1.9k sqft7366 Janero Ave S, Cottage Grove, MN 55016For SaleMLS ID #7079722, Jen Packard, Real Broker, LLC. NorthstarMLS as distributed by MLS GRID
