Skip main navigation
Closed
  • $277,500

    7033 E 1st Ave, Gary, IN 46403

    3beds
    1,935sqft
    Single Family Residence
    Built in 1957
    7,797.24 Square Feet Lot
    $281,200 Zestimate®
    $143/sqft
    $1,908 Estimated rent

    Home value

    $281,200

    $259,000 - $307,000

    $1,908/mo

    Zestimate® history
    Loading
    Loading...

    Owner options

    List your home for rent

    $1,908/mo

    Rent Zestimate®

    Find your next renter with Zillow Rental Manager. Plus, with online applications, you can quickly screen prospective tenants – for free.

    Learn more

    $1,908/mo

    Rent Zestimate®

    Refinance and save

    $1,735/mo

    Est. payment

    Refinancing to a lower rate could help reduce your monthly payments and save thousands over the life of the loan.

    See today's rates

    $1,735/mo

    Est. payment

    Explore your selling options

    Work with a Zillow partner agent

    Leverage their expertise and Zillow's premium Showcase listings to get your home seen by more buyers.

    Get started

    List with your own agent

    Get your home in front of millions of buyers by listing it on Zillow.

    Learn how to do it

    Sell it yourself

    Take full control of how buyers see your home on Zillow by listing For Sale by Owner (FSBO).

    List your home

    What's special

    Second electric fireplaceModern finishesStone privacy fenceCustom marble-style fireplaceCharming curb appealQuartz countertopsThree beautifully appointed bedrooms
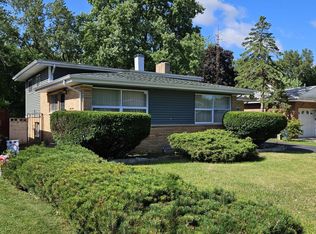
    Miller Beach! Welcome to this beautifully updated brick tri-level home nestled in the heart of Miller Beach! From the moment you arrive, you'll be impressed by the charming curb appeal featuring lush landscaping, a stone privacy fence, and a gazebo with an outdoor brick fireplace--perfect for relaxing or entertaining. Step inside to discover an open-concept floor plan with modern finishes and ambient lighting throughout. The inviting living room boasts a large bay window and a custom marble-style fireplace that creates a cozy yet elegant atmosphere. The dining room showcases a stunning chandelier and custom accent wall, adding a designer touch. The kitchen is a chef's dream--complete with a corner island, stainless steel appliances, custom tiled backsplash, and quartz countertops. Upstairs, you'll find three beautifully appointed bedrooms, each featuring hardwood floors, accent walls, and bay windows that fill the rooms with natural light. The main bathroom offers a luxurious spa-like experience with a custom tiled floor and tub surround, and a state-of-the-art shower system. The lower level provides a spacious entertainment area with a second electric fireplace, a modern full bathroom, and a laundry room with walkout access to the backyard--ideal for gatherings or private relaxation while enjoying the view of the National park. Located on a well-maintained street in a sought-after neighborhood, this stunning home offers both style and comfort and is priced to sell!

    Zillow last checked:

    Listing updated:

    Listed by:

    Lakia Hasenjaeger,

    The Jaeger Group, LLC 219-796-0449

    Bought with:

    Sam Geraci, RB18000080

    INcoast Homes LLC

    Source: NIRA as distributed by MLS GRID,MLS#: 830567MLS Logo

    Facts & features

    Interior

    Bedrooms & bathrooms
    • Bedrooms: 3
    • Bathrooms: 2
    • Full bathrooms: 2
    Primary bedroom
    • Area: 140
    • Dimensions: 14.0 x 10.0
    Bedroom 2
    • Area: 120
    • Dimensions: 12.0 x 10.0
    Bedroom 3
    • Area: 100
    • Dimensions: 10.0 x 10.0
    Den
    • Area: 300
    • Dimensions: 15.0 x 20.0
    Kitchen
    • Area: 168
    • Dimensions: 14.0 x 12.0
    Laundry
    • Area: 120
    • Dimensions: 12.0 x 10.0
    Living room
    • Description: Pleaseverify all approximate measurements.
    • Area: 300
    • Dimensions: 15.0 x 20.0
    Heating
    • Forced Air
    Appliances
    • Included: Dryer, Washer, Stainless Steel Appliance(s), Range Hood, Refrigerator, Microwave, Dishwasher
    • Laundry: Lower Level
    Features
    • Entrance Foyer, Stone Counters, Recessed Lighting, Open Floorplan, Kitchen Island, Eat-in Kitchen
    • Windows: Bay Window(s)
    • Has basement: No
    • Number of fireplaces: 2
    • Fireplace features: Electric, Living Room, Family Room
    Interior area
    • Total structure area: 1,935
    • Total interior livable area: 1,935 sqft
    • Finished area above ground: 1,290

    Property

    Parking
    • Total spaces: 1
    • Parking features: Attached, Garage Faces Front, Driveway, Off Street
    • Attached garage spaces: 1
    • Has uncovered spaces: Yes
    Features
    • Levels: Tri-Level
    • Exterior features: Lighting, Private Yard
    • Fencing: Fenced
    • Has view: Yes
    • View description: Neighborhood
    Lot
    • Size: 7,797 sqft
    • Features: Back Yard, Private, Landscaped, Front Yard, Few Trees
    Details
    • Parcel number: 450532380017000004
    • Special conditions: Standard

    Construction

    Type & style
    • Home type: SingleFamily
    • Property subtype: Single Family Residence
    Condition
    • New construction: No
    • Year built: 1957

    Utilities & green energy

    • Sewer: Public Sewer
    • Water: Public

    Community & neighborhood

    Location
    • Region: Gary
    • Subdivision: Condits Parkside Add

    Other

    Other facts
    • Listing agreement: Exclusive Right To Sell
    • Listing terms: Cash,VA Loan,FHA,Conventional

    Price history

    DateEventPrice
    3/4/2026Sold$277,500-4.3%$143/sqft
    Source: NIRA as distributed by MLS GRID #830567 Report a problem
    2/2/2026Pending sale$289,900$150/sqft
    Source: NIRA as distributed by MLS GRID #830567 Report a problem
    12/30/2025Price change$289,900-1.7%$150/sqft
    Source: NIRA as distributed by MLS GRID #830567 Report a problem
    11/29/2025Price change$294,900-1.7%$152/sqft
    Source: NIRA as distributed by MLS GRID #830567 Report a problem
    11/8/2025Listed for sale$299,9000%$155/sqft
    Source: NIRA as distributed by MLS GRID #830567 Report a problem
    11/3/2025Listing removed$300,000$155/sqft
    Source: NIRA as distributed by MLS GRID #828944 Report a problem
    10/6/2025Listed for sale$300,000+140%$155/sqft
    Source: NIRA as distributed by MLS GRID #828944 Report a problem
    5/20/2025Sold$125,000$65/sqft
    Source: Public Record Report a problem

    Public tax history

    YearProperty taxesTax assessment
    2025$2,206 +76.1%$192,600 +7.6%
    2024$1,253 +2%$179,000 +21.4%
    2023$1,228 +0%$147,500 +36.6%
    2022$1,228 $108,000
    2021$1,228 +14.1%$108,000
    2020$1,076 -9%$108,000
    2019$1,183 -1%$108,000
    2018$1,194 +6.7%$108,000
    2017$1,119 $108,000
    2016$1,119 -11.2%$108,000 -4.3%
    2014$1,260 +7.4%$112,900 +4.5%
    2013$1,173 +0.1%$108,000 +1.7%
    2012$1,173 -7.1%$106,200 -4.8%
    2011$1,263 -17%$111,500 +1.4%
    2010$1,522 $110,000 -3.4%
    2009-- $113,900 +13.9%
    2007-- $100,000 +10.5%
    2006-- $90,500
    2005-- $90,500
    2004-- $90,500 +202.7%
    2003-- $29,900
    2002-- $29,900 +199.9%
    2001-- $9,970

    Find assessor info on the county website

    Neighborhood: Marquette Park

    Nearby schools

    GreatSchools rating
    Get pre-qualified for a loan
    At Zillow Home Loans, we can pre-qualify you in as little as 5 minutes with no impact to your credit score.

    An equal housing lender. NMLS #10287.