Welcome home to this 3-bedroom, 2-bath ranch nestled on a spacious 1-acre lot in Richfield Township. With over 1,600 square feet of living space, this home offers the perfect blend of comfort, privacy, and room to enjoy the outdoors. Inside, you'll find fresh paint and new flooring throughout, creating a clean, modern feel that's ready for you to make your own. The spacious primary suite features a walk-in closet, providing plenty of storage. The functional ranch-style layout offers comfortable living for families, entertaining, or everyday convenience. Outside, the large yard provides endless possibilities for outdoor activities, gardening, or simply relaxing in your own private setting. The home is equipped with natural gas service, along with a well and septic system, offering efficient utilities and country-style living. If you're looking for a beautifully updated home with space to spread out while still enjoying the convenience of Richfield Township, this property is one you won't want to miss! Includes a one-year home warranty. Added a couple of AI-generated pictures for a virtual view with furniture included.
For sale
$159,900
7033 E Mount Morris Rd, Otisville, MI 48463
3beds
1,620sqft
:
Get pre-qualified$1,194/mo
Single Family Residence
Built in 1999
1.08 Acres Lot
$159,600 Zestimate®
$99/sqft
$-- HOA
What's special
Large yardPrivate settingFunctional ranch-style layoutWalk-in closetBeautifully updated homeSpacious primary suite
- 4 hours |
- 87 |
- 3 |
Zillow last checked:
Listing updated:
Listed by:
Kelli Falco 810-280-5391,
Re/Max of Owosso 989-725-8119
Source: MiRealSource,MLS#: 50218547 Originating MLS: Greater Shiawassee Association of REALTORS
Originating MLS: Greater Shiawassee Association of REALTORSFacts & features
Interior
Bedrooms & bathrooms
- Bedrooms: 3
- Bathrooms: 2
- Full bathrooms: 2
Bedroom 1
- Features: Vinyl
- Level: First
- Area: 156
- Dimensions: 12 x 13
Bedroom 2
- Features: Vinyl
- Level: First
- Area: 108
- Dimensions: 12 x 9
Bedroom 3
- Features: Vinyl
- Level: First
- Area: 120
- Dimensions: 12 x 10
Bathroom 1
- Level: First
- Area: 108
- Dimensions: 12 x 9
Bathroom 2
- Level: First
- Area: 36
- Dimensions: 9 x 4
Dining room
- Features: Vinyl
- Level: First
- Area: 156
- Dimensions: 12 x 13
Family room
- Features: Vinyl
- Level: First
- Area: 168
- Dimensions: 12 x 14
Kitchen
- Features: Vinyl
- Level: First
- Area: 156
- Dimensions: 12 x 13
Living room
- Features: Vinyl
- Level: First
- Area: 252
- Dimensions: 21 x 12
Heating
- Forced Air, Natural Gas
Cooling
- Central Air
Appliances
- Laundry: First Floor Laundry
Features
- Flooring: Vinyl
- Basement: Crawl Space
- Has fireplace: No
Interior area
- Total structure area: 1,620
- Total interior livable area: 1,620 sqft
- Finished area above ground: 1,620
- Finished area below ground: 0
Property
Features
- Levels: One
- Stories: 1
- Frontage type: Road
- Frontage length: 200
Lot
- Size: 1.08 Acres
- Dimensions: 200 x 225
Details
- Parcel number: 1606300010
- Special conditions: Private
Construction
Type & style
- Home type: SingleFamily
- Architectural style: Ranch
- Property subtype: Single Family Residence
Materials
- Vinyl Siding
Condition
- Year built: 1999
Details
- Warranty included: Yes
Utilities & green energy
- Sewer: Septic Tank
- Water: Private Well
Community & HOA
Community
- Subdivision: 0
HOA
- Has HOA: No
Location
- Region: Otisville
Financial & listing details
- Price per square foot: $99/sqft
- Tax assessed value: $115,200
- Annual tax amount: $3,429
- Date on market: 8/14/2026
- Cumulative days on market: 17 days
- Listing agreement: Exclusive Right To Sell
- Listing terms: Cash,FHA,MIStateHsDevAuthority
- Body type: Double Wide
Estimated market value
$159,600
$152,000 - $168,000
$1,999/mo
Price history
| Date | Event | Price |
|---|---|---|
| 8/14/2026 | Listed for sale | $159,900$99/sqft |
Source:  MiRealSource #50218547 Report a problem MiRealSource #50218547 Report a problem | ||
| 8/13/2026 | Listing removed | $159,900$99/sqft |
Source:  Realcomp II #60050216326 Report a problem Realcomp II #60050216326 Report a problem | ||
| 8/7/2026 | Price change | $159,900-3%$99/sqft |
Source: MiRealSource #50216326 Report a problem | ||
| 7/27/2026 | Listed for sale | $164,900$102/sqft |
Source: MiRealSource #50216326 Report a problem | ||
| 7/24/2026 | Listing removed | $1,300$1/sqft |
Source: Zillow Rentals Report a problem | ||
| 7/22/2026 | Listed for rent | $1,300$1/sqft |
Source: Zillow Rentals Report a problem | ||
| 7/14/2026 | Price change | $164,900-2.9%$102/sqft |
Source: Realcomp II #20261026877 Report a problem | ||
| 6/8/2026 | Price change | $169,900-5.6%$105/sqft |
Source: Realcomp II #20261026877 Report a problem | ||
| 4/23/2026 | Listed for sale | $179,900+260.5%$111/sqft |
Source: Realcomp II #20261026877 Report a problem | ||
| 9/11/2023 | Listing removed | -- |
Source: Zillow Rentals Report a problem | ||
| 9/7/2023 | Listed for rent | $1,300+18.2%$1/sqft |
Source: Zillow Rentals Report a problem | ||
| 7/6/2021 | Listing removed | -- |
Source: Zillow Rental Manager Report a problem | ||
| 7/3/2021 | Listed for rent | $1,100$1/sqft |
Source: Zillow Rental Manager Report a problem | ||
| 1/15/2021 | Sold | $49,900$31/sqft |
Source: MiRealSource #50020125 Report a problem | ||
| 1/8/2021 | Pending sale | $49,900$31/sqft |
Source: REMAX Edge #50020125 Report a problem | ||
| 1/6/2021 | Price change | $49,900-29.6%$31/sqft |
Source: REMAX Edge #50020125 Report a problem | ||
| 1/5/2021 | Price change | $70,900-2.7%$44/sqft |
Source:  MiRealSource #50020125 Report a problem MiRealSource #50020125 Report a problem | ||
| 1/4/2021 | Price change | $72,900-1.4%$45/sqft |
Source: RE/MAX EDGE #50020125 Report a problem | ||
| 12/31/2020 | Price change | $73,900-1.3%$46/sqft |
Source: RE/MAX EDGE #50020125 Report a problem | ||
| 12/18/2020 | Price change | $74,900-1.3%$46/sqft |
Source: RE/MAX EDGE #50020125 Report a problem | ||
| 12/16/2020 | Price change | $75,900-1.3%$47/sqft |
Source: RE/MAX EDGE #50020125 Report a problem | ||
| 11/30/2020 | Price change | $76,900-1.3%$47/sqft |
Source: RE/MAX EDGE #50020125 Report a problem | ||
| 11/25/2020 | Price change | $77,900-2.5%$48/sqft |
Source: RE/MAX EDGE #50020125 Report a problem | ||
| 11/16/2020 | Pending sale | $79,900+407.1%$49/sqft |
Source: RE/MAX EDGE #50020125 Report a problem | ||
| 7/24/2012 | Sold | $15,755-84.7%$10/sqft |
Source: MiRealSource #20114538 Report a problem | ||
| 12/3/2008 | Sold | $102,972+23.5%$64/sqft |
Source: Public Record Report a problem | ||
| 6/11/2004 | Sold | $83,367+62.8%$51/sqft |
Source: MiRealSource #20178385 Report a problem | ||
| 11/15/2000 | Sold | $51,213$32/sqft |
Source: Public Record Report a problem | ||
Public tax history
| Year | Property taxes | Tax assessment |
|---|---|---|
| 2025 | $3,179 +3.8% | $57,600 |
| 2024 | $3,062 | $57,600 +4.7% |
| 2023 | -- | $55,000 -7.1% |
| 2022 | -- | $59,200 -1.1% |
| 2021 | -- | $59,850 -7.2% |
| 2020 | -- | $64,500 +2.5% |
| 2019 | -- | $62,900 +19.4% |
| 2018 | $2,823 +52.3% | $52,700 |
| 2017 | $1,854 +2% | $52,700 +0.2% |
| 2016 | $1,818 | $52,600 -0.2% |
| 2015 | $1,818 +303.8% | $52,700 +31.4% |
| 2014 | $450 | $40,100 +7.5% |
| 2012 | -- | $37,300 +14.4% |
| 2011 | -- | $32,600 -20.9% |
| 2010 | -- | $41,200 -21.4% |
| 2008 | $1,019 | $52,400 -1.7% |
| 2006 | -- | $53,300 -13.2% |
| 2005 | -- | $61,400 +7.9% |
| 2004 | -- | $56,900 -2.7% |
| 2003 | -- | $58,500 +3.5% |
| 2002 | -- | $56,500 +10.6% |
| 2001 | -- | $51,100 |
| 2000 | -- | $51,100 |
Find assessor info on the county website
Monthly payment
Est. payment
Payment breakdown
Explore the cost of this home by adjusting the details. Changes won't be saved.Climate risks
Neighborhood: 48463
Nearby schools
GreatSchools rating
- 2/10Moore Elementary SchoolGrades: 2-3Distance: 5.6 mi
- 2/10Mt. Morris Junior High SchoolGrades: 6-8Distance: 5.6 mi
- 3/10E.A. Johnson Memorial H.S.Grades: 9-12Distance: 6.9 mi
Schools provided by the listing agent
- District: Mt.Morris Consolidated Schools
Source: MiRealSource. This data may not be complete. We recommend contacting the local school district to confirm school assignments for this home.
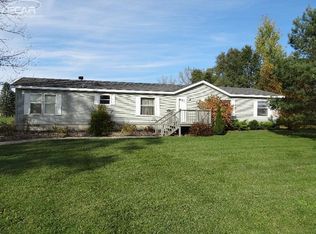
- $189,7003 bd2 ba1.8k sqft7013 E Mount Morris Rd, Otisville, MI 48463Off Market
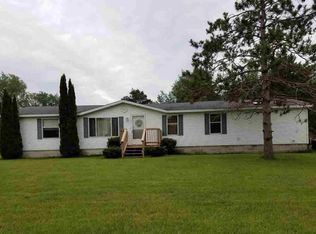
- $185,5003 bd2 ba1.7k sqft7038 Arcadia Dr, Mount Morris, MI 48458Off Market
- $260,4003 bd2 ba1.9k sqft7050 Arcadia Dr, Mount Morris, MI 48458Off Market
- $226,7003 bd1 ba1.1k sqft7034 E Mount Morris Rd, Mount Morris, MI 48458Off Market
- $204,2003 bd1 ba1.2k sqft7026 E Mount Morris Rd, Otisville, MI 48463Off Market
- $173,6003 bd1 ba1.5k sqft7059 E Mount Morris Rd, Otisville, MI 48463Off Market
- $157,0003 bd2 ba1.7k sqft7012 Arcadia Dr, Mount Morris, MI 48458Sold
- $269,8003 bd2 ba2.2k sqft7062 Arcadia Dr, Mount Morris, MI 48458Off Market
A local agent can set up tours, give advice and negotiate with sellers.
Similar homes
- $170,0003 bd1 ba1k sqft9115 N Vassar Rd, Mount Morris, MI 48458For Sale

 MLS ID #50213573, John Good, REMAX Edge. MiRealSource
 - $158,9003 bd1 ba1k sqft6058 Thomas St, Davison, MI 48423For Sale
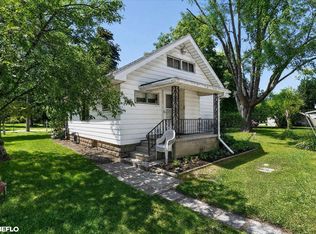 MLS ID #50216175, Shawn McNeil, HOMEFLO. MiRealSource
 - $187,9993 bd2 ba1.3k sqft1344 Lincoln Ave, Mount Morris, MI 48458For Sale
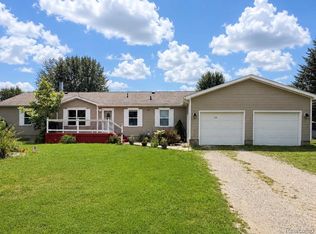
 MLS ID #20261056449, Makenna Petrusha, Berkshire Hathaway HomeServices Michigan Real Est. Realcomp II
 - $179,9002 bd2 ba1.6k sqft2173 W Mount Morris Rd, Mount Morris, MI 48458For Sale
 MLS ID #20261061154, Thomas C Farrell, Crown Real Estate Group. Realcomp II
 - $154,9003 bd1 ba1.1k sqft7410 Frankenmuth Rd, Vassar, MI 48768For Sale
 MLS ID #26041310, Jose L Morales, Epique Realty. MichRIC
 - $159,9003 bd2 ba1.3k sqft6208 W Mount Morris Rd, Mount Morris, MI 48458For SaleNextHome
- $189,9993 bd2 ba1.4k sqft6162 Sandy Ln, Burton, MI 48519For SaleMLS ID #50217811, Dane Seltzer, Dane Seltzer Real Estate Group. MiRealSource
- $189,9003 bd1 ba2k sqft3350 N Belsay Rd, Flint, MI 48506For SaleMLS ID #50213320, Bina Zuccaro, REMAX Plus. MiRealSource
- $160,0003 bd2 ba1.1k sqft13148 N Saginaw Rd, Clio, MI 48420For SaleMLS ID #50201438, Kelsi V Long, Century 21 Signature Realty - Bay City. MiRealSource
- $190,0003 bd2 ba1.2k sqft328 W Mount Morris St, Mount Morris, MI 48458For SaleMLS ID #20251048801, Joshua Ferguson, Real Estate For A CAUSE. Realcomp II
- $149,9003 bd2 ba1.7k sqft343 Beach St, Mount Morris, MI 48458For SaleMLS ID #50210563, Michael J Davidson, REMAX Right Choice. MiRealSource
- $184,9003 bd2 ba1.6k sqft1325 Hillside Dr, Columbiaville, MI 48421For SaleMLS ID #20261061811, Susan Garbarino, Liberty Way Realty. Realcomp II
- $209,9003 bd1 ba1.3k sqft5286 Roberts Dr, Flint, MI 48506For SaleMLS ID #50216005, Shannon Jones, ERA Prime Real Estate Group. MiRealSource
- $116,9003 bd2 ba1.4k sqft7152 Russell St, Genesee, MI 48437For SaleMLS ID #50193647, Jonny P Mydock, REMAX Prime Properties. MiRealSource
- $129,9003 bd1 ba1.1k sqft6503 Harvard Ave, Mount Morris, MI 48458For SaleMLS ID #20261036656, Kim Altenritter, RE/MAX Select. Realcomp II
- $165,0003 bd1 ba1.5k sqft642 Wightman St, Vassar, MI 48768For SaleMLS ID #50215445, Wendy Brown, Area Wide Real Estate. MiRealSource
- $129,0003 bd1 ba1.2k sqft4447 Huckleberry Cir, Columbiaville, MI 48421For SaleMLS ID #50217601, Brian Frey, KW Platinum Port Huron. MiRealSource
- $82,9003 bd1 ba920 sqft6155 Natchez Dr, Mount Morris, MI 48458For SaleMLS ID #50218142, Emily Ackerman, TDM Inc.. MiRealSource
- $199,0003 bd4 ba1.6k sqft6099 Brookwood Dr, Burton, MI 48509For SaleMLS ID #20261036992, Hilda McNamara, AAA McNamara Properties Inc. Realcomp II
- $193,5002 bd3 ba2.2k sqft518 Oak St, Mt Morris, MI 48458For SaleMLS ID #50207465, Rob Moen, Keller Williams First. MiRealSource
