Skip main navigation
Sold
  • Price Unknown

    7033 Edmond Ave, Waco, TX 76710

    4beds
    2,296sqft
    Single Family Residence
    Built in 1973
    0.38 Acres Lot
    $277,100 Zestimate®
    $--/sqft
    $2,510 Estimated rent

    Home value

    $277,100

    $260,000 - $296,000

    $2,510/mo

    Zestimate® history
    Loading
    Loading...

    Owner options

    List your home for rent

    $2,510/mo

    Rent Zestimate®

    Find your next renter with Zillow Rental Manager. Plus, with online applications, you can quickly screen prospective tenants – for free.

    Learn more

    $2,510/mo

    Rent Zestimate®

    Refinance and save

    Refinancing to a lower rate could help reduce your monthly payments and save thousands over the life of the loan.

    See today's rates

    Explore your selling options

    Work with a Zillow partner agent

    Leverage their expertise and Zillow's premium Showcase listings to get your home seen by more buyers.

    Get started

    List with your own agent

    Get your home in front of millions of buyers by listing it on Zillow.

    Learn how to do it

    Sell it yourself

    Take full control of how buyers see your home on Zillow by listing For Sale by Owner (FSBO).

    List your home

    What's special

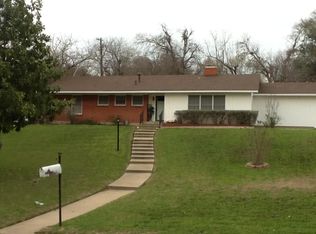
    Location! Location! Location! This home is tucked away in the Country Club Estates neighborhood on a secluded street with a one-third acre, treed lot. It boasts a large backyard, 2,296 sqft., and a two-car garage with attached covered parking. The split-level home consists of 4 bedrooms and two living areas (one of which can be used as a fifth bedroom). Step into the spacious kitchen where you’ll find a gas range and a large kitchen nook flanked by twin French doors leading to back and side patios. The kitchen is flooded with natural light. The main floor has one bedroom, the kitchen, a half bath, and two living areas. A half-flight of stairs up leads to the primary bedroom with an ensuite bath and two secondary bedrooms sharing a hall bath with a dual vanity. A half-flight of stairs below leads to the laundry room which exits to the garage and covered parking. The exterior has fresh paint and light fixtures and a roof installed in 2016. Some flooring upgrades and fresh paint on the interior. Come tour this beautiful home to appreciate.

    Zillow last checked:

    Listing updated:

    Listed by:

    Esther Easter 642571,

    Double E Properties 254-723-4395

    Bought with:

    Lisa Story

    Texas Luxe Realty

    Source: NTREIS,MLS#: 20967193

    Facts & features

    Interior

    Bedrooms & bathrooms
    • Bedrooms: 4
    • Bathrooms: 3
    • Full bathrooms: 2
    • 1/2 bathrooms: 1
    Primary bedroom
    • Features: Ceiling Fan(s), En Suite Bathroom
    • Level: Second
    • Dimensions: 0 x 0
    Primary bedroom
    • Level: First
    • Dimensions: 0 x 0
    Bedroom
    • Features: Ceiling Fan(s)
    • Level: Second
    • Dimensions: 0 x 0
    Bedroom
    • Features: Ceiling Fan(s)
    • Level: Second
    • Dimensions: 0 x 0
    Primary bathroom
    • Features: En Suite Bathroom
    • Level: Second
    • Dimensions: 0 x 0
    Other
    • Features: Dual Sinks
    • Level: Second
    • Dimensions: 0 x 0
    Half bath
    • Level: First
    • Dimensions: 0 x 0
    Living room
    • Level: First
    • Dimensions: 0 x 0
    Utility room
    • Level: First
    • Dimensions: 0 x 0
    Heating
    • Electric
    Cooling
    • Attic Fan
    Appliances
    • Included: Dryer, Dishwasher, Electric Range, Washer
    • Laundry: Washer Hookup, Electric Dryer Hookup, Laundry in Utility Room
    Features
    • Eat-in Kitchen, High Speed Internet, Multiple Staircases, Paneling/Wainscoting
    • Flooring: Carpet, Ceramic Tile, Laminate, Wood
    • Has basement: No
    • Has fireplace: No
    Interior area
    • Total interior livable area: 2,296 sqft

    Property

    Parking
    • Total spaces: 4
    • Parking features: Additional Parking, Concrete, Carport, Garage, Garage Faces Side
    • Attached garage spaces: 2
    • Carport spaces: 2
    • Covered spaces: 4
    Features
    • Levels: Multi/Split
    • Patio & porch: Rear Porch, Side Porch, Covered
    • Exterior features: Awning(s), Rain Gutters
    • Pool features: None
    • Fencing: Back Yard,Chain Link,Fenced,Gate
    Lot
    • Size: 0.38 Acres
    • Features: Back Yard, Lawn, Subdivision, Sloped, Few Trees
    Details
    • Additional structures: Shed(s)
    • Parcel number: 168999

    Construction

    Type & style
    • Home type: SingleFamily
    • Architectural style: Split Level,Detached
    • Property subtype: Single Family Residence
    Materials
    • Brick
    • Foundation: Slab
    • Roof: Composition
    Condition
    • Year built: 1973

    Utilities & green energy

    • Sewer: Public Sewer
    • Water: Public
    • Utilities for property: Electricity Connected, Natural Gas Available, Sewer Available, Separate Meters, Water Available

    Community & neighborhood

    Location
    • Region: Waco
    • Subdivision: Country Club Estate

    Other

    Other facts
    • Listing terms: Cash,Conventional,FHA,VA Loan
    • Road surface type: Asphalt

    Price history

    DateEventPrice
    2/16/2026Sold--
    Source: NTREIS #20967193 Report a problem
    1/18/2026Contingent$285,000$124/sqft
    Source: NTREIS #20967193 Report a problem
    10/17/2025Price change$285,000-5%$124/sqft
    Source: NTREIS #20967193 Report a problem
    9/10/2025Price change$299,900-1.6%$131/sqft
    Source: NTREIS #20967193 Report a problem
    8/25/2025Price change$304,900-1.6%$133/sqft
    Source: NTREIS #20967193 Report a problem
    6/12/2025Listed for sale$309,900-4.6%$135/sqft
    Source: NTREIS #20967193 Report a problem
    4/17/2024Listing removed--
    Source: WMLS #219436 Report a problem
    4/4/2024Price change$324,900-1.5%$142/sqft
    Source: WMLS #219436 Report a problem
    3/4/2024Price change$329,900-0.9%$144/sqft
    Source: WMLS #219436 Report a problem
    2/12/2024Price change$333,000-3.5%$145/sqft
    Source: WMLS #219436 Report a problem
    1/14/2024Price change$345,000-4.2%$150/sqft
    Source: WMLS #219436 Report a problem
    11/29/2023Listed for sale$360,000$157/sqft
    Source: WMLS #219436 Report a problem

    Public tax history

    YearProperty taxesTax assessment
    2025$5,846 +36.4%$260,000
    2024$4,287 +0.4%$260,000
    2023$4,268 -28.5%$260,000 +9.7%
    2022$5,966 +44.7%$237,018 +0.1%
    2021$4,125 $236,877 +10%
    2020-- $215,343 +10%
    2019$3,527 $195,766 +6.6%
    2018$3,527 +4.8%$183,600 +13.5%
    2017$3,365 -2.4%$161,790 +2%
    2016$3,449 $158,630 +2.9%
    2015$3,449 $154,210 -0.6%
    2014$3,449 $155,080 +0%
    2012-- $155,004 +10.5%
    2011-- $140,338 +2.5%
    2010-- $136,854 -3.2%
    2009-- $141,365 -1.2%
    2008-- $143,141 +4.1%
    2007-- $137,520
    2006-- $137,520 +13.5%
    2005-- $121,121
    2004-- $121,121 +5%
    2003-- $115,345 +4.2%
    2002-- $110,698 +41.6%
    2001-- $78,193
    2000-- $78,193

    Find assessor info on the county website

    Neighborhood: Parkdale Viking Hills

    Nearby schools

    GreatSchools rating
    Schools provided by the listing agent
    • Elementary: Parkdale
    • Middle: Tennyson
    • High: Waco
    • District: Waco ISD

    Source: NTREIS. This data may not be complete. We recommend contacting the local school district to confirm school assignments for this home.