Opportunity awaits with this 2 bedroom plus loft home offering just over 1,400 square feet, a 2-car garage, and no HOA! The flexible floor plan features spacious living areas and an upstairs loft perfect for a home office, media room, play area, or flex space. The backyard includes a private pool and plenty of room to create your own outdoor retreat. This home is ready for someone to bring their personal style and vision, with great potential to refresh and customize to their taste. Conveniently located with easy access to shopping, dining, parks, and freeway access, this property is a fantastic opportunity for buyers looking to add value and make a house truly their own.
Pending
Price cut: $10K (6/13)
$359,900
7033 English Mist Cir, Las Vegas, NV 89128
2beds
1,408sqft
Single Family Residence
Built in 1986
3,484 Square Feet Lot
$358,100 Zestimate®
$256/sqft
$-- HOA
What's special
Flexible floor plan
- 44 days |
- 363 |
- 22 |
Likely to sell faster than
Zillow last checked:
Listing updated:
Listed by:
Nick Alexander Laymon S.0074059 nick@thelaymongroup.com,
Keller Williams Realty Las Veg
Source: LVR,MLS#: 2787254 Originating MLS: Greater Las Vegas Association of Realtors Inc
Originating MLS: Greater Las Vegas Association of Realtors IncFacts & features
Interior
Bedrooms & bathrooms
- Bedrooms: 2
- Bathrooms: 3
- Full bathrooms: 2
- 1/2 bathrooms: 1
Primary bedroom
- Description: Ceiling Fan,Upstairs,Walk-In Closet(s)
- Dimensions: 14x14
Bedroom 2
- Description: Closet,Upstairs
- Dimensions: 12x13
Dining room
- Description: Living Room/Dining Combo
- Dimensions: 10x12
Kitchen
- Description: Breakfast Bar/Counter
Living room
- Description: Entry Foyer,Front
- Dimensions: 15x18
Heating
- Central, Gas
Cooling
- Central Air, Electric
Appliances
- Included: Disposal, Gas Range
- Laundry: Gas Dryer Hookup, Main Level, Laundry Room
Features
- Window Treatments
- Flooring: Carpet, Linoleum, Vinyl
- Windows: Blinds, Double Pane Windows
- Number of fireplaces: 1
- Fireplace features: Family Room, Gas
Interior area
- Total structure area: 1,408
- Total interior livable area: 1,408 sqft
Video & virtual tour
Property
Parking
- Total spaces: 2
- Parking features: Attached, Garage, Private
- Attached garage spaces: 2
Features
- Stories: 2
- Patio & porch: Covered, Patio
- Exterior features: Patio
- Has private pool: Yes
- Pool features: In Ground, Private
- Fencing: Block,Back Yard
Lot
- Size: 3,484 Square Feet
- Features: Cul-De-Sac, Landscaped, Rocks, < 1/4 Acre
Details
- Parcel number: 13827512016
- Zoning description: Single Family
- Horse amenities: None
Construction
Type & style
- Home type: SingleFamily
- Architectural style: Two Story
- Property subtype: Single Family Residence
Materials
- Drywall
- Roof: Composition,Shingle
Condition
- Resale
- Year built: 1986
Utilities & green energy
- Electric: Photovoltaics None
- Sewer: Public Sewer
- Water: Public
- Utilities for property: Underground Utilities
Green energy
- Energy efficient items: Windows
Community & HOA
Community
- Subdivision: Rainbow Park #8 Lewis Homes
HOA
- Has HOA: No
- Amenities included: None
Location
- Region: Las Vegas
Financial & listing details
- Price per square foot: $256/sqft
- Tax assessed value: $210,514
- Annual tax amount: $1,338
- Date on market: 5/30/2026
- Listing agreement: Exclusive Right To Sell
- Listing terms: Cash,Conventional,FHA,VA Loan
Estimated market value
$358,100
$340,000 - $376,000
$2,024/mo
Price history
| Date | Event | Price |
|---|---|---|
| 6/25/2026 | Pending sale | $359,900$256/sqft |
Source:  LVR #2787254 Report a problem LVR #2787254 Report a problem | ||
| 6/13/2026 | Price change | $359,900-2.7%$256/sqft |
Source: LVR #2787254 Report a problem | ||
| 6/6/2026 | Price change | $369,900-2.6%$263/sqft |
Source: LVR #2787254 Report a problem | ||
| 5/30/2026 | Listed for sale | $379,900+268.5%$270/sqft |
Source: LVR #2787254 Report a problem | ||
| 10/26/2010 | Sold | $103,100+4.1%$73/sqft |
Source: Public Record Report a problem | ||
| 8/5/2010 | Sold | $99,000-16.1%$70/sqft |
Source: Public Record Report a problem | ||
| 10/28/1997 | Sold | $118,000$84/sqft |
Source: Public Record Report a problem | ||
Public tax history
| Year | Property taxes | Tax assessment |
|---|---|---|
| 2026 | $1,341 +3% | $73,680 -2% |
| 2025 | $1,301 +3% | $75,179 +6.3% |
| 2024 | $1,264 +3% | $70,695 +14% |
| 2023 | $1,227 +3% | $62,015 +6.2% |
| 2022 | $1,192 +3% | $58,383 +1.2% |
| 2021 | $1,156 +3.1% | $57,706 +6.9% |
| 2020 | $1,122 +3% | $53,965 +4.9% |
| 2019 | $1,089 +5.7% | $51,440 |
| 2018 | $1,031 | $51,440 +0.3% |
| 2017 | $1,031 | $51,264 +7.9% |
| 2016 | $1,031 +0.3% | $47,509 +6.1% |
| 2015 | $1,028 +3% | $44,779 +39.6% |
| 2014 | $998 | $32,068 |
| 2013 | -- | $32,068 +11.8% |
| 2012 | -- | $28,674 -20.7% |
| 2011 | -- | $36,146 +3.1% |
| 2010 | -- | $35,044 -30.9% |
| 2009 | -- | $50,682 |
| 2008 | -- | $50,682 -34.6% |
| 2007 | -- | $77,540 +13.1% |
| 2006 | -- | $68,542 +14.2% |
| 2005 | -- | $60,018 +34.5% |
| 2004 | -- | $44,625 +7.3% |
| 2003 | -- | $41,601 0% |
| 2002 | -- | $41,620 +10.7% |
| 2001 | -- | $37,600 |
Find assessor info on the county website
Monthly payment
Est. payment
Payment breakdown
Explore the cost of this home by adjusting the details. Changes won't be saved.Climate risks
Neighborhood: Pioneer Park
Nearby schools
GreatSchools rating
- 2/10Edythe & Lloyd Katz Elementary SchoolGrades: PK-5Distance: 0.2 mi
- 6/10Ernest Becker Middle SchoolGrades: 6-8Distance: 2.7 mi
- 3/10Cimarron Memorial High SchoolGrades: 9-12Distance: 0.9 mi
Schools provided by the listing agent
- Elementary: Katz, Edythe & Lloyd,Katz, Edythe & Lloyd
- Middle: Becker
- High: Cimarron-Memorial
Source: LVR. This data may not be complete. We recommend contacting the local school district to confirm school assignments for this home.
- $349,3003 bd2 ba1.2k sqft7029 English Mist Cir, Las Vegas, NV 89128Off Market

- $343,7002 bd2 ba1.1k sqft7037 English Mist Cir, Las Vegas, NV 89128Off Market

- $341,6002 bd3 ba1.4k sqft7041 English Mist Cir, Las Vegas, NV 89128Off Market
- $348,5003 bd2 ba1.5k sqft7025 English Mist Cir, Las Vegas, NV 89128Off Market
- $337,2002 bd3 ba1.4k sqft7021 English Mist Cir, Las Vegas, NV 89128Off Market
- $374,5003 bd2 ba1.2k sqft7069 Brown Derby Cir, Las Vegas, NV 89128Off Market
- $352,8003 bd2 ba1.5k sqft7045 English Mist Cir, Las Vegas, NV 89128Off Market
- $423,3003 bd3 ba1.5k sqft7068 Brown Derby Cir, Las Vegas, NV 89128Off Market
A local agent can set up tours, give advice and negotiate with sellers.
Similar homes
- $369,9002 bd1 ba1.3k sqft7421 Summer Sun Dr, Las Vegas, NV 89128For Sale
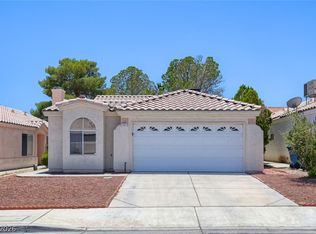 MLS ID #2788677, Robert E. Salmons Jr, Entera Realty LLC. LVR
 - $369,0002 bd2 ba1.2k sqft7308 Calvado St, Las Vegas, NV 89128For Sale
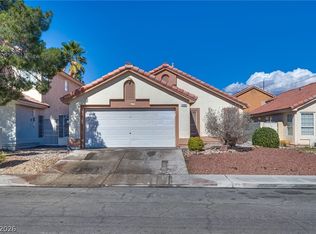 MLS ID #2756563, Jacqueline Barr, Coldwell Banker Premier. LVR
 - $410,0003 bd2 ba1.1k sqft7913 Pottery Creek Dr, Las Vegas, NV 89128For Sale
 MLS ID #2789617, Heidi J. Rice, Rice Real Estate & Property. LVR
 - $355,0003 bd3 ba1.3k sqft2528 Cherrywood St, Las Vegas, NV 89108For Sale
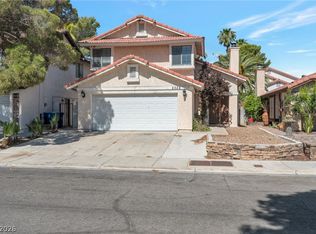 MLS ID #2792165, Arik Raiter, First United Management Group. LVR
 - $340,0003 bd3 ba1.5k sqft8440 Stoney Bluff Ave, Las Vegas, NV 89129For SaleMLS ID #2798865, Christina K. Chipman, Real Broker LLC. LVR
- $330,0003 bd3 ba1.3k sqft8012 Divine Dr, Las Vegas, NV 89128For SaleMLS ID #2792167, Jui Ting Weng, RE/MAX United. LVR
- $399,0003 bd3 ba1.6k sqft6560 Chardonay Way, Las Vegas, NV 89108For SaleMLS ID #2798058, Arthur Chung, Las Vegas Realty LLC. LVR
- $399,9003 bd2 ba1.5k sqft7124 Overhill Ave, Las Vegas, NV 89129For SaleMLS ID #2797097, Robert E. Salmons Jr, Entera Realty LLC. LVR
- $395,0004 bd3 ba1.6k sqft3708 Bronco Billy Ct, Las Vegas, NV 89129For SaleMLS ID #2766967, Stephen M. Hale, New West Property Management. LVR
- $402,9003 bd3 ba1.7k sqft8161 Leger Dr, Las Vegas, NV 89145For SaleMLS ID #2766965, Arthur Chung, Las Vegas Realty LLC. LVR
- $389,9003 bd2 ba1.5k sqft5808 Lydia Dr, Las Vegas, NV 89107For SaleMLS ID #2767166, Robert E. Salmons Jr, Entera Realty LLC. LVR
- $365,0003 bd2 ba1.2k sqft4822 Hunters Run Dr, North Las Vegas, NV 89031For SaleMLS ID #2794990, Brandon P. Carriere, Keller Williams MarketPlace. LVR
- $424,9003 bd2 ba1.5k sqft6321 Portola Rd, Las Vegas, NV 89108For SaleMLS ID #2789720, Robert E. Salmons Jr, Entera Realty LLC. LVR
- $379,9003 bd2 ba1.1k sqft6459 Aclare Ave, Las Vegas, NV 89118For SaleMLS ID #2786920, Robert E. Salmons Jr, Entera Realty LLC. LVR
- $399,9003 bd3 ba1.5k sqft8032 Dancing Springs St, Las Vegas, NV 89143For SaleMLS ID #2799264, Kora L. Shear, Real Estate Essentials LV. LVR
- $360,0003 bd3 ba1.3k sqft7960 Imperial Treasure St, Las Vegas, NV 89139For SaleMLS ID #2790102, Robert E. Salmons Jr, Entera Realty LLC. LVR
- $405,0003 bd3 ba1.5k sqft7420 Hickory Hills Dr, Las Vegas, NV 89130For SaleMLS ID #2793273, Bridget Atterbom, Keller Williams Realty Las Veg. LVR
- $359,9003 bd2 ba1.2k sqft3408 Rose Valley St, North Las Vegas, NV 89032For SaleMLS ID #2772619, Robert E. Salmons Jr, Entera Realty LLC. LVR
- $367,0003 bd2 ba1.3k sqft6515 Velvet Silk St, North Las Vegas, NV 89084For SaleMLS ID #2798270, Mario Bran, eXp Realty. LVR
- $365,0003 bd3 ba1.3k sqft5732 Rose Tiara Dr, Las Vegas, NV 89139For SaleMLS ID #2788992, Giovanna Adams, Coldwell Banker Premier. LVR
