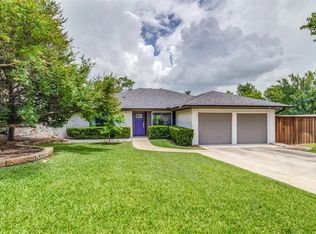
This incredible Mid Century Modern home sits at the crest of a hill, greeting you from behind mature trees and some privacy minded sculptural steel elements opening to a wall of windows enveloping the living room, giving the feeling of extending the inside out. This thoroughly remodeled, open concept 3 bed 2 bath home has a dynamic flow for entertaining, classically updated kitchen and is bathed in natural light! The stunning primary ensuite features corner windows, a walk in closet, and a bathroom to die for. The detached two car carport is situated in a way that creates an intimate front patio space, and the back deck is generous in size which essentially creates two outdoor living spaces. Foam insulation, tons of updates, and a storage area connected to the carport. This home lives large for its size and checks all the boxes!!
Sold
Price Unknown
7033 Gaston Pkwy, Dallas, TX 75214
3beds
1,580sqft
Single Family Residence
Built in 1952
9,073 Square Feet Lot
$866,300 Zestimate®
$--/sqft
$3,671 Estimated rent
Home value
$866,300
$814,000 - $927,000
$3,671/mo
Zestimate® history
Owner options
List your home for rent
$3,671/mo
Rent Zestimate®
Find your next renter with Zillow Rental Manager. Plus, with online applications, you can quickly screen prospective tenants – for free.
$3,671/mo
Rent Zestimate®
Refinance and save
Refinancing to a lower rate could help reduce your monthly payments and save thousands over the life of the loan.
Explore your selling options
Work with a Zillow partner agent
Leverage their expertise and Zillow's premium Showcase listings to get your home seen by more buyers.
Get startedList with your own agent
Get your home in front of millions of buyers by listing it on Zillow.
Learn how to do itSell it yourself
Take full control of how buyers see your home on Zillow by listing For Sale by Owner (FSBO).
List your homeWhat's special
Intimate front patio spaceCorner windowsOutdoor living spacesStorage areaBack deckWalk in closetFoam insulation
Zillow last checked:
Listing updated:
Listed by:
Bart Thrasher 0656040 214-303-1133,
Dave Perry Miller Real Estate 214-303-1133
Bought with:
Jack Duvall
Redfin Corporation
Source: NTREIS,MLS#: 20556516
Facts & features
Interior
Bedrooms & bathrooms
- Bedrooms: 3
- Bathrooms: 2
- Full bathrooms: 2
Primary bedroom
- Features: Closet Cabinetry, Dual Sinks, En Suite Bathroom, Garden Tub/Roman Tub, Sitting Area in Primary, Separate Shower, Walk-In Closet(s)
- Level: First
- Dimensions: 12 x 12
Bedroom
- Features: Ceiling Fan(s), En Suite Bathroom
- Level: First
- Dimensions: 11 x 12
Bedroom
- Features: Ceiling Fan(s)
- Level: First
- Dimensions: 8 x 12
Primary bathroom
- Features: Built-in Features, Closet Cabinetry, Dual Sinks, En Suite Bathroom, Garden Tub/Roman Tub, Stone Counters, Separate Shower
- Level: First
- Dimensions: 10 x 11
Dining room
- Level: First
- Dimensions: 13 x 13
Kitchen
- Features: Breakfast Bar, Built-in Features, Eat-in Kitchen, Granite Counters, Kitchen Island
- Level: First
- Dimensions: 12 x 15
Living room
- Level: First
- Dimensions: 13 x 15
Office
- Level: First
- Dimensions: 8 x 11
Utility room
- Features: Built-in Features
- Level: First
- Dimensions: 5 x 6
Heating
- Central, Natural Gas
Cooling
- Central Air, Ceiling Fan(s), Electric
Appliances
- Included: Some Gas Appliances, Dishwasher, Disposal, Gas Range, Gas Water Heater, Microwave, Plumbed For Gas, Refrigerator, Tankless Water Heater
- Laundry: Washer Hookup, Electric Dryer Hookup, Laundry in Utility Room, Stacked
Features
- Built-in Features, Decorative/Designer Lighting Fixtures, Double Vanity, Eat-in Kitchen, High Speed Internet, Kitchen Island, Open Floorplan, Walk-In Closet(s), Wired for Sound
- Flooring: Ceramic Tile, Wood
- Windows: Window Coverings
- Has basement: No
- Has fireplace: No
Interior area
- Total interior livable area: 1,580 sqft
Property
Parking
- Total spaces: 2
- Parking features: Detached Carport, Driveway
- Carport spaces: 2
- Has uncovered spaces: Yes
Features
- Levels: One
- Stories: 1
- Patio & porch: Deck, Patio
- Pool features: None
- Fencing: Back Yard,High Fence,Wood
Lot
- Size: 9,073 Square Feet
- Dimensions: 75 x 121
- Features: Hardwood Trees, Interior Lot, Landscaped, Many Trees
Details
- Parcel number: 00000228463000000
Construction
Type & style
- Home type: SingleFamily
- Architectural style: Mid-Century Modern,Detached
- Property subtype: Single Family Residence
Materials
- Brick, Wood Siding
- Foundation: Slab
- Roof: Composition,Flat,Other
Condition
- Year built: 1952
Utilities & green energy
- Sewer: Public Sewer
- Water: Public
- Utilities for property: Natural Gas Available, Sewer Available, Separate Meters, Water Available
Green energy
- Energy efficient items: Insulation, Windows
Community & HOA
Community
- Features: Curbs
- Security: Smoke Detector(s)
- Subdivision: LAKESHORE HILLS REV
HOA
- Has HOA: No
Location
- Region: Dallas
Financial & listing details
- Tax assessed value: $811,750
- Annual tax amount: $13,876
- Date on market: 4/19/2024
- Cumulative days on market: 56 days
- Listing terms: Cash,Conventional,FHA,VA Loan
Price history
| Date | Event | Price |
|---|---|---|
| 6/3/2024 | Sold | -- |
Source: NTREIS #20556516 Report a problem | ||
| 5/11/2024 | Pending sale | $850,000$538/sqft |
Source: NTREIS #20556516 Report a problem | ||
| 5/3/2024 | Contingent | $850,000$538/sqft |
Source: NTREIS #20556516 Report a problem | ||
| 4/16/2024 | Price change | $850,000-2.9%$538/sqft |
Source: NTREIS #20556516 Report a problem | ||
| 4/8/2024 | Price change | $875,000-2.2%$554/sqft |
Source: NTREIS #20556516 Report a problem | ||
| 3/20/2024 | Price change | $895,000-2.2%$566/sqft |
Source: NTREIS #20556516 Report a problem | ||
| 3/9/2024 | Listed for sale | $915,000+31%$579/sqft |
Source: NTREIS #20556516 Report a problem | ||
| 11/12/2021 | Sold | -- |
Source: NTREIS #14691685 Report a problem | ||
| 11/5/2021 | Pending sale | $698,500$442/sqft |
Source: NTREIS #14691685 Report a problem | ||
| 10/19/2021 | Contingent | $698,500$442/sqft |
Source: NTREIS #14691685 Report a problem | ||
| 10/15/2021 | Listed for sale | $698,500+72.5%$442/sqft |
Source: NTREIS #14691685 Report a problem | ||
| 3/24/2021 | Listing removed | -- |
Source: Owner Report a problem | ||
| 12/28/2017 | Sold | -- |
Source: Agent Provided Report a problem | ||
| 10/19/2017 | Listed for sale | $405,000-4.7%$256/sqft |
Source: Owner Report a problem | ||
| 3/16/2017 | Listing removed | $425,000$269/sqft |
Source: Owner Report a problem | ||
| 12/11/2016 | Listed for sale | $425,000$269/sqft |
Source: Owner Report a problem | ||
| 10/24/1995 | Sold | -- |
Source: Public Record Report a problem | ||
Public tax history
| Year | Property taxes | Tax assessment |
|---|---|---|
| 2025 | $13,876 +16.9% | $811,750 +19.1% |
| 2024 | $11,869 -2.2% | $681,580 +0.4% |
| 2023 | $12,137 -13.1% | $678,850 |
| 2022 | $13,964 +10.3% | $678,850 +41.5% |
| 2021 | $12,656 -2.8% | $479,770 |
| 2020 | $13,016 -2.3% | $479,770 -1.5% |
| 2019 | $13,321 -3.9% | $487,300 |
| 2018 | $13,865 +205.4% | $487,300 +28.9% |
| 2017 | $4,540 +2.1% | $378,020 |
| 2016 | $4,445 +9.7% | $378,020 +19.8% |
| 2015 | $4,054 | $315,460 +13.6% |
| 2014 | $4,054 | $277,700 |
| 2013 | -- | -- |
| 2012 | -- | -- |
| 2011 | -- | -- |
| 2010 | -- | -- |
| 2009 | -- | -- |
| 2008 | -- | -- |
| 2007 | -- | -- |
| 2005 | -- | -- |
| 2004 | -- | -- |
| 2003 | -- | -- |
| 2002 | -- | -- |
| 2001 | -- | -- |
Find assessor info on the county website
Neighborhood: Lakewood
Nearby homes
- $2,107,9004 bd5 ba5.1k sqft7039 Gaston Pkwy, Dallas, TX 75214Off Market
- $790,2002 bd2 ba1.5k sqft7027 Gaston Pkwy, Dallas, TX 75214Off Market
- $1,127,0002 bd2 ba2.4k sqft7122 Shook Ave, Dallas, TX 75214Off Market
- $899,0003 bd2 ba1.9k sqft7045 Gaston Pkwy, Dallas, TX 75214For Sale
- $909,1003 bd2 ba2.2k sqft7023 Gaston Pkwy, Dallas, TX 75214Off Market
- $1,113,0003 bd2 ba2.2k sqft7114 Shook Ave, Dallas, TX 75214Off Market
- $1,025,9002 bd2 ba1.5k sqft7126 Shook Ave, Dallas, TX 75214Off Market
- $1,388,5003 bd3 ba2.4k sqft7132 Shook Ave, Dallas, TX 75214Off Market
Nearby schools
GreatSchools rating
- 10/10Lakewood Elementary SchoolGrades: K-5Distance: 0.9 mi
- 6/10J L Long Middle SchoolGrades: 6-8Distance: 1 mi
- 5/10Woodrow Wilson High SchoolGrades: 9-12Distance: 1 mi
Schools provided by the listing agent
- Elementary: Lakewood
- Middle: Long
- High: Woodrow Wilson
- District: Dallas ISD
Source: NTREIS. This data may not be complete. We recommend contacting the local school district to confirm school assignments for this home.
Get a cash offer in 3 minutes
Find out how much your home could sell for in as little as 3 minutes with a no-obligation cash offer.
Estimated market value
$866,300
Get a cash offer in 3 minutes
Find out how much your home could sell for in as little as 3 minutes with a no-obligation cash offer.
Estimated market value
$866,300
- Texas
- Dallas County
- Dallas
- 75214
- Lakewood
- 7033 Gaston Pkwy
