Skip main navigation
Sold for $240,000
  • $240,000

    7033 Hamilton Ave, Cincinnati, OH 45231

    2beds
    1,512sqft
    Single Family Residence
    Built in 1929
    0.44 Acres Lot
    $240,300 Zestimate®
    $159/sqft
    $1,614 Estimated rent

    Home value

    $240,300

    $219,000 - $257,000

    $1,614/mo

    Zestimate® history
    Loading
    Loading...

    Owner options

    List your home for rent

    $1,614/mo

    Rent Zestimate®

    Find your next renter with Zillow Rental Manager. Plus, with online applications, you can quickly screen prospective tenants – for free.

    Learn more

    $1,614/mo

    Rent Zestimate®

    Refinance and save

    $1,684/mo

    Est. payment

    Refinancing to a lower rate could help reduce your monthly payments and save thousands over the life of the loan.

    See today's rates

    $1,684/mo

    Est. payment

    Explore your selling options

    Work with a Zillow partner agent

    Leverage their expertise and Zillow's premium Showcase listings to get your home seen by more buyers.

    Get started

    List with your own agent

    Get your home in front of millions of buyers by listing it on Zillow.

    Learn how to do it

    Sell it yourself

    Take full control of how buyers see your home on Zillow by listing For Sale by Owner (FSBO).

    List your home

    What's special

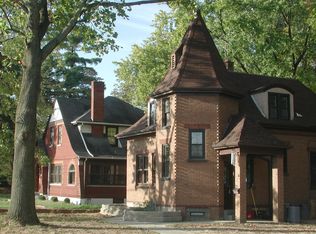
    Spectacular Modern Tudor Home! Updated, with an abundance of outdoor space, gorgeous hardwoods and spacious rooms. The large formal living room features a faux fireplace, ornate archways and large windows. The vibrant solarium showcases tile floors and new custom windows, it is a show stopper! Continue into the formal dining room with beautiful lighting-truly sized for entertaining and holidays. To the rear of the home, you will find the gorgeous and well designed gourmet kitchen with an abundance of light, storage space, wood cabinetry, custom kitchen backsplash, newer ceramic tile floor, pantry, appliances, ample counter space and hidden nooks for added storage. The open and light filled wood staircase leads upstairs and is visually stunning on both levels. Arrive to the landing with an original built-in bookcase showcased and a flex space adjacent. In the extravagant Primary Suite you will find a cozy seating area, closets and ample space for comfort. Enjoy the ceiling fan delivering a soft breeze with perfect lighting from all the windows. The second bedroom is large with great light and views. Plus, a fully renovated bath with tile surround, oversized soaking tub/shower, stylish vanity and tile floors. This home also has a partially finished lower level with flex rooms including an oversized shower room and bathroom. A finished office/hobby room and a huge open area, could be finished or used as exercise/game room. The outdoor living space is peaceful and secluded, featuring mature landscape, a large patio with romantic lighting, a fireplace, garden boxes and a tree lined double lot. 50x170 side lot included. Detached oversized 2 car garage with extra storage provided by the attached quaint garden house/shed are sold as-is. Other features include radon system, exterior painted 2023, glass block windows 2020, sealed driveway, freshly painted interior, new lighting, 2016-Updates kitchen, bath, HVAC, electric, plumbing, flooring, new roof, new garage doors.

    Zillow last checked:

    Listing updated:

    Listed by:

    Tina D Greene (937)298-6000,

    Irongate Inc.

    Bought with:

    Test Member

    Test Office

    Source: DABR MLS,MLS#: 889001MLS LogoOriginating MLS: Dayton Area Board of REALTORS

    Facts & features

    Interior

    Bedrooms & bathrooms
    • Bedrooms: 2
    • Bathrooms: 2
    • Full bathrooms: 2
    Bedroom
    • Level: Second
    • Dimensions: 19 x 13
    Bedroom
    • Level: Second
    • Dimensions: 12 x 12
    Dining room
    • Level: Main
    • Dimensions: 14 x 13
    Florida room
    • Level: Main
    • Dimensions: 13 x 7
    Kitchen
    • Level: Main
    • Dimensions: 19 x 9
    Living room
    • Level: Main
    • Dimensions: 23 x 13
    Loft
    • Level: Second
    • Dimensions: 11 x 8
    Office
    • Level: Basement
    • Dimensions: 13 x 7
    Recreation
    • Level: Basement
    • Dimensions: 30 x 22
    Heating
    • Forced Air, Natural Gas
    Cooling
    • Central Air
    Appliances
    • Included: Dryer, Disposal, Microwave, Range, Refrigerator, Washer, Gas Water Heater
    Features
    • Ceiling Fan(s), Cathedral Ceiling(s), High Speed Internet, Pantry, Remodeled
    • Windows: Double Pane Windows, Insulated Windows
    • Basement: Full,Partially Finished
    • Number of fireplaces: 1
    • Fireplace features: Decorative, One
    Interior area
    • Total structure area: 1,512
    • Total interior livable area: 1,512 sqft

    Property

    Parking
    • Total spaces: 2
    • Parking features: Detached, Garage, Two Car Garage, Storage
    • Garage spaces: 2
    Features
    • Levels: Two
    • Stories: 2
    • Patio & porch: Patio, Porch
    • Exterior features: Porch, Patio
    Lot
    • Size: 0.44 Acres
    • Dimensions: 111 x 174
    Details
    • Parcel number: 5950001005300
    • Zoning: Residential
    • Zoning description: Residential
    • Other equipment: Dehumidifier

    Construction

    Type & style
    • Home type: SingleFamily
    • Architectural style: Tudor
    • Property subtype: Single Family Residence
    Materials
    • Brick, Stucco
    Condition
    • Year built: 1929

    Utilities & green energy

    • Water: Public
    • Utilities for property: Natural Gas Available, Sewer Available, Water Available

    Community & neighborhood

    Location
    • Region: Cincinnati

    Price history

    DateEventPrice
    8/7/2023Sold$240,000+20.1%$159/sqft
    Source: DABR MLS #889001 Report a problem
    7/8/2023Pending sale$199,900$132/sqft
    Source: DABR MLS #889001 Report a problem
    7/5/2023Listed for sale$199,900+113.8%$132/sqft
    Source: Cincy MLS #1777255 Report a problem
    9/7/2016Sold$93,500-4.5%$62/sqft
    Source: Agent Provided Report a problem
    8/1/2016Pending sale$97,900$65/sqft
    Source: OwnerLand Realty, Inc. #1502666 Report a problem
    7/12/2016Listed for sale$97,900+237.6%$65/sqft
    Source: OwnerLand Realty, Inc. #1502666 Report a problem
    9/5/2012Sold$29,000-13.7%$19/sqft
    Source: Agent Provided Report a problem
    7/13/2012Price change$33,600$22/sqft
    Source: Homepath #1320710 Report a problem
    7/11/2012Listed for sale--
    Source: Homepath #1320710 Report a problem

    Public tax history

    YearProperty taxesTax assessment
    2024$3,033 -0.8%$59,819
    2023$3,058 +25.3%$59,819 +75.6%
    2022$2,440 +16.6%$34,073
    2021$2,092 $34,073 +0%
    2020$2,092 +1.9%$34,072 +14%
    2019$2,053 +5.8%$29,890
    2018$1,941 $29,890 0%
    2017$1,941 +362.5%$29,891 +369.2%
    2016$420 +7.5%$6,370
    2015$390 +0.1%$6,370
    2014$390 +3.1%$6,370
    2013$378 -77.1%$6,370 -74.3%
    2012$1,653 +26.3%$24,829
    2011$1,309 -20.7%$24,829 -27.1%
    2010$1,651 +3%$34,066
    2009$1,604 +2.7%$34,066
    2008$1,561 -19.1%$34,066 -16.6%
    2007$1,929 +3.9%$40,845
    2006$1,856 +5%$40,845
    2005$1,768 +21.6%$40,845 +25.8%
    2003$1,454 -0.6%$32,480
    2002$1,462 +2.6%$32,480 +9.6%
    2001$1,425 +2.7%$29,645
    2000$1,387 $29,645

    Find assessor info on the county website

    Neighborhood: North College Hill

    Nearby schools

    GreatSchools rating
    Schools provided by the listing agent
    • District: North College Hill

    Source: DABR MLS. This data may not be complete. We recommend contacting the local school district to confirm school assignments for this home.

    Get a cash offer in 3 minutes
    Find out how much your home could sell for in as little as 3 minutes with a no-obligation cash offer.
    Estimated market value
    $240,300
    Get a cash offer in 3 minutes
    Find out how much your home could sell for in as little as 3 minutes with a no-obligation cash offer.
    Estimated market value
    $240,300