Discover this beautiful 3-bedroom, 2-bathroom lakeside home in the desirable Hammock Trace community of Melbourne! From your own backyard, enjoy STUNNING, vibrant sunsets dancing over the water—a view you'll never get tired of.
Inside, you're welcomed into an open, bright, and spacious living area with soaring vaulted ceilings. The kitchen is designed with both style and function in mind, featuring a breakfast bar for casual dining, ample storage, and updates including refreshed cabinets, countertops, and flooring. Sliding glass doors invite natural light in and lead out to a patio with serene water views.
The split bedroom layout offers privacy, with the generous primary suite showcasing an ensuite bath complete with dual vanities, a relaxing jetted tub, and a separate shower. Two additional spacious bedrooms share a full bath. A 2-car garage provides convenience, while lush landscaping enhances the home's curb appeal. Hammock Trace residents enjoy access to a clubhouse and a pool with its own lake view - ideal for relaxation or gathering with neighbors. Conveniently located close to I-95, shopping, dining, and more, this home offers both tranquility and easy access to everything you need.
Sold for $333,000
$333,000
7033 Hammock Trace Dr, Melbourne, FL 32940
3beds
1,168sqft
Single Family Residence
Built in 1994
6,098 Square Feet Lot
$332,100 Zestimate®
$285/sqft
$2,240 Estimated rent
Home value
$332,100
$306,000 - $362,000
$2,240/mo
Zestimate® history
Owner options
List your home for rent
$2,240/mo
Rent Zestimate®
Find your next renter with Zillow Rental Manager. Plus, with online applications, you can quickly screen prospective tenants – for free.
$2,240/mo
Rent Zestimate®
Refinance and save
$2,606/mo
Est. payment
Refinancing to a lower rate could help reduce your monthly payments and save thousands over the life of the loan.
$2,606/mo
Est. payment
Explore your selling options
Work with a Zillow partner agent
Leverage their expertise and Zillow's premium Showcase listings to get your home seen by more buyers.
Get startedList with your own agent
Get your home in front of millions of buyers by listing it on Zillow.
Learn how to do itSell it yourself
Take full control of how buyers see your home on Zillow by listing For Sale by Owner (FSBO).
List your homeWhat's special
Breakfast barRefreshed cabinetsEnsuite bathGenerous primary suiteSoaring vaulted ceilingsJetted tubSplit bedroom layout
Zillow last checked:
Listing updated:
Listed by:
Dawn Marie Fernandez 321-412-3096,
Redfin Corp.
Bought with:
Lisa Lantrip, 3241138
RE/MAX Solutions
Source: Space Coast AOR,MLS#: 1057000
Facts & features
Interior
Bedrooms & bathrooms
- Bedrooms: 3
- Bathrooms: 2
- Full bathrooms: 2
Heating
- Central
Cooling
- Central Air
Appliances
- Included: Dishwasher, Electric Range, Refrigerator
Features
- Breakfast Bar, Ceiling Fan(s), Primary Bathroom -Tub with Separate Shower, Split Bedrooms
- Flooring: Tile
- Has fireplace: No
Interior area
- Total interior livable area: 1,168 sqft
Property
Parking
- Total spaces: 2
- Parking features: Additional Parking, Attached, Garage
- Attached garage spaces: 2
Features
- Levels: One
- Stories: 1
- Has view: Yes
- View description: Lake, Water
- Has water view: Yes
- Water view: Lake,Water
- Waterfront features: Lake Front
Lot
- Size: 6,098 Square Feet
- Features: Few Trees
Details
- Additional parcels included: 2615696
- Parcel number: 2636105100000.00028.00
- Special conditions: Standard
Construction
Type & style
- Home type: SingleFamily
- Property subtype: Single Family Residence
Materials
- Block, Concrete
- Roof: Shingle
Condition
- New construction: No
- Year built: 1994
Utilities & green energy
- Sewer: Public Sewer
- Water: Public
- Utilities for property: Cable Available, Electricity Connected, Sewer Connected, Water Connected
Community & HOA
Community
- Subdivision: Viera S PUD Tracts MM and QQ Phases 1 and
HOA
- Has HOA: Yes
- Amenities included: Clubhouse, Pool
- HOA fee: $416 annually
- HOA name: Hammock Trace District Assoc/Viera East Community
- Second HOA fee: $225 annually
Location
- Region: Melbourne
Financial & listing details
- Price per square foot: $285/sqft
- Tax assessed value: $274,690
- Annual tax amount: $2,053
- Date on market: 9/12/2025
- Listing terms: Cash,Conventional,FHA,VA Loan
Price history
| Date | Event | Price |
|---|---|---|
| 1/13/2026 | Sold | $333,000-7%$285/sqft |
Source: Space Coast AOR #1057000 Report a problem | ||
| 12/15/2025 | Pending sale | $358,000$307/sqft |
Source: Space Coast AOR #1057000 Report a problem | ||
| 11/14/2025 | Price change | $358,000-1.9%$307/sqft |
Source: Space Coast AOR #1057000 Report a problem | ||
| 9/12/2025 | Listed for sale | $365,000+170.4%$313/sqft |
Source: Space Coast AOR #1057000 Report a problem | ||
| 12/27/2013 | Sold | $135,000-3.5%$116/sqft |
Source: Space Coast AOR #677486 Report a problem | ||
| 9/10/2013 | Listed for sale | $139,900-26.8%$120/sqft |
Source: RE/MAX ELITE #677486 Report a problem | ||
| 10/12/2006 | Sold | $191,000+54.4%$164/sqft |
Source: Public Record Report a problem | ||
| 5/14/2003 | Sold | $123,700+4.8%$106/sqft |
Source: Public Record Report a problem | ||
| 7/5/2002 | Sold | $118,000+55.3%$101/sqft |
Source: Public Record Report a problem | ||
| 8/5/1994 | Sold | $76,000$65/sqft |
Source: Public Record Report a problem | ||
Public tax history
| Year | Property taxes | Tax assessment |
|---|---|---|
| 2025 | $4,435 +111.8% | $274,690 +118.1% |
| 2024 | $2,094 +1.9% | $125,970 +3% |
| 2023 | $2,054 +6% | $122,310 +3% |
| 2022 | $1,938 -7.2% | $118,750 +3% |
| 2021 | $2,088 -0.2% | $115,300 +1.4% |
| 2020 | $2,092 +3% | $113,710 +2.3% |
| 2019 | $2,031 | $111,160 +1.9% |
| 2018 | $2,031 +0.3% | $109,090 +2.1% |
| 2017 | $2,026 +0% | $106,850 +2.1% |
| 2016 | $2,026 -0.5% | $104,660 +0.7% |
| 2015 | $2,036 -1.8% | $103,940 +0.8% |
| 2014 | $2,074 | $103,120 +2.6% |
| 2013 | -- | $100,470 +10.8% |
| 2012 | $1,597 -11.7% | $90,710 -11.6% |
| 2011 | $1,808 +65.2% | $102,610 -3% |
| 2010 | $1,095 -10% | $105,770 -9.8% |
| 2009 | $1,217 -29.8% | $117,220 -22.2% |
| 2008 | $1,734 -15.7% | $150,700 -6.4% |
| 2007 | $2,058 +55.4% | $161,000 +31.4% |
| 2005 | $1,324 -2.2% | $122,510 +42.8% |
| 2004 | $1,354 +22.3% | $85,790 +14% |
| 2003 | $1,107 +50.6% | $75,250 +12.1% |
| 2002 | $735 -6.2% | $67,110 +2.1% |
| 2001 | $784 +8.8% | $65,750 +8.7% |
| 2000 | $720 | $60,470 |
Find assessor info on the county website
Neighborhood: Viera East
Nearby homes
- $369,8003 bd2 ba1.5k sqft7035 Hammock Trace Dr, Melbourne, FL 32940Off Market

- $--3 bd2 ba1.5k sqft7035 Hammock Trace Dr #0, Melbourne, FL 32940Off Market
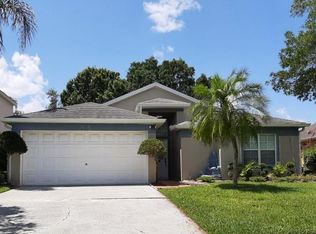
- $413,0003 bd2 ba1.6k sqft7031 Hammock Trace Dr, Melbourne, FL 32940Off Market
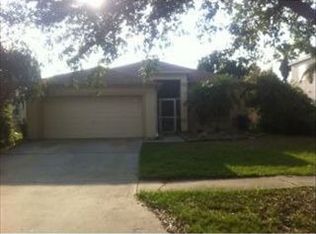
- $370,5003 bd2 ba1.7k sqft7037 Hammock Trace Dr, Melbourne, FL 32940Off Market
- $365,3004 bd3 ba2k sqft7029 Hammock Trace Dr, Melbourne, FL 32940Off Market
- $354,1003 bd2 ba1.5k sqft7039 Hammock Trace Dr, Melbourne, FL 32940Off Market
- $364,4003 bd2 ba1.5k sqft7034 Hammock Trace Dr, Melbourne, FL 32940Off Market
- $345,7003 bd2 ba1.7k sqft7032 Hammock Trace Dr, Melbourne, FL 32940Off Market
Nearby schools
GreatSchools rating
- 10/10Quest Elementary SchoolGrades: PK-6Distance: 1.1 mi
- 7/10Viera Middle SchoolGrades: 7-8Distance: 1.8 mi
- 7/10Viera High SchoolGrades: PK,9-12Distance: 1.8 mi
Schools provided by the listing agent
- Elementary: Quest
- Middle: DeLaura
- High: Viera
Source: Space Coast AOR. This data may not be complete. We recommend contacting the local school district to confirm school assignments for this home.
Get a cash offer in 3 minutes
Find out how much your home could sell for in as little as 3 minutes with a no-obligation cash offer.
Estimated market value
$332,100
Get a cash offer in 3 minutes
Find out how much your home could sell for in as little as 3 minutes with a no-obligation cash offer.
Estimated market value
$332,100
- Florida
- Brevard County
- Melbourne
- 32940
- Viera East
- 7033 Hammock Trace Dr
Nearby cities
Nearby neighborhoods
Nearby zip codes
Other Melbourne Topics
