Stunning New Construction in the Prestigious Gated Community of Lake Regency! Nestled on over half of an acre with Amazing Views. This Elegant 3 bedroom 2 bath home is a must see with its inviting floor plan offering that desirable open concept with a split bedroom design. Upscale features include Soaring 9.4’ Walls, 8' Tall Doors, Crown Molding throughout, Large Case and Base throughout, Gorgeous Hand Scrapped Solid Bamboo Floors, Elegant Lighting throughout, Beautiful Kitchen w/ Soft Close Cabinets, Large Island, Granite Countertops, Sleek Tile Backsplash, Soft under Counter Lighting, GE Stainless Steel Appliances. The Primary feels like your own private retreat with a relaxing resort style ensuite featuring a spacious 7.5’ walk-in shower with glass enclosure, dual sinks, private water closet, huge custom closet package with ample storage. The spacious laundry room features travertine floors, separate laundry sink and plenty of cabinets. The Great Room has huge sliders across the back giving you a wonderful view and access to the large lanai perfect for entertaining. The lanai has a tongue and groove ceiling and is wired for that flat screen. Oversized 2 Car Garage w/ designated spot for that extra refrigerator and wired for EV charging. This home is energy efficient with Double Pane Windows, Low-E Glass and R-48 Insulation in the attic. You will appreciate the oversized driveway & sidewalks. The entire .50 acre is sodded with timer controlled irrigation zones. Great Curb Appeal with landscaping around the entire house. Pre-wired for Home Security, Cat 5 Cable & Coax pulled. PLUS plenty of room to add a large pool in the backyard. This Community has city water and underground utilities. The list goes on and on!!! Come enjoy the private lake with a boat ramp and pier! Lake Regency is a wonderful community from the moment you enter through the secure gates you will fall in LOVE! Come Enjoy the breathtaking Sunsets-it is Truly Paradise! Call today to schedule your personal tour of this Luxurious Brand New Home that is Move-in Ready! Some Photos are Virtually Staged!
Sold for $465,000
$465,000
7033 Lake Regency Ln, Sebring, FL 33875
3beds
2,012sqft
Single Family Residence
Built in 2023
0.5 Acres Lot
$442,700 Zestimate®
$231/sqft
$2,195 Estimated rent
Home value
$442,700
$416,000 - $474,000
$2,195/mo
Zestimate® history
Owner options
List your home for rent
$2,195/mo
Rent Zestimate®
Find your next renter with Zillow Rental Manager. Plus, with online applications, you can quickly screen prospective tenants – for free.
$2,195/mo
Rent Zestimate®
Refinance and save
$4,044/mo
Est. payment
Refinancing to a lower rate could help reduce your monthly payments and save thousands over the life of the loan.
$4,044/mo
Est. payment
Explore your selling options
Work with a Zillow partner agent
Leverage their expertise and Zillow's premium Showcase listings to get your home seen by more buyers.
Get startedList with your own agent
Get your home in front of millions of buyers by listing it on Zillow.
Learn how to do itSell it yourself
Take full control of how buyers see your home on Zillow by listing For Sale by Owner (FSBO).
List your homeWhat's special
Boat rampAmazing viewsLarge poolBeautiful kitchenLarge lanaiGreat curb appealPrivate water closet
Zillow last checked:
Listing updated:
Listed by:
Sherri Patterson Mason,
Keller Williams of Highlands County
Bought with:
Matthew Nelson, 3232487
Keller Williams of Highlands County
Source: HFMLS,MLS#: 295480Originating MLS: Heartland Association Of Realtors
Facts & features
Interior
Bedrooms & bathrooms
- Bedrooms: 3
- Bathrooms: 2
- Full bathrooms: 2
Primary bedroom
- Level: Main
- Dimensions: 17.5 x 16.5
Bedroom 2
- Level: Main
- Dimensions: 14 x 16
Bedroom 3
- Level: Main
- Dimensions: 14 x 16
Primary bathroom
- Level: Main
- Dimensions: 15 x 8.5
Bathroom 2
- Level: Main
- Dimensions: 5 x 9
Dining room
- Level: Main
- Dimensions: 14 x 11
Foyer
- Level: Main
- Dimensions: 16 x 5
Garage
- Level: Main
- Dimensions: 26 x 26
Kitchen
- Level: Main
- Dimensions: 14 x 22.5
Laundry
- Level: Main
- Dimensions: 8 x 9
Living room
- Level: Main
- Dimensions: 16 x 18.5
Porch
- Level: Main
- Dimensions: 16 x 6
Porch
- Level: Main
- Dimensions: 12 x 28
Heating
- Central, Electric
Cooling
- Central Air, Electric
Appliances
- Included: Dishwasher, Electric Water Heater, Disposal, Microwave, Oven, Range, Refrigerator
Features
- Ceiling Fan(s)
- Flooring: Hardwood, Tile
- Windows: Double Hung
Interior area
- Total structure area: 3,125
- Total interior livable area: 2,012 sqft
Property
Parking
- Parking features: Garage, Garage Door Opener
- Garage spaces: 2
Features
- Levels: One
- Stories: 1
- Patio & porch: Rear Porch, Front Porch, Open
- Exterior features: Sprinkler/Irrigation
- Pool features: None
- Frontage length: 104
Lot
- Size: 0.5 Acres
Details
- Additional parcels included: ,,
- Parcel number: S213529040003A0090
- Zoning description: R1
- Special conditions: None
Construction
Type & style
- Home type: SingleFamily
- Architectural style: One Story
- Property subtype: Single Family Residence
Materials
- Block, Concrete, Stucco
- Roof: Shingle
Condition
- New Construction,Never Occupied
- New construction: Yes
- Year built: 2023
Utilities & green energy
- Sewer: None, Septic Tank
- Water: Public
- Utilities for property: Sewer Not Available
Community & HOA
Community
- Security: Gated Community
HOA
- Has HOA: Yes
- HOA fee: $750 annually
Location
- Region: Sebring
Financial & listing details
- Price per square foot: $231/sqft
- Tax assessed value: $403,046
- Annual tax amount: $295
- Date on market: 7/10/2023
- Cumulative days on market: 216 days
- Listing agreement: Exclusive Right To Sell
- Listing terms: Cash,Conventional,FHA,VA Loan
- Road surface type: Paved
Price history
| Date | Event | Price |
|---|---|---|
| 3/19/2024 | Sold | $465,000+3.4%$231/sqft |
Source: HFMLS #295480 Report a problem | ||
| 2/3/2024 | Pending sale | $449,900$224/sqft |
Source: HFMLS #295480 Report a problem | ||
| 12/1/2023 | Price change | $449,900-2.2%$224/sqft |
Source: HFMLS #295480 Report a problem | ||
| 11/2/2023 | Price change | $459,900-4.2%$229/sqft |
Source: HFMLS #295480 Report a problem | ||
| 10/6/2023 | Price change | $479,900-4%$239/sqft |
Source: HFMLS #295480 Report a problem | ||
| 7/10/2023 | Listed for sale | $499,900+3721%$248/sqft |
Source: HFMLS #295480 Report a problem | ||
| 3/31/2021 | Sold | $13,083-17.7%$7/sqft |
Source: HFMLS #274177 Report a problem | ||
| 2/18/2021 | Pending sale | $15,900$8/sqft |
Source: Hot Florida Real Estate #274177 Report a problem | ||
| 8/18/2020 | Listed for sale | $15,900$8/sqft |
Source: Hot Florida Real Estate #274177 Report a problem | ||
Public tax history
| Year | Property taxes | Tax assessment |
|---|---|---|
| 2025 | $8,088 +1.7% | $403,046 +1.4% |
| 2024 | $7,953 +2235.9% | $397,595 +1992.6% |
| 2023 | $340 +15.2% | $19,000 +26.7% |
| 2022 | $295 +18% | $15,000 +20% |
| 2021 | $250 +8.2% | $12,500 |
| 2020 | $231 | $12,500 +25% |
| 2019 | $231 +14.2% | $10,000 |
| 2018 | $203 -1.1% | $10,000 +22122.2% |
| 2017 | $205 +22167.4% | $45 +7.1% |
| 2016 | $1 | $42 +5% |
| 2015 | $6 +21.3% | $40 |
| 2014 | $5 | -- |
| 2011 | -- | -- |
| 2010 | -- | -- |
| 2009 | -- | -- |
| 2008 | -- | -- |
| 2007 | -- | -- |
| 2006 | -- | -- |
Find assessor info on the county website
Neighborhood: 33875
Nearby homes
- $42,0000.5 acres7045 Lake Regency Ln, Sebring, FL 33875Sold
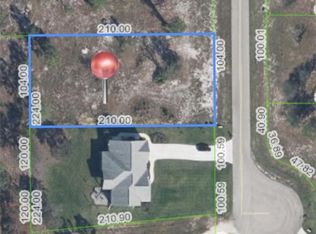
- $40,0000.5 acres7029 Lake Regency Ln, Sebring, FL 33875Sold

- $28,0000.5 acres7037 Lake Regency Ln, Sebring, FL 33875Off Market

- $28,000-- bd-- ba-- sqft7025 Lake Regency Ln, Sebring, FL 33875Off Market
- $46,3590.69 acres7032 Lake Regency Ln, Sebring, FL 33875Off Market
- $618,4004 bd4 ba2.8k sqft7028 Lake Regency Ln, Sebring, FL 33875Off Market
- $45,5180.59 acres7024 Lake Regency Ln, Sebring, FL 33875Off Market
- $27,7750.5 acres7036 Lake Regency Ln, Sebring, FL 33875Off Market
Nearby schools
GreatSchools rating
- 7/10Cracker Trail Elementary SchoolGrades: K-5Distance: 1.4 mi
- 5/10Sebring Middle SchoolGrades: 6-8Distance: 5.7 mi
- 3/10Sebring High SchoolGrades: PK,9-12Distance: 5 mi
Schools provided by the listing agent
- Elementary: Cracker Trail Elementary
- Middle: Sebring Middle
- High: Sebring High
Source: HFMLS. This data may not be complete. We recommend contacting the local school district to confirm school assignments for this home.
Get a cash offer in 3 minutes
Find out how much your home could sell for in as little as 3 minutes with a no-obligation cash offer.
Estimated market value
$442,700
Get a cash offer in 3 minutes
Find out how much your home could sell for in as little as 3 minutes with a no-obligation cash offer.
Estimated market value
$442,700
- Florida
- Highlands County
- Sebring
- 33875
- 7033 Lake Regency Ln
