One of a kind high end luxurious 3 bedroom 2 bath Winston Tower unit on a low floor. Open floor plan with gracious foyer large living room, separate dining room with hardwood flooring and undermount recessed lighting in LR and DR with dedicated timer. Eat in kitchen with abundant custom cabinetry, high end appliances, double sink, double drawer dishwasher, ceramic floors, granite countertops, and desk area. Kitchen opens into dining room, making entertaining a dream. Both baths have been tastefully redone. Master suite with beautiful walk-in shower and an extra second closet. Another one of the bedroom features custom built wood bookcase and desk. Fashionable window treatments, throughout unit. Ceiling fans in all three bedrooms. Pet friendly building. Sabbath elevator. Terrific unit. Come see for yourself!!
Closed
$250,000
7033 N Kedzie Ave APT 301, Chicago, IL 60645
3beds
1,900sqft
Condominium, Single Family Residence
Built in 1967
-- sqft lot
$-- Zestimate®
$132/sqft
$2,552 Estimated rent
Home value
Not available
Estimated sales range
Not available
$2,552/mo
Zestimate® history
Owner options
List your home for rent
$2,552/mo
Rent Zestimate®
Find your next renter with Zillow Rental Manager. Plus, with online applications, you can quickly screen prospective tenants – for free.
$2,552/mo
Rent Zestimate®
Refinance and save
$3,109/mo
Est. payment
Refinancing to a lower rate could help reduce your monthly payments and save thousands over the life of the loan.
$3,109/mo
Est. payment
Explore your selling options
Work with a Zillow partner agent
Leverage their expertise and Zillow's premium Showcase listings to get your home seen by more buyers.
Get startedList with your own agent
Get your home in front of millions of buyers by listing it on Zillow.
Learn how to do itSell it yourself
Take full control of how buyers see your home on Zillow by listing For Sale by Owner (FSBO).
List your homeWhat's special
Desk areaFashionable window treatmentsEat in kitchenCustom cabinetryHigh end appliancesSeparate dining roomGracious foyer
Zillow last checked:
Listing updated:
Listed by:
Judy Reich 773-631-8300,
Coldwell Banker Realty
Bought with:
Non Member
NON MEMBER
Source: MRED as distributed by MLS GRID,MLS#: 12372957
Facts & features
Interior
Bedrooms & bathrooms
- Bedrooms: 3
- Bathrooms: 2
- Full bathrooms: 2
Rooms
- Room types: Foyer
Primary bedroom
- Features: Flooring (Wood Laminate), Bathroom (Full)
- Level: Main
- Area: 255 Square Feet
- Dimensions: 17X15
Bedroom 2
- Features: Flooring (Carpet)
- Level: Main
- Area: 154 Square Feet
- Dimensions: 14X11
Bedroom 3
- Features: Flooring (Carpet)
- Level: Main
- Area: 154 Square Feet
- Dimensions: 14X11
Dining room
- Features: Flooring (Hardwood)
- Level: Main
- Area: 180 Square Feet
- Dimensions: 15X12
Foyer
- Features: Flooring (Hardwood)
- Level: Main
- Area: 108 Square Feet
- Dimensions: 12X9
Kitchen
- Features: Kitchen (Eating Area-Table Space), Flooring (Ceramic Tile)
- Level: Main
- Area: 180 Square Feet
- Dimensions: 15X12
Living room
- Features: Flooring (Hardwood)
- Level: Main
- Area: 392 Square Feet
- Dimensions: 28X14
Heating
- Forced Air
Cooling
- Central Air
Appliances
- Included: Range, Microwave, Dishwasher, Refrigerator, High End Refrigerator, Washer, Dryer, Disposal
Features
- Flooring: Hardwood
- Basement: None
Interior area
- Total structure area: 0
- Total interior livable area: 1,900 sqft
Property
Parking
- Total spaces: 2
- Parking features: Yes, Leased, Attached, Garage
- Attached garage spaces: 1
Accessibility
- Accessibility features: No Disability Access
Details
- Parcel number: 10361180061027
- Special conditions: List Broker Must Accompany
- Other equipment: TV-Cable, Ceiling Fan(s)
Construction
Type & style
- Home type: Condo
- Property subtype: Condominium, Single Family Residence
Materials
- Brick
Condition
- New construction: No
- Year built: 1967
Utilities & green energy
- Electric: Circuit Breakers
- Sewer: Public Sewer
- Water: Lake Michigan
Community & HOA
HOA
- Has HOA: Yes
- Amenities included: Bike Room/Bike Trails, Coin Laundry, Elevator(s), Storage, Party Room, Pool, Service Elevator(s)
- Services included: Heat, Air Conditioning, Water, Insurance, Cable TV, Pool, Exterior Maintenance, Lawn Care, Scavenger, Snow Removal, Internet
- HOA fee: $1,236 monthly
Location
- Region: Chicago
Financial & listing details
- Price per square foot: $132/sqft
- Tax assessed value: $118,930
- Annual tax amount: $2,155
- Date on market: 5/23/2025
- Listing terms: Cash
- Ownership: Condo
Price history
| Date | Event | Price |
|---|---|---|
| 12/15/2025 | Sold | $250,000-15.3%$132/sqft |
Source:  MRED as distributed by MLS GRID #12372957 Report a problem MRED as distributed by MLS GRID #12372957 Report a problem | ||
| 9/16/2025 | Contingent | $295,000$155/sqft |
Source: MRED as distributed by MLS GRID #12372957 Report a problem | ||
| 8/18/2025 | Price change | $295,000-6.3%$155/sqft |
Source: MRED as distributed by MLS GRID #12372957 Report a problem | ||
| 7/24/2025 | Listed for sale | $315,000$166/sqft |
Source: MRED as distributed by MLS GRID #12372957 Report a problem | ||
| 7/11/2025 | Contingent | $315,000$166/sqft |
Source: MRED as distributed by MLS GRID #12372957 Report a problem | ||
| 5/23/2025 | Listed for sale | $315,000+58.3%$166/sqft |
Source: MRED as distributed by MLS GRID #12372957 Report a problem | ||
| 3/30/2016 | Sold | $199,000-11.5%$105/sqft |
Source: MRED as distributed by MLS GRID #09030675 Report a problem | ||
| 2/17/2016 | Pending sale | $224,770$118/sqft |
Source: Crown Heights Realty #09030675 Report a problem | ||
| 10/23/2015 | Price change | $224,770-12.8%$118/sqft |
Source: Crown Heights Realty #09030675 Report a problem | ||
| 9/5/2015 | Listed for sale | $257,770-11.1%$136/sqft |
Source: Crown Heights Realty #09030675 Report a problem | ||
| 12/24/2013 | Listing removed | $289,900$153/sqft |
Source: Coldwell Banker Residential Brokerage - Edgebrook #08389115 Report a problem | ||
| 7/10/2013 | Listed for sale | $289,900$153/sqft |
Source: Coldwell Banker Residential Brokerage - Edgebrook #08389115 Report a problem | ||
Public tax history
| Year | Property taxes | Tax assessment |
|---|---|---|
| 2018 | $2,349 +349.4% | $11,893 +39.9% |
| 2017 | $523 -69.3% | $8,504 |
| 2016 | $1,703 +9.3% | $8,504 |
| 2015 | $1,558 -26.2% | $8,504 -25.2% |
| 2014 | $2,110 +2% | $11,373 |
| 2013 | $2,068 +1.4% | $11,373 |
| 2012 | $2,041 +10.7% | $11,373 0% |
| 2011 | $1,844 -37.3% | $11,378 -37% |
| 2010 | $2,939 -0.1% | $18,060 -4.3% |
| 2009 | $2,943 +7.6% | $18,872 -1% |
| 2008 | $2,735 -2.4% | $19,066 -3.3% |
| 2007 | $2,801 -1.1% | $19,723 |
| 2006 | $2,831 +24.1% | $19,723 +16.8% |
| 2005 | $2,281 +29.9% | $16,890 |
| 2004 | $1,757 +3.3% | $16,890 |
| 2003 | $1,701 -4.8% | $16,890 +32.2% |
| 2002 | $1,787 +7.1% | $12,780 |
| 2001 | $1,668 +2.2% | $12,780 |
| 2000 | $1,632 +0.5% | $12,780 +10.1% |
| 1999 | $1,623 | $11,605 |
Find assessor info on the county website
Neighborhood: West Ridge
Nearby homes
- $117,190-- bd-- ba-- sqft7033 N Kedzie Ave APT 102, Chicago, IL 60645Off Market
- $160,0002 bd2 ba1.7k sqft7033 N Kedzie Ave APT 104, Chicago, IL 60645Sold
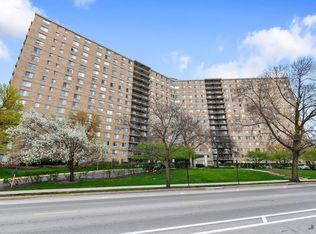
- $74,9801 bd1 ba1.2k sqft7033 N Kedzie Ave APT 106, Chicago, IL 60645Off Market
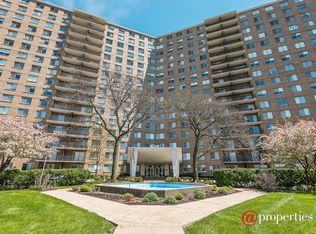
- $74,4803 bd-- ba1.9k sqft7033 N Kedzie Ave APT 110, Chicago, IL 60645Off Market
- $74,480-- bd-- ba-- sqft7033 N Kedzie Ave APT 112, Chicago, IL 60645Off Market
- $99,8102 bd2 ba-- sqft7033 N Kedzie Ave APT 113, Chicago, IL 60645Off Market
- $78,9401 bd-- ba-- sqft7033 N Kedzie Ave APT 114, Chicago, IL 60645Off Market
- $117,1903 bd2 ba1.9k sqft7033 N Kedzie Ave APT 115, Chicago, IL 60645Off Market
- $117,190-- bd-- ba-- sqft7033 N Kedzie Ave APT 116, Chicago, IL 60645Off Market
Nearby schools
GreatSchools rating
- 5/10West Ridge Elementary SchoolGrades: PK-8Distance: 0.5 mi
- 2/10Mather High SchoolGrades: 9-12Distance: 1.5 mi
Schools provided by the listing agent
- District: 299
Source: MRED as distributed by MLS GRID. This data may not be complete. We recommend contacting the local school district to confirm school assignments for this home.


Get pre-qualified for a loan
At Zillow Home Loans, we can pre-qualify you in as little as 5 minutes with no impact to your credit score.An equal housing lender. NMLS #10287.
- Illinois
- Cook County
- Chicago
- 60645
- West Ridge
- 7033 N Kedzie Ave Apartment 301
Nearby cities
Nearby neighborhoods
Nearby zip codes
Other Chicago Topics
