Winston towers! Beautiful 3rd floor large & bright meticulously maintained by one owner for the past 20 years 2 bed/2 bath unit. Enter through the spacious foyer with parquet floors. As you ease into the living room you will be impressed by all of the radiant natural lighting and laminate floors throughout. Formal dining room is perfect for your family gatherings. Kitchen has granite countertop, white tile backsplash and newer appliances with a breakfast nook. Stainless steel microwave and refrigerator. Two generous sized bedrooms. Master bedroom with its own master bathroom and large walk in closet. The 2nd bathroom was also remodeled with modern grey tiles. Lots of closet space including a huge walk-in pantry. All windows and balcony doors are new and energy efficient (were replaced in 2020 $12,000) Assessment includes heat, air conditioning, water and TV/cable. Convenient coin laundry on the same floor. Additional storage locker in the basement (#504). Garage parking available for rent $40/month. Pet friendly building. Building amenities include: outdoor pool, party room, service elevator, full time engineer, on-site management and guest parking. Well maintained with strong reserves! Amazing location next to Lincolnwood Mall, XSport, schools, restaurants, parks, multiple grocery options, CTA bus stop in front of the building. Come see before it is gone!!
Closed
$185,000
7033 N Kedzie Ave APT 313, Chicago, IL 60645
2beds
1,496sqft
Condominium, Single Family Residence
Built in 1971
-- sqft lot
$-- Zestimate®
$124/sqft
$2,225 Estimated rent
Home value
Not available
Estimated sales range
Not available
$2,225/mo
Zestimate® history
Owner options
List your home for rent
$2,225/mo
Rent Zestimate®
Find your next renter with Zillow Rental Manager. Plus, with online applications, you can quickly screen prospective tenants – for free.
$2,225/mo
Rent Zestimate®
Refinance and save
$2,334/mo
Est. payment
Refinancing to a lower rate could help reduce your monthly payments and save thousands over the life of the loan.
$2,334/mo
Est. payment
Explore your selling options
Work with a Zillow partner agent
Leverage their expertise and Zillow's premium Showcase listings to get your home seen by more buyers.
Get startedList with your own agent
Get your home in front of millions of buyers by listing it on Zillow.
Learn how to do itSell it yourself
Take full control of how buyers see your home on Zillow by listing For Sale by Owner (FSBO).
List your homeWhat's special
Zillow last checked:
Listing updated:
Listed by:
Olena Tsilora 773-240-8024,
KOMAR
Bought with:
Patricia Santiago
Structure Realty LLC
Source: MRED as distributed by MLS GRID,MLS#: 12019885
Facts & features
Interior
Bedrooms & bathrooms
- Bedrooms: 2
- Bathrooms: 2
- Full bathrooms: 2
Rooms
- Room types: Foyer
Primary bedroom
- Features: Flooring (Wood Laminate), Window Treatments (ENERGY STAR Qualified Windows), Bathroom (Full)
- Level: Main
- Area: 198 Square Feet
- Dimensions: 18X11
Bedroom 2
- Features: Flooring (Wood Laminate), Window Treatments (Aluminum Frames)
- Level: Main
- Area: 143 Square Feet
- Dimensions: 13X11
Dining room
- Features: Flooring (Wood Laminate), Window Treatments (ENERGY STAR Qualified Windows)
- Level: Main
- Area: 165 Square Feet
- Dimensions: 15X11
Foyer
- Features: Flooring (Parquet)
- Level: Main
- Area: 81 Square Feet
- Dimensions: 9X9
Kitchen
- Features: Kitchen (Eating Area-Table Space), Flooring (Wood Laminate), Window Treatments (ENERGY STAR Qualified Windows)
- Level: Main
- Area: 171 Square Feet
- Dimensions: 19X9
Living room
- Features: Flooring (Wood Laminate), Window Treatments (ENERGY STAR Qualified Windows)
- Level: Main
- Area: 286 Square Feet
- Dimensions: 22X13
Heating
- Forced Air, Indv Controls
Cooling
- Central Air
Appliances
- Included: Range, Microwave, Dishwasher, Refrigerator, Disposal
Features
- Elevator, Storage
- Doors: Door Monitored By TV
- Basement: None
Interior area
- Total structure area: 0
- Total interior livable area: 1,496 sqft
Property
Parking
- Total spaces: 2
- Parking features: Garage Door Opener, Heated Garage, On Site, Leased, Attached, Garage
- Attached garage spaces: 1
- Has uncovered spaces: Yes
Accessibility
- Accessibility features: Two or More Access Exits, Disability Access
Features
- Exterior features: Balcony, Door Monitored By TV
Lot
- Features: Common Grounds, Landscaped
Details
- Parcel number: 10361180061039
- Special conditions: None
- Other equipment: TV-Cable
Construction
Type & style
- Home type: Condo
- Property subtype: Condominium, Single Family Residence
Materials
- Brick
- Foundation: Concrete Perimeter
- Roof: Tar/Gravel
Condition
- New construction: No
- Year built: 1971
Utilities & green energy
- Sewer: Public Sewer, Storm Sewer
- Water: Lake Michigan, Public
Community & HOA
Community
- Features: Park
- Subdivision: Winston Towers
HOA
- Has HOA: Yes
- Amenities included: Bike Room/Bike Trails, Coin Laundry, Elevator(s), Exercise Room, Storage, On Site Manager/Engineer, Party Room, Pool, Security Door Lock(s), Service Elevator(s)
- Services included: Heat, Air Conditioning, Water, Insurance, Cable TV, Exercise Facilities, Pool, Exterior Maintenance, Lawn Care, Scavenger, Snow Removal
- HOA fee: $948 monthly
Location
- Region: Chicago
Financial & listing details
- Price per square foot: $124/sqft
- Tax assessed value: $101,300
- Annual tax amount: $1,396
- Date on market: 4/3/2024
- Listing terms: Cash
- Ownership: Condo
Price history
| Date | Event | Price |
|---|---|---|
| 5/24/2024 | Sold | $185,000-2.1%$124/sqft |
Source:  MRED as distributed by MLS GRID #12019885 Report a problem MRED as distributed by MLS GRID #12019885 Report a problem | ||
| 4/15/2024 | Contingent | $189,000$126/sqft |
Source: MRED as distributed by MLS GRID #12019885 Report a problem | ||
| 4/3/2024 | Listed for sale | $189,000$126/sqft |
Source: MRED as distributed by MLS GRID #12019885 Report a problem | ||
Public tax history
| Year | Property taxes | Tax assessment |
|---|---|---|
| 2018 | $780 +210.2% | $10,130 +39.9% |
| 2017 | $251 -52% | $7,243 |
| 2016 | $524 +4.1% | $7,243 |
| 2015 | $503 -48.7% | $7,243 -25.2% |
| 2014 | $980 +4.1% | $9,687 |
| 2013 | $942 -3% | $9,687 |
| 2012 | $971 -5.3% | $9,687 0% |
| 2011 | $1,025 -49% | $9,691 -37% |
| 2010 | $2,010 +6.1% | $15,383 -4.3% |
| 2009 | $1,895 +3.5% | $16,074 -1% |
| 2008 | $1,831 +2.5% | $16,239 -3.3% |
| 2007 | $1,786 +1.5% | $16,798 |
| 2006 | $1,760 -6% | $16,798 +16.8% |
| 2005 | $1,872 -19.6% | $14,386 |
| 2004 | $2,327 +2.2% | $14,386 |
| 2003 | $2,276 +16.4% | $14,386 +32.2% |
| 2002 | $1,956 +27.4% | $10,885 |
| 2001 | $1,534 +17.9% | $10,885 |
| 2000 | $1,301 +0% | $10,885 +10.1% |
| 1999 | $1,301 | $9,884 |
Find assessor info on the county website
Neighborhood: West Ridge
Nearby homes
- $117,190-- bd-- ba-- sqft7033 N Kedzie Ave APT 102, Chicago, IL 60645Off Market
- $160,0002 bd2 ba1.7k sqft7033 N Kedzie Ave APT 104, Chicago, IL 60645Sold
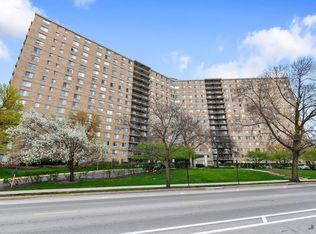
- $74,9801 bd1 ba1.2k sqft7033 N Kedzie Ave APT 106, Chicago, IL 60645Off Market
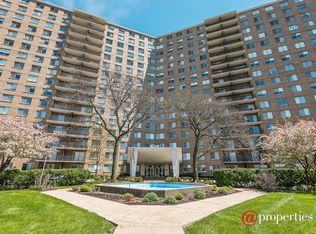
- $74,4803 bd-- ba1.9k sqft7033 N Kedzie Ave APT 110, Chicago, IL 60645Off Market
- $74,480-- bd-- ba-- sqft7033 N Kedzie Ave APT 112, Chicago, IL 60645Off Market
- $99,8102 bd2 ba-- sqft7033 N Kedzie Ave APT 113, Chicago, IL 60645Off Market
- $78,9401 bd-- ba-- sqft7033 N Kedzie Ave APT 114, Chicago, IL 60645Off Market
- $117,1903 bd2 ba1.9k sqft7033 N Kedzie Ave APT 115, Chicago, IL 60645Off Market
- $117,190-- bd-- ba-- sqft7033 N Kedzie Ave APT 116, Chicago, IL 60645Off Market
Nearby schools
GreatSchools rating
- 5/10West Ridge Elementary SchoolGrades: PK-8Distance: 0.5 mi
- 2/10Mather High SchoolGrades: 9-12Distance: 1.5 mi
Schools provided by the listing agent
- District: 299
Source: MRED as distributed by MLS GRID. This data may not be complete. We recommend contacting the local school district to confirm school assignments for this home.


Get pre-qualified for a loan
At Zillow Home Loans, we can pre-qualify you in as little as 5 minutes with no impact to your credit score.An equal housing lender. NMLS #10287.
- Illinois
- Cook County
- Chicago
- 60645
- West Ridge
- 7033 N Kedzie Ave Apartment 313
Nearby cities
Nearby neighborhoods
Nearby zip codes
Other Chicago Topics
