Winston Towers! This spacious 2-bedroom, 2 bathroom condo in Winston Towers offers tasteful traditional upgrades. Step inside to the entry foyer boasting an oversized coat closet. The huge living room provides ample space to entertain, while the formal dining room is ideal for inviting family and friends for the holidays. The eat-in kitchen has stainless steel appliances including a refrigerator, stove, exhaust hood and dishwasher and lots of cabinets and countertops, making meal prep a breeze. Both bathrooms have been updated with new vanities and granite countertops, tumbled marble tile bathtub walls, and tile floors, offering a clean and cozy spa-like experience. The generous-size bedrooms provide a comfortable retreat, with the master featuring a walk-in closet and en-suite bathroom. Additional conveniences include a linen closet, walk-in pantry, and a dedicated storage locker in the clean and dry lower level. Enjoy sunsets and fireworks off your private balcony with an unobstructed West view. Building amenities include a laundry room on the same floor, 2 elevators, mailroom, bike room, grocery carts, outdoor pool with furniture and changing rooms, 24-hour on-site maintenance. Outdoor and garage parking may be available for an additional fee. This is a pet-friendly building offering a Shabbos elevator for those who need it. Walking distance to Jewel, Mariano's and Walmart. Assessments include: Heat, A/C, Water, Pool, Garbage, Storage and more... Don't miss your chance to own this move-in-ready condo in a vibrant community! This is an owner occupied building. 1 four legged pet allowed - no more than 25 pounds fully grown. No garage or outdoor spaces come with the unit. Waitlist for next available space. No rentals allowed.
Closed
$162,000
7033 N Kedzie Ave APT 411, Chicago, IL 60645
2beds
1,500sqft
Condominium, Single Family Residence
Built in 1967
-- sqft lot
$-- Zestimate®
$108/sqft
$2,199 Estimated rent
Home value
Not available
Estimated sales range
Not available
$2,199/mo
Zestimate® history
Owner options
List your home for rent
$2,199/mo
Rent Zestimate®
Find your next renter with Zillow Rental Manager. Plus, with online applications, you can quickly screen prospective tenants – for free.
$2,199/mo
Rent Zestimate®
Refinance and save
$2,172/mo
Est. payment
Refinancing to a lower rate could help reduce your monthly payments and save thousands over the life of the loan.
$2,172/mo
Est. payment
Explore your selling options
Work with a Zillow partner agent
Leverage their expertise and Zillow's premium Showcase listings to get your home seen by more buyers.
Get startedList with your own agent
Get your home in front of millions of buyers by listing it on Zillow.
Learn how to do itSell it yourself
Take full control of how buyers see your home on Zillow by listing For Sale by Owner (FSBO).
List your homeWhat's special
Zillow last checked:
Listing updated:
Listed by:
Sharon Bogetz, SRS 847-370-9131,
Century 21 Universal
Bought with:
Non Member
NON MEMBER
Source: MRED as distributed by MLS GRID,MLS#: 12074452
Facts & features
Interior
Bedrooms & bathrooms
- Bedrooms: 2
- Bathrooms: 2
- Full bathrooms: 2
Rooms
- Room types: No additional rooms
Primary bedroom
- Features: Flooring (Carpet), Window Treatments (All), Bathroom (Full)
- Level: Main
- Area: 198 Square Feet
- Dimensions: 18X11
Bedroom 2
- Features: Flooring (Carpet)
- Level: Main
- Area: 143 Square Feet
- Dimensions: 13X11
Dining room
- Features: Flooring (Carpet)
- Level: Main
- Area: 165 Square Feet
- Dimensions: 15X11
Kitchen
- Features: Kitchen (Eating Area-Table Space), Flooring (Porcelain Tile), Window Treatments (All)
- Level: Main
- Area: 171 Square Feet
- Dimensions: 19X9
Living room
- Features: Flooring (Carpet)
- Level: Main
- Area: 286 Square Feet
- Dimensions: 22X13
Heating
- Natural Gas
Cooling
- Central Air
Appliances
- Included: Range, Dishwasher, Refrigerator, Disposal, Stainless Steel Appliance(s)
Features
- Elevator
- Windows: Screens
- Basement: None
Interior area
- Total structure area: 1,500
- Total interior livable area: 1,500 sqft
Property
Parking
- Total spaces: 1
- Parking features: Garage Door Opener, On Site, Other, Attached, Garage
- Attached garage spaces: 1
- Has uncovered spaces: Yes
Accessibility
- Accessibility features: Main Level Entry, Other Main Level Modifications, Ramp - Main Level, Disability Access
Features
- Exterior features: Balcony
- Pool features: In Ground
Details
- Parcel number: 10361180061053
- Special conditions: List Broker Must Accompany
Construction
Type & style
- Home type: Condo
- Property subtype: Condominium, Single Family Residence
Materials
- Brick
Condition
- New construction: No
- Year built: 1967
Utilities & green energy
- Electric: Circuit Breakers
- Sewer: Public Sewer
- Water: Lake Michigan, Public
Community & HOA
Community
- Subdivision: Winston Towers
HOA
- Has HOA: Yes
- Amenities included: Bike Room/Bike Trails, Coin Laundry, Elevator(s), On Site Manager/Engineer, Party Room, Pool, Receiving Room, Service Elevator(s)
- Services included: Heat, Air Conditioning, Water, Gas, Insurance, Security, Exterior Maintenance, Lawn Care, Scavenger, Snow Removal
- HOA fee: $958 monthly
Location
- Region: Chicago
Financial & listing details
- Price per square foot: $108/sqft
- Tax assessed value: $102,030
- Annual tax amount: $2,662
- Date on market: 6/5/2024
- Listing terms: Cash
- Ownership: Condo
Price history
| Date | Event | Price |
|---|---|---|
| 8/30/2024 | Sold | $162,000-4.1%$108/sqft |
Source:  MRED as distributed by MLS GRID #12074452 Report a problem MRED as distributed by MLS GRID #12074452 Report a problem | ||
| 7/25/2024 | Contingent | $169,000$113/sqft |
Source: MRED as distributed by MLS GRID #12074452 Report a problem | ||
| 7/3/2024 | Price change | $169,000-0.6%$113/sqft |
Source: MRED as distributed by MLS GRID #12074452 Report a problem | ||
| 6/5/2024 | Listed for sale | $170,000$113/sqft |
Source: MRED as distributed by MLS GRID #12074452 Report a problem | ||
Public tax history
| Year | Property taxes | Tax assessment |
|---|---|---|
| 2018 | $2,015 +28.3% | $10,203 +39.9% |
| 2017 | $1,570 +7.5% | $7,295 |
| 2016 | $1,461 +9.3% | $7,295 |
| 2015 | $1,337 -26.2% | $7,295 -25.2% |
| 2014 | $1,810 +2% | $9,757 |
| 2013 | $1,775 +1.4% | $9,757 |
| 2012 | $1,751 +10.7% | $9,757 0% |
| 2011 | $1,582 -37.3% | $9,761 -37% |
| 2010 | $2,521 -0.1% | $15,494 -4.3% |
| 2009 | $2,525 +7.6% | $16,190 -1% |
| 2008 | $2,346 -2.4% | $16,356 -3.3% |
| 2007 | $2,403 -1.1% | $16,919 |
| 2006 | $2,429 +2.6% | $16,919 +16.8% |
| 2005 | $2,368 +1% | $14,491 |
| 2004 | $2,344 +2.2% | $14,491 |
| 2003 | $2,293 +16.4% | $14,491 +32.2% |
| 2002 | $1,970 +3.8% | $10,964 |
| 2001 | $1,899 +44.4% | $10,964 |
| 2000 | $1,315 +0% | $10,964 +10.1% |
| 1999 | $1,315 | $9,955 |
Find assessor info on the county website
Neighborhood: West Ridge
Nearby homes
- $117,190-- bd-- ba-- sqft7033 N Kedzie Ave APT 102, Chicago, IL 60645Off Market
- $160,0002 bd2 ba1.7k sqft7033 N Kedzie Ave APT 104, Chicago, IL 60645Sold
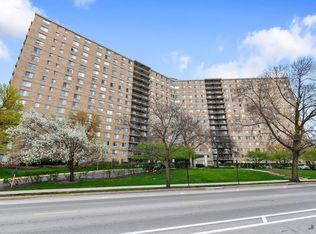
- $74,9801 bd1 ba1.2k sqft7033 N Kedzie Ave APT 106, Chicago, IL 60645Off Market
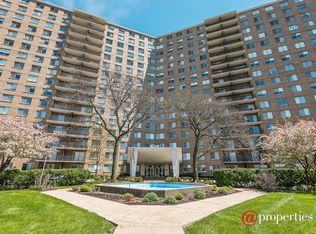
- $74,4803 bd-- ba1.9k sqft7033 N Kedzie Ave APT 110, Chicago, IL 60645Off Market
- $74,480-- bd-- ba-- sqft7033 N Kedzie Ave APT 112, Chicago, IL 60645Off Market
- $99,8102 bd2 ba-- sqft7033 N Kedzie Ave APT 113, Chicago, IL 60645Off Market
- $78,9401 bd-- ba-- sqft7033 N Kedzie Ave APT 114, Chicago, IL 60645Off Market
- $117,1903 bd2 ba1.9k sqft7033 N Kedzie Ave APT 115, Chicago, IL 60645Off Market
- $117,190-- bd-- ba-- sqft7033 N Kedzie Ave APT 116, Chicago, IL 60645Off Market
Nearby schools
GreatSchools rating
- 5/10West Ridge Elementary SchoolGrades: PK-8Distance: 0.5 mi
- 2/10Mather High SchoolGrades: 9-12Distance: 1.5 mi
Schools provided by the listing agent
- District: 299
Source: MRED as distributed by MLS GRID. This data may not be complete. We recommend contacting the local school district to confirm school assignments for this home.


Get pre-qualified for a loan
At Zillow Home Loans, we can pre-qualify you in as little as 5 minutes with no impact to your credit score.An equal housing lender. NMLS #10287.
- Illinois
- Cook County
- Chicago
- 60645
- West Ridge
- 7033 N Kedzie Ave Apartment 411
Nearby cities
Nearby neighborhoods
Nearby zip codes
Other Chicago Topics
