Deeply discounted, best-priced corner 3-bedroom in the building! Spacious 3BR/2BA corner unit with incredible potential, priced to reflect current condition and sold as-is. Foyer has water-damaged wood floors from a fridge leak, carpets are stained, and several windows have broken seals - perfect for a buyer looking to update and add value. Features a remodeled kosher kitchen with granite countertops, two sinks, stainless steel appliances, island, and ample cabinet space. Solid hardwood floors throughout dining and living rooms. Generous bedroom sizes with excellent closet space, including a large walk-in closet in the primary suite. Both bathrooms updated in the last decade. Enjoy a large balcony with stunning southeast panoramic views of the city and downtown! Full-amenity, nearly 100% owner-occupied building with swimming pool, party room, Sabbath elevator, spacious laundry room on each floor, storage locker, bike room, and heated indoor/outdoor parking available. Pet friendly and well-managed. Assessments include heat, A/C, water, pool, scavenger, snow removal, and more. Prime location near Mariano's, Starbucks, Target, Jewel, Best Buy, and diverse dining options. Rare opportunity - customize and create your dream corner home at an unbeatable price!
Closed
$199,770
7033 N Kedzie Ave APT 701, Chicago, IL 60645
3beds
1,900sqft
Condominium, Single Family Residence
Built in 1970
-- sqft lot
$-- Zestimate®
$105/sqft
$2,568 Estimated rent
Home value
Not available
Estimated sales range
Not available
$2,568/mo
Zestimate® history
Owner options
List your home for rent
$2,568/mo
Rent Zestimate®
Find your next renter with Zillow Rental Manager. Plus, with online applications, you can quickly screen prospective tenants – for free.
$2,568/mo
Rent Zestimate®
Refinance and save
$2,777/mo
Est. payment
Refinancing to a lower rate could help reduce your monthly payments and save thousands over the life of the loan.
$2,777/mo
Est. payment
Explore your selling options
Work with a Zillow partner agent
Leverage their expertise and Zillow's premium Showcase listings to get your home seen by more buyers.
Get startedList with your own agent
Get your home in front of millions of buyers by listing it on Zillow.
Learn how to do itSell it yourself
Take full control of how buyers see your home on Zillow by listing For Sale by Owner (FSBO).
List your homeWhat's special
Large balconyGenerous bedroom sizesGranite countertopsSolid hardwood floorsStainless steel appliancesCorner unitLarge walk-in closet
Zillow last checked:
Listing updated:
Listed by:
Andrew Glatz 773-860-8770,
Crown Heights Realty
Bought with:
Mark Seger
Redfin Corporation
Source: MRED as distributed by MLS GRID,MLS#: 12409068
Facts & features
Interior
Bedrooms & bathrooms
- Bedrooms: 3
- Bathrooms: 2
- Full bathrooms: 2
Rooms
- Room types: No additional rooms
Primary bedroom
- Features: Flooring (Carpet), Window Treatments (Curtains/Drapes), Bathroom (Full)
- Level: Main
- Area: 228 Square Feet
- Dimensions: 19X12
Bedroom 2
- Features: Flooring (Carpet), Window Treatments (Curtains/Drapes)
- Level: Main
- Area: 165 Square Feet
- Dimensions: 15X11
Bedroom 3
- Features: Flooring (Carpet), Window Treatments (Curtains/Drapes)
- Level: Main
- Area: 165 Square Feet
- Dimensions: 15X11
Dining room
- Features: Flooring (Hardwood)
- Level: Main
- Area: 180 Square Feet
- Dimensions: 15X12
Kitchen
- Features: Kitchen (Eating Area-Breakfast Bar, Island, Pantry-Closet, Custom Cabinetry, Granite Counters, Updated Kitchen), Flooring (Hardwood), Window Treatments (Curtains/Drapes)
- Level: Main
- Area: 180 Square Feet
- Dimensions: 15X12
Living room
- Features: Flooring (Hardwood), Window Treatments (Curtains/Drapes)
- Level: Main
- Area: 360 Square Feet
- Dimensions: 24X15
Heating
- Forced Air, Steam, Radiator(s)
Cooling
- Central Air
Appliances
- Included: Range, Microwave, Dishwasher, Refrigerator, Disposal
- Laundry: Common Area
Features
- Storage, Walk-In Closet(s), Open Floorplan, Granite Counters, Separate Dining Room
- Flooring: Hardwood
- Windows: Screens
- Basement: None
- Common walls with other units/homes: End Unit
Interior area
- Total structure area: 0
- Total interior livable area: 1,900 sqft
Property
Parking
- Total spaces: 2
- Parking features: Garage Door Opener, Heated Garage, Garage, On Site, Leased, Attached
- Attached garage spaces: 1
- Has uncovered spaces: Yes
Accessibility
- Accessibility features: No Disability Access
Features
- Exterior features: Balcony
Lot
- Features: Common Grounds, Landscaped
Details
- Parcel number: 10361180061091
- Special conditions: None
Construction
Type & style
- Home type: Condo
- Property subtype: Condominium, Single Family Residence
Materials
- Brick
Condition
- New construction: No
- Year built: 1970
- Major remodel year: 2016
Details
- Builder model: CORNER 3 BEDROOM
Utilities & green energy
- Electric: Circuit Breakers
- Sewer: Public Sewer
- Water: Public
- Utilities for property: Cable Available
Community & HOA
Community
- Subdivision: Winston Towers
HOA
- Has HOA: Yes
- Amenities included: Bike Room/Bike Trails, Coin Laundry, Elevator(s), Exercise Room, Storage, On Site Manager/Engineer, Party Room, Pool, Receiving Room, Security Door Lock(s), Service Elevator(s), Laundry, Public Bus
- Services included: Heat, Air Conditioning, Water, Pool, Exterior Maintenance, Lawn Care, Scavenger, Snow Removal
- HOA fee: $1,280 monthly
Location
- Region: Chicago
Financial & listing details
- Price per square foot: $105/sqft
- Tax assessed value: $122,390
- Annual tax amount: $3,584
- Date on market: 7/20/2025
- Listing terms: Conventional
- Ownership: Condo
Price history
| Date | Event | Price |
|---|---|---|
| 9/18/2025 | Sold | $199,770$105/sqft |
Source:  MRED as distributed by MLS GRID #12409068 Report a problem MRED as distributed by MLS GRID #12409068 Report a problem | ||
| 9/2/2025 | Pending sale | $199,770$105/sqft |
Source: MRED as distributed by MLS GRID #12409068 Report a problem | ||
| 8/12/2025 | Contingent | $199,770$105/sqft |
Source: MRED as distributed by MLS GRID #12409068 Report a problem | ||
| 8/7/2025 | Price change | $199,770-20%$105/sqft |
Source: MRED as distributed by MLS GRID #12409068 Report a problem | ||
| 7/20/2025 | Listed for sale | $249,770$131/sqft |
Source: MRED as distributed by MLS GRID #12409068 Report a problem | ||
| 7/8/2025 | Listing removed | $249,770$131/sqft |
Source: MRED as distributed by MLS GRID #12409068 Report a problem | ||
| 7/2/2025 | Listed for sale | $249,770+9.8%$131/sqft |
Source: MRED as distributed by MLS GRID #12409068 Report a problem | ||
| 6/29/2022 | Listing removed | -- |
Source:  HomeSmart Report a problem HomeSmart Report a problem | ||
| 6/1/2022 | Price change | $227,500-0.7%$120/sqft |
Source: MRED as distributed by MLS GRID #11384221 Report a problem | ||
| 5/10/2022 | Listed for sale | $229,000$121/sqft |
Source: MRED as distributed by MLS GRID #11384221 Report a problem | ||
| 5/5/2022 | Contingent | $229,000$121/sqft |
Source: MRED as distributed by MLS GRID #11384221 Report a problem | ||
| 5/1/2022 | Price change | $229,000-4.6%$121/sqft |
Source: MRED as distributed by MLS GRID #11384221 Report a problem | ||
| 4/25/2022 | Listed for sale | $239,999+37.1%$126/sqft |
Source: MRED as distributed by MLS GRID #11384221 Report a problem | ||
| 5/26/2016 | Sold | $175,000$92/sqft |
Source: MRED as distributed by MLS GRID #09219994 Report a problem | ||
| 5/9/2016 | Pending sale | $175,000$92/sqft |
Source: Crown Heights Realty #09219994 Report a problem | ||
| 5/9/2016 | Listed for sale | $175,000-29.7%$92/sqft |
Source: Crown Heights Realty #09219994 Report a problem | ||
| 4/6/2012 | Listing removed | $249,000$131/sqft |
Source: Home Owners Realty, INC. #07917908 Report a problem | ||
| 11/12/2011 | Price change | $249,000-10.8%$131/sqft |
Source: Home Owners Realty, INC. #07917908 Report a problem | ||
| 10/6/2011 | Listed for sale | $279,000$147/sqft |
Source: Home Owners Realty, INC. #07917908 Report a problem | ||
Public tax history
| Year | Property taxes | Tax assessment |
|---|---|---|
| 2018 | $2,418 +28.3% | $12,239 +39.9% |
| 2017 | $1,884 +7.5% | $8,751 |
| 2016 | $1,753 +9.3% | $8,751 |
| 2015 | $1,604 -26.2% | $8,751 -25.2% |
| 2014 | $2,172 +2% | $11,704 |
| 2013 | $2,129 +1.4% | $11,704 |
| 2012 | $2,100 +10.7% | $11,704 0% |
| 2011 | $1,897 -37.3% | $11,708 -37% |
| 2010 | $3,024 -0.1% | $18,584 -4.3% |
| 2009 | $3,028 +7.6% | $19,420 -1% |
| 2008 | $2,814 -2.4% | $19,620 -3.3% |
| 2007 | $2,883 -1.1% | $20,296 |
| 2006 | $2,914 +2.6% | $20,296 +16.8% |
| 2005 | $2,840 +1% | $17,382 |
| 2004 | $2,812 +2.2% | $17,382 |
| 2003 | $2,750 +16.4% | $17,382 +32.2% |
| 2002 | $2,363 +36.4% | $13,152 |
| 2001 | $1,732 +2.1% | $13,152 |
| 2000 | $1,697 +0.5% | $13,152 +10.1% |
| 1999 | $1,689 | $11,942 |
Find assessor info on the county website
Neighborhood: West Ridge
Nearby homes
- $117,190-- bd-- ba-- sqft7033 N Kedzie Ave APT 102, Chicago, IL 60645Off Market
- $160,0002 bd2 ba1.7k sqft7033 N Kedzie Ave APT 104, Chicago, IL 60645Sold
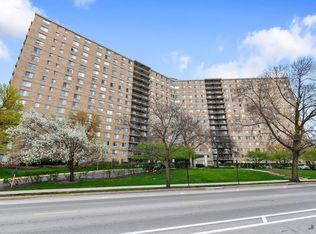
- $74,9801 bd1 ba1.2k sqft7033 N Kedzie Ave APT 106, Chicago, IL 60645Off Market
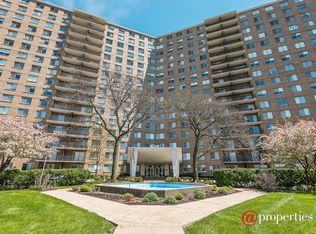
- $74,4803 bd-- ba1.9k sqft7033 N Kedzie Ave APT 110, Chicago, IL 60645Off Market
- $74,480-- bd-- ba-- sqft7033 N Kedzie Ave APT 112, Chicago, IL 60645Off Market
- $99,8102 bd2 ba-- sqft7033 N Kedzie Ave APT 113, Chicago, IL 60645Off Market
- $78,9401 bd-- ba-- sqft7033 N Kedzie Ave APT 114, Chicago, IL 60645Off Market
- $117,1903 bd2 ba1.9k sqft7033 N Kedzie Ave APT 115, Chicago, IL 60645Off Market
- $117,190-- bd-- ba-- sqft7033 N Kedzie Ave APT 116, Chicago, IL 60645Off Market
Nearby schools
GreatSchools rating
- 5/10West Ridge Elementary SchoolGrades: PK-8Distance: 0.5 mi
- 2/10Mather High SchoolGrades: 9-12Distance: 1.5 mi
Schools provided by the listing agent
- Elementary: Decatur Classical Elementary Sch
- Middle: Lincoln Elementary School
- High: Mather High School
- District: 299
Source: MRED as distributed by MLS GRID. This data may not be complete. We recommend contacting the local school district to confirm school assignments for this home.


Get pre-qualified for a loan
At Zillow Home Loans, we can pre-qualify you in as little as 5 minutes with no impact to your credit score.An equal housing lender. NMLS #10287.
- Illinois
- Cook County
- Chicago
- 60645
- West Ridge
- 7033 N Kedzie Ave Apartment 701
Nearby cities
Nearby neighborhoods
Nearby zip codes
Other Chicago Topics
