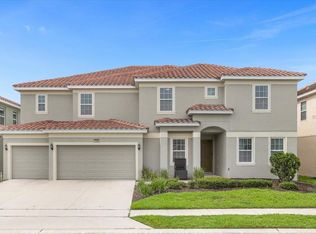
Feel at home in this fully furnished two-story home featuring seven bedrooms and five and a half baths, spread across 3,632 sq ft of living space. The living area offers stylish finishes, creating the perfect setting for relaxing and entertaining after long days of fun at the parks. The home includes a private pool and spa, with the pool being enclosed for added privacy. The home is thoughtfully designed with a master bedroom on the ground floor featuring a king-size bed and en-suite, and another master bedroom with a queen-size bed and en-suite. Upstairs, you'll find a superhero-themed room with a bunk bed (twin over full), a princess-themed room with two twin beds, and a bathroom in the loft serving both rooms. Additionally, there are two more bedrooms with king and queen-size beds, each with en-suite Jack and Jill bathrooms, and another queen-size bedroom with an en-suite. A half bath serves the downstairs pool area and common areas. Guests who wish to use the clubhouse amenities must register at the clubhouse and pay a $45 fee per household. Amenities include a main pool slide, lazy river, fitness center, gym, cafe, tiki bar, tennis court, and kids' playground. Pool and spa heating is available for a fee of $40 per day with a two-day minimum, and arrangements must be made at least 48 hours in advance. A small 18-inch charcoal grill is provided free of charge upon request, but other vacation gear or propane grills need to be outsourced at your own expense. Only small pets or dogs under 40 pounds are allowed with a $150 pet fee per animal, except for legal service dogs with proper documentation. Any damages caused by pets or extra cleaning will be charged. The driveway can fit up to three cars, and linens and towels are provided at the start of your stay. Located just 20 minutes from Disney, 30 minutes from Universal, and 15 minutes from Sea World, this home offers easy access to Orlando's top attractions. Lego Land is a 40-minute drive, Gatorland is 30 minutes away, and NASA is 25 miles away. Shopping outlets are 15 miles away, and the Orlando Airport is 29 miles from the property. Supermarkets and restaurants are conveniently located just 1.5 miles away. There is an active towing policy in this community, and vehicles cannot be parked on the grass, blocking homes, or in non-marked areas. Please use the driveway or overflow parking spaces. Washcloths are not provided as they are considered personal items.
This property is not currently displayed as for sale or rent on Zillow. This may be different from what's on other websites or public sources.