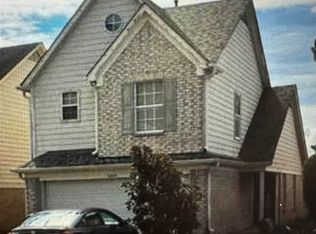
Welcome Home to 7033 Wynne Ridge Dr S! Looking to plant roots or grow your portfolio, this inviting 3 bed, 2.5 bath Cordova home offers a comfortable layout with ceiling fans in every bedroom. Recent updates include a newer hot water heater (2022), freshened up exterior paint (2023), a newer refrigerator (2024), and a fully fenced backyard (2021). Turnkey and move-in ready with the fresh mechanics already handled. Convenient to shopping, dining, and I-40, it's a smart move for first-time buyers and investors alike. Schedule your showing today!
For sale
$241,000
7033 S Wynne Ridge Dr, Cordova, TN 38016
3beds
1,339sqft
Single Family Residence
Built in 2006
4,356 Square Feet Lot
$239,300 Zestimate®
$180/sqft
$20/mo HOA
What's special
Comfortable layout
- 10 days
- 543
- 60
Likely to sell faster than
Zillow last checked:
Listing updated:
Listed by:
Melvin L Guy,
Reid, REALTORS 901-372-8500
Source: MAAR,MLS#: 10230745
Facts & features
Interior
Bedrooms & bathrooms
- Bedrooms: 3
- Bathrooms: 3
- Full bathrooms: 2
- 1/2 bathrooms: 1
Rooms
- Room types: Attic
Primary bedroom
- Features: Hardwood Floor, Walk-In Closet(s)
- Level: Second
- Area: 182
- Dimensions: 13 x 14
Bedroom 2
- Features: Hardwood Floor, Shared Bath
- Level: Second
- Area: 90
- Dimensions: 10 x 9
Bedroom 3
- Features: Hardwood Floor, Shared Bath
- Level: Second
- Area: 100
- Dimensions: 10 x 10
Primary bathroom
- Features: Whirlpool Tub, Full Bath
Dining room
- Area: 121
- Dimensions: 11 x 11
Kitchen
- Features: Eat-in Kitchen, Pantry
Living room
- Features: Separate Living Room
- Area: 189
- Dimensions: 9 x 21
Den
- Dimensions: 0 x 0
Heating
- Central
Cooling
- Central Air
Appliances
- Included: Range/Oven, Disposal, Dishwasher, Microwave, Refrigerator, Other (See REMARKS)
- Laundry: Laundry Closet
Features
- Primary Up, Half Bath Down, Other (See Remarks), High Ceilings, Walk-In Closet(s), Living Room, Dining Room, Kitchen, 1/2 Bath, Primary Bedroom, 2nd Bedroom, 3rd Bedroom, 2 or More Baths, Square Feet Source: AutoFill (MAARdata) or Public Records (Cnty Assessor Site)
- Flooring: Part Hardwood, Part Carpet, Tile
- Windows: Window Treatments
- Has fireplace: No
Interior area
- Total interior livable area: 1,339 sqft
Property
Parking
- Total spaces: 2
- Parking features: Garage Faces Front
- Has garage: Yes
- Covered spaces: 2
Features
- Stories: 2
- Patio & porch: Porch, Patio
- Pool features: None
- Has spa: Yes
- Spa features: Bath
- Fencing: Wood,Wood Fence
Lot
- Size: 4,356 Square Feet
- Dimensions: 43 x 102
- Features: Level
Details
- Parcel number: D0207B E00018
Construction
Type & style
- Home type: SingleFamily
- Architectural style: Traditional
- Property subtype: Single Family Residence
Materials
- Brick Veneer, Wood/Composition
- Foundation: Slab
- Roof: Composition Shingles
Condition
- New construction: No
- Year built: 2006
Utilities & green energy
- Sewer: Public Sewer
- Water: Public
Community & HOA
Community
- Security: Security System
- Subdivision: Dexter Ridge Farms Pd
HOA
- Has HOA: Yes
- HOA fee: $240 annually
Location
- Region: Cordova
Financial & listing details
- Price per square foot: $180/sqft
- Annual tax amount: $1,381
- Price range: $241K - $241K
- Date on market: 9/19/2026
Estimated market value
$239,300
$227,000 - $251,000
Not available
Price history
| Date | Event | Price |
|---|---|---|
| 9/19/2026 | Listed for sale | $241,000$180/sqft |
Source:  MAAR #10230745 Report a problem MAAR #10230745 Report a problem | ||
Public tax history
Tax history is unavailable.
Monthly payment
Est. payment
Payment breakdown
Explore the cost of this home by adjusting the details. Changes won't be saved.Climate risks
Neighborhood: 38016
Similar homes
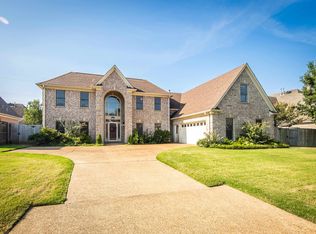
- $--3 bd2 ba1.9k sqft9243 Speerberry Cir, Cordova, TN 38016AuctionAuction.com 2
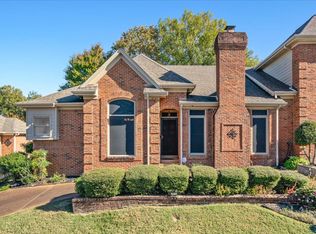
- $--3 bd3 ba1.9k sqft1458 Wood Trail Cir, Cordova, TN 38016Auction
 Auction.com 2
 - $232,0003 bd2 ba1.3k sqft1117 Dove Hollow Cir W, Cordova, TN 38018For Sale
 MLS ID #10231053, Nickie Langley-Permenter, Memphis Property Management Pr. MAAR
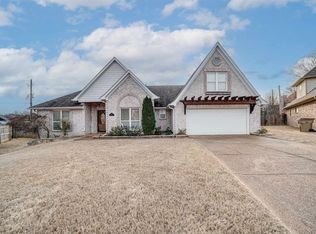
 - $220,0003 bd3 ba1.6k sqft9203 Lazzini Cv, Cordova, TN 38016For Sale
 MLS ID #10230561, Sonja R Hester, Progressive Realty Services. MAAR
