Skip main navigation
Closed
  • $324,755

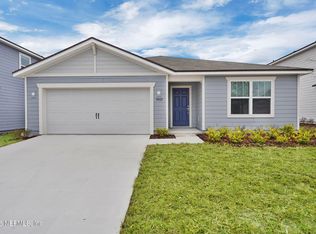
    7033 SANDPERCH Street, Jacksonville, FL 32244

    3beds
    1,590sqft
    Single Family Residence
    Built in 2026
    5,227.2 Square Feet Lot
    $323,000 Zestimate®
    $204/sqft
    $1,913 Estimated rent

    Home value

    $323,000

    $307,000 - $339,000

    $1,913/mo

    Zestimate® history
    Loading
    Loading...

    Owner options

    List your home for rent

    $1,913/mo

    Rent Zestimate®

    Find your next renter with Zillow Rental Manager. Plus, with online applications, you can quickly screen prospective tenants – for free.

    Learn more

    $1,913/mo

    Rent Zestimate®

    Refinance and save

    $2,624/mo

    Est. payment

    Refinancing to a lower rate could help reduce your monthly payments and save thousands over the life of the loan.

    See today's rates

    $2,624/mo

    Est. payment

    Explore your selling options

    Work with a Zillow partner agent

    Leverage their expertise and Zillow's premium Showcase listings to get your home seen by more buyers.

    Get started

    List with your own agent

    Get your home in front of millions of buyers by listing it on Zillow.

    Learn how to do it

    Sell it yourself

    Take full control of how buyers see your home on Zillow by listing For Sale by Owner (FSBO).

    List your home

    What's special

    Covered lanaiInviting coastal-style curb appealGas rangeElegant quartz countertopsSmart home packageOpen-concept designSpacious gathering room
    From the moment you arrive, this beautifully designed Chapman home makes a lasting impression with its inviting Coastal-style curb appeal and thoughtfully planned layout. Inside, you'll find 3 Bedrooms and 2 full Bathrooms, offering both comfort and functionality for everyday living. At the center of the home, the Kitchen features elegant Quartz Countertops, a stylish White offset Subway Tile Backsplash, and a full suite of Stainless-Steel Whirlpool Appliances, including a Gas Range, Dishwasher, and Microwave. The Open-Concept design creates a natural flow from the charming Café dining area into the spacious Gathering Room, leading out to the covered lanai--an inviting spot to enjoy your morning coffee or unwind at the end of the day. This home was designed with convenience in mind and includes a Smart Home Package and Move-In Ready package complete with Blinds, a Whirlpool Refrigerator, Washer, and Dryer, so you can settle in with ease. Schedule your private tour today!

    Zillow last checked:

    Listing updated:

    Listed by:

    SABRINA LOZADO BASTARDO 904-447-2080,

    PULTE REALTY OF NORTH FLORIDA, LLC. 904-447-2080

    Bought with:

    TARIK YUCE, 3432268

    LA ROSA REALTY NORTH FLORIDA, LLC.

    Source: realMLS,MLS#: 2134340MLS Logo

    Facts & features

    Interior

    Bedrooms & bathrooms
    • Bedrooms: 3
    • Bathrooms: 2
    • Full bathrooms: 2
    Heating
    • Electric, Heat Pump
    Cooling
    • Central Air, Electric
    Appliances
    • Included: Other, Dishwasher, Dryer, Gas Range, Microwave, Refrigerator, Tankless Water Heater, Washer
    • Laundry: Electric Dryer Hookup, Gas Dryer Hookup, Washer Hookup
    Features
    • Open Floorplan, Pantry, Primary Bathroom - Shower No Tub, Smart Home, Smart Thermostat, Other
    • Flooring: Carpet, Tile
    Interior area
    • Total interior livable area: 1,590 sqft

    Property

    Parking
    • Total spaces: 2
    • Parking features: Garage, Garage Door Opener
    • Garage spaces: 2
    Features
    • Levels: One
    • Stories: 1
    • Patio & porch: Covered, Front Porch, Rear Porch
    • Has view: Yes
    • View description: Other
    Lot
    • Size: 5,227 sqft
    • Features: Other
    Details
    • Parcel number: 0983750190

    Construction

    Type & style
    • Home type: SingleFamily
    • Architectural style: Other
    • Property subtype: Single Family Residence
    Materials
    • Fiber Cement, Frame
    • Roof: Shingle
    Condition
    • Under Construction
    • New construction: Yes
    • Year built: 2026

    Utilities & green energy

    • Sewer: Public Sewer
    • Water: Public
    • Utilities for property: Cable Available, Electricity Connected, Natural Gas Available, Natural Gas Connected, Sewer Connected, Water Available
    Green energy
    • Water conservation: Water-Smart Landscaping, Low-Flow Fixtures, Efficient Hot Water Distribution

    Community & neighborhood

    Location
    • Region: Jacksonville
    • Subdivision: Wells Landing

    HOA & financial

    HOA
    • Has HOA: Yes
    • HOA fee: $404 annually
    • Amenities included: Park, Playground

    Other

    Other facts
    • Listing terms: Cash,Conventional,FHA,VA Loan
    • Road surface type: Asphalt

    Price history

    DateEventPrice
    5/5/2026Sold$324,755-2.2%$204/sqft
    Source: realMLS #2134340 Report a problem
    3/20/2026Pending sale$331,990$209/sqft
    Source: realMLS #2134340 Report a problem
    3/11/2026Listed for sale$331,990$209/sqft
    Source: realMLS #2134340 Report a problem

    Public tax history

    Tax history is unavailable.

    Neighborhood: Duclay Forest

    Nearby schools

    GreatSchools rating
    Get a cash offer in 3 minutes
    Find out how much your home could sell for in as little as 3 minutes with a no-obligation cash offer.
    Estimated market value
    $323,000
    Get a cash offer in 3 minutes
    Find out how much your home could sell for in as little as 3 minutes with a no-obligation cash offer.
    Estimated market value
    $323,000