Skip main navigation
Closed
  • $245,000

    7033 Wrangler Trl, Fort Wayne, IN 46835

    4beds
    2,060sqft
    Single Family Residence
    Built in 1976
    8,276.4 Square Feet Lot
    $290,000 Zestimate®
    $--/sqft
    $2,167 Estimated rent

    Home value

    $290,000

    $276,000 - $305,000

    $2,167/mo

    Zestimate® history
    Loading
    Loading...

    Owner options

    List your home for rent

    $2,167/mo

    Rent Zestimate®

    Find your next renter with Zillow Rental Manager. Plus, with online applications, you can quickly screen prospective tenants – for free.

    Learn more

    $2,167/mo

    Rent Zestimate®

    Refinance and save

    $1,553/mo

    Est. payment

    Refinancing to a lower rate could help reduce your monthly payments and save thousands over the life of the loan.

    See today's rates

    $1,553/mo

    Est. payment

    Explore your selling options

    Work with a Zillow partner agent

    Leverage their expertise and Zillow's premium Showcase listings to get your home seen by more buyers.

    Get started

    List with your own agent

    Get your home in front of millions of buyers by listing it on Zillow.

    Learn how to do it

    Sell it yourself

    Take full control of how buyers see your home on Zillow by listing For Sale by Owner (FSBO).

    List your home

    What's special

    Fresh paint throughoutStylish chandelierStunning backsplashBeautiful kitchenLaundry roomNew tubNewly updated home
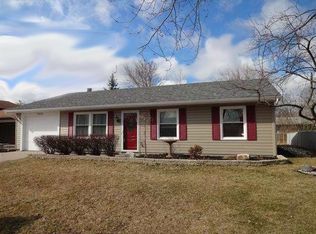
    MULTIPLE OFFERS RECEIVED...HIGHEST AND BEST BY SUNDAY, OCTOBER 28TH AT 6:00 P.M. BEAUTIFUL 4 BEDROOM, 3 FULL BATH, NEWLY UPDATED HOME IN NORTHEAST FORT WAYNE! You'll fall in love with this gorgeous bi-level home the minute you walk in the front door. The main level features a beautiful kitchen with a stunning backsplash and stylish chandelier. All appliances stay, including the refrigerator, oven, dishwasher and built-in microwave. You'll find nice laminate flooring throughout the living room and kitchen. There are 3 bedrooms and 2 full baths on the main level, which includes the stunning master bedroom with a private ensuite. The main bathroom has been updated with a new tub and surround, drywall and paint. The lower level greets you with an amazing open space for entertaining all of your guests! The 4th bedroom, a full bath, and the laundry room are located in the lower level. There's also an extra walk-in storage closet in the basement. This home has lots of updates and fresh paint throughout! You'll absolutely love the deck that looks over the nice backyard with a privacy fence. Enjoy a bonfire in the comfy firepit area. The 2 car attached garage is oversized and offers storage shelves and a bump out space. Don't miss your chance to see this home! Call today to schedule a showing!

    Zillow last checked:

    Listing updated:

    Listed by:

    Monica Riecke Cell:260-466-4991,

    CENTURY 21 Bradley Realty, Inc

    Bought with:

    Shawn Browning, RB16001432

    ERA Crossroads

    Source: IRMLS,MLS#: 202339097MLS Logo

    Facts & features

    Interior

    Bedrooms & bathrooms
    • Bedrooms: 4
    • Bathrooms: 3
    • Full bathrooms: 3
    • Main level bedrooms: 3
    Bedroom 1
    • Level: Main
    Bedroom 2
    • Level: Main
    Family room
    • Level: Lower
    • Area: 370
    • Dimensions: 10 x 37
    Kitchen
    • Level: Main
    • Area: 160
    • Dimensions: 10 x 16
    Living room
    • Level: Main
    • Area: 285
    • Dimensions: 19 x 15
    Heating
    • Natural Gas, Forced Air
    Cooling
    • Central Air
    Appliances
    • Included: Dishwasher, Microwave, Refrigerator, Gas Oven
    Features
    • Ceiling Fan(s), Laminate Counters, Main Level Bedroom Suite
    • Flooring: Carpet, Laminate
    • Basement: Finished
    • Number of fireplaces: 1
    • Fireplace features: Gas Log
    Interior area
    • Total structure area: 2,060
    • Total interior livable area: 2,060 sqft
    • Finished area above ground: 1,020
    • Finished area below ground: 1,040

    Property

    Parking
    • Total spaces: 2
    • Parking features: Attached, Garage Door Opener
    • Attached garage spaces: 2
    Features
    • Levels: Bi-Level
    • Fencing: Privacy
    Lot
    • Size: 8,276 sqft
    • Dimensions: 70X120
    • Features: Level
    Details
    • Parcel number: 020816228007.000072

    Construction

    Type & style
    • Home type: SingleFamily
    • Property subtype: Single Family Residence
    Materials
    • Vinyl Siding
    • Roof: Shingle
    Condition
    • New construction: No
    • Year built: 1976

    Utilities & green energy

    • Sewer: City
    • Water: City

    Community & neighborhood

    Location
    • Region: Fort Wayne
    • Subdivision: Bridlewood

    Other

    Other facts
    • Listing terms: Cash,Conventional,FHA,VA Loan

    Price history

    DateEventPrice
    11/17/2023Sold$245,000+2.1%
    Source: IRMLS #202339097 Report a problem
    10/30/2023Pending sale$239,900
    Source: IRMLS #202339097 Report a problem
    10/24/2023Listed for sale$239,900+56.9%
    Source: IRMLS #202339097 Report a problem
    1/21/2020Listing removed$152,900$74/sqft
    Source: CENTURY 21 Bradley Realty, Inc. #202002241 Report a problem
    1/20/2020Listed for sale$152,900$74/sqft
    Source: CENTURY 21 Bradley Realty, Inc #202002241 Report a problem

    Public tax history

    YearProperty taxesTax assessment
    2025$2,402 +41.7%$244,000 +15.6%
    2024$1,695 -12.7%$211,000 +28.7%
    2023$1,941 +19.2%$164,000 -5.8%
    2022$1,629 +15.7%$174,100 +18%
    2021$1,407 +13.1%$147,600 +12.8%
    2020$1,244 +16.9%$130,800 +12.1%
    2019$1,065 +35.5%$116,700 +10.7%
    2018$786 +8.6%$105,400 +17.6%
    2017$723 -14.7%$89,600 +3.9%
    2016$847 -8.9%$86,200 -11.5%
    2014$931 +7.8%$97,400 +2.9%
    2013$864 +15.2%$94,700 +4.2%
    2011$750 $90,900 +0.7%
    2010-- $90,300 -6.9%
    2007-- $97,000 +7.5%
    2005-- $90,200
    2004-- $90,200 +71.2%
    2001-- $52,700 +200.1%
    1999-- $17,560

    Find assessor info on the county website

    Neighborhood: Bridlewood

    Nearby schools

    GreatSchools rating
    Schools provided by the listing agent
    • Elementary: Shambaugh
    • Middle: Jefferson
    • High: Northrop
    • District: Fort Wayne Community

    Source: IRMLS. This data may not be complete. We recommend contacting the local school district to confirm school assignments for this home.

    Get pre-qualified for a loan
    At Zillow Home Loans, we can pre-qualify you in as little as 5 minutes with no impact to your credit score.

    An equal housing lender. NMLS #10287.

    Sell for more on Zillow
    Get a Zillow Showcase℠ listing at no additional cost and you could sell for .
    $290,000
    2% more
    +$5,800
    With Zillow Showcase(estimated)
    $295,800