Introducing a captivating new home by Bungalow Builders LLC — an inviting sanctuary filled with natural light. This stunner features wide plank hardwood floors, custom cabinetry, & a chef-inspired kitchen with striking slab quartz countertops. Experience year-round comfort w/ energy-efficient heating & cooling in all rooms, water-saving high-efficiency toilets, & eco-friendly LED lighting throughout, all designed to enhance both sustainability & comfort. The primary suite offers a luxurious retreat with a custom shower & dual vanity. Additional perks include off-street parking with an EV charger & private yard. Just steps from Rosellini’s Bakery & Delancy Pizzeria, this Ballard gem blends modern sophistication with unbeatable convenience.
Sold
Listed by: RE/MAX Northwest • Pat Bauman
Bought with: Real Broker LLC
$759,000
7034 Alonzo Avenue NW, Seattle, WA 98117
2beds
1,143sqft
Townhouse, Condominium
Built in 2024
657 Square Feet Lot
$715,500 Zestimate®
$664/sqft
$3,412 Estimated rent
Home value
$715,500
$651,000 - $780,000
$3,412/mo
Zestimate® history
Owner options
List your home for rent
$3,412/mo
Rent Zestimate®
Find your next renter with Zillow Rental Manager. Plus, with online applications, you can quickly screen prospective tenants – for free.
$3,412/mo
Rent Zestimate®
Refinance and save
$4,748/mo
Est. payment
Refinancing to a lower rate could help reduce your monthly payments and save thousands over the life of the loan.
$4,748/mo
Est. payment
Explore your selling options
Work with a Zillow partner agent
Leverage their expertise and Zillow's premium Showcase listings to get your home seen by more buyers.
Get startedList with your own agent
Get your home in front of millions of buyers by listing it on Zillow.
Learn how to do itSell it yourself
Take full control of how buyers see your home on Zillow by listing For Sale by Owner (FSBO).
List your homeWhat's special
Striking slab quartz countertopsChef-inspired kitchenPrivate yardWide plank hardwood floorsCustom showerDual vanityEnergy-efficient heating and cooling
Zillow last checked:
Listing updated:
Listed by:
Pat Bauman,
RE/MAX Northwest
Bought with:
Joseph Butler, 20114455
Real Broker LLC
Source: NWMLS as distributed by MLS GRID,MLS#: 2316178
Facts & features
Interior
Bedrooms & bathrooms
- Bedrooms: 2
- Bathrooms: 2
- Full bathrooms: 1
- 3/4 bathrooms: 1
Primary bedroom
- Level: Third
Bedroom
- Level: Lower
Bathroom full
- Level: Lower
Bathroom three quarter
- Level: Third
Den office
- Level: Lower
Dining room
- Level: Second
Entry hall
- Level: Lower
Kitchen without eating space
- Level: Second
Living room
- Level: Second
Heating
- Ductless HP-Mini Split, Radiant, Wall Unit(s), Electric
Cooling
- Has cooling: Yes
Appliances
- Included: Dishwasher(s), Disposal, Microwave(s), Refrigerator(s), Stove(s)/Range(s), Garbage Disposal, Water Heater: Electric, Water Heater Location: 1st Floor Closet, Cooking - Electric Hookup, Cooking-Electric, Dryer-Electric, Ice Maker, Washer
- Laundry: Electric Dryer Hookup, Washer Hookup
Features
- Flooring: Ceramic Tile, Engineered Hardwood
- Has fireplace: No
Interior area
- Total structure area: 1,143
- Total interior livable area: 1,143 sqft
Property
Parking
- Total spaces: 1
- Parking features: Off Street
Features
- Levels: Multi/Split
- Entry location: Lower
- Patio & porch: Balcony/Deck/Patio, Ceramic Tile, Cooking-Electric, Dryer-Electric, Ice Maker, Washer, Water Heater, Yard
- Has view: Yes
- View description: Territorial
Lot
- Size: 657 Square Feet
- Features: Curbs, Paved, Sidewalk, Yard
Details
- Parcel number: 0461003540
- Special conditions: Standard
Construction
Type & style
- Home type: Townhouse
- Architectural style: Craftsman,Townhouse
- Property subtype: Townhouse, Condominium
Materials
- Cement/Concrete, Cement Planked, Wood Siding, Wood Products
- Roof: Composition
Condition
- New construction: Yes
- Year built: 2024
Community & HOA
Community
- Subdivision: Whittier
HOA
- Services included: See Remarks
- HOA fee: $111 monthly
- HOA phone: 425-879-5023
Location
- Region: Seattle
Financial & listing details
- Price per square foot: $664/sqft
- Date on market: 2/13/2025
- Cumulative days on market: 524 days
- Listing terms: Conventional,VA Loan
- Inclusions: Dishwasher(s), Garbage Disposal, Microwave(s), Refrigerator(s), Stove(s)/Range(s)
Price history
| Date | Event | Price |
|---|---|---|
| 1/16/2025 | Sold | $759,000$664/sqft |
Source:  NWMLS as distributed by MLS GRID #2316178 Report a problem NWMLS as distributed by MLS GRID #2316178 Report a problem | ||
| 12/16/2024 | Pending sale | $759,000$664/sqft |
Source: NWMLS as distributed by MLS GRID #2316178 Report a problem | ||
| 12/12/2024 | Listed for sale | $759,000$664/sqft |
Source: NWMLS as distributed by MLS GRID #2316178 Report a problem | ||
Public tax history
Tax history is unavailable.
Neighborhood: Whittier Heights
Nearby homes
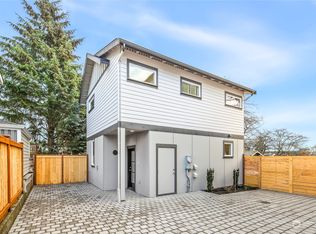
- $815,0002 bd3 ba1k sqft7036 Alonzo Ave NW, Seattle, WA 98117Sold
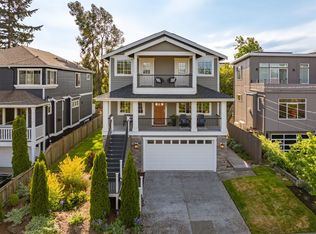
- $2,300,5005 bd4 ba3.7k sqft7051 Alonzo Ave NW, Seattle, WA 98117Sold
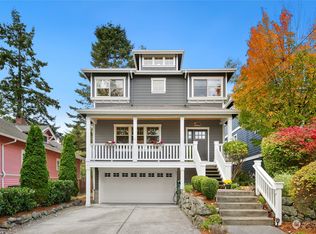
- $1,885,7004 bd4 ba3.4k sqft7041 Alonzo Ave NW, Seattle, WA 98117Sold
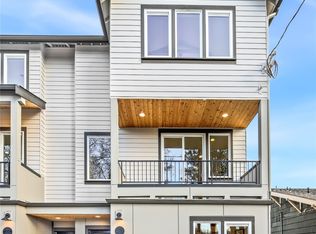
- $1,260,0004 bd3 ba1.8k sqft7032 Alonzo Ave NW, Seattle, WA 98117Sold
- $910,0002 bd1 ba1.2k sqft1408 NW 73rd St, Seattle, WA 98117Sold
- $1,697,0003 bd4 ba2.6k sqft7308 Alonzo Ave NW, Seattle, WA 98117Sold
- $1,239,0004 bd4 ba2.1k sqft7030 Mary Ave NW, Seattle, WA 98117Sold
- $719,0002 bd2 ba1.1k sqft7030 C Mary Ave NW, Seattle, WA 98117Sold
Nearby schools
GreatSchools rating
- 10/10Whittier Elementary SchoolGrades: K-5Distance: 0.2 mi
- 8/10Salmon Bay SchoolGrades: K-8Distance: 0.4 mi
- 9/10Ballard High SchoolGrades: 9-12Distance: 0.3 mi
Get a cash offer in 3 minutes
Find out how much your home could sell for in as little as 3 minutes with a no-obligation cash offer.
Estimated market value
$715,500
Get a cash offer in 3 minutes
Find out how much your home could sell for in as little as 3 minutes with a no-obligation cash offer.
Estimated market value
$715,500
- Washington
- King County
- Seattle
- 98117
- Whittier Heights
- 7034 Alonzo Avenue NW
Nearby cities
Nearby neighborhoods
Nearby zip codes
Other Seattle Topics
