Dedicated home officeCustom pet suiteCovered patioFormal diningMassive game roomPristine landscapingWalk-in pantry
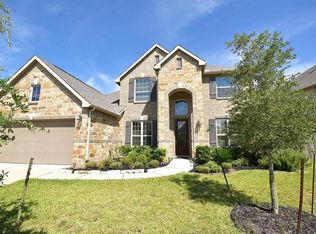
Stunning 5-bed, 4-bath luxury residence designed for elegant living. The thoughtful layout features a private master retreat AND a secondary guest bedroom on the main level. Upstairs boasts 3 oversized bedrooms, including a second en-suite, plus a massive game room and professional-grade media room with surround sound. The heart of the home is a sun-drenched gourmet kitchen with a walk-in pantry and breakfast nook, flowing seamlessly into the expansive living area, formal dining, and dedicated home office. Delight in unique upgrades like a children's toy closet and custom pet suite! Outside, an entertainer’s paradise awaits: a sparkling in-ground pool & spa, covered patio, and a designer pergola with a gas fire pit amid pristine landscaping. Rapid access to Hwy 59, Hwy 99, and premier shopping. Please review the attached list of home highlights for additional information.
123 days
|
116
|
4
|
Zillow last checked:
Listing updated:
Listed by:
Randall Peraza-BorbonTREC #0627131832-732-9076,
Vylla Home,
Maria Viveros-PerazaTREC #0729790832-720-2361,
Vylla Home
Source: HAR,MLS#: 46820774
Loading...
Facts & features
Interior
Bedrooms & bathrooms
Bedrooms: 5
Bathrooms: 4
Full bathrooms: 4
Rooms
Room types: Media Room, Utility Room
Primary bathroom
Features: Full Secondary Bathroom Down, Primary Bath: Double Sinks, Primary Bath: Jetted Tub, Primary Bath: Separate Shower, Secondary Bath(s): Separate Shower, Secondary Bath(s): Tub/Shower Combo
Kitchen
Features: Breakfast Bar, Kitchen Island, Kitchen open to Family Room, Pantry, Reverse Osmosis, Soft Closing Drawers, Under Cabinet Lighting, Walk-in Pantry
Heating
Natural Gas
Cooling
Ceiling Fan(s), Electric
Appliances
Included: ENERGY STAR Qualified Appliances, Disposal, Convection Oven, Electric Oven, Freestanding Oven, Microwave, Gas Cooktop, Dishwasher
Laundry: Electric Dryer Hookup, Gas Dryer Hookup, Washer Hookup
Features
Crown Molding, Dry Bar, Formal Entry/Foyer, High Ceilings, Prewired for Alarm System, Vaulted Ceiling, Wired for Sound, 2 Bedrooms Down, 3 Bedrooms Up, En-Suite Bath, Primary Bed - 1st Floor, Walk-In Closet(s)
Explore the cost of this home by adjusting the details. Changes won't be saved.
Principal & interest
$1,547
Mortgage insurance
$0
Property taxes
$170
Home insurance
$105
HOA fees
$0
Utilities
Not included
All calculations are estimates and provided by Zillow, Inc. for informational purposes only. Actual amounts may vary.
HOA fees may include property taxes on listings classified as Co-Ops. Contact the listing agent and/or owner for fee details.
Mortgage interest rates are dependent on a number of factors, including credit score, down payment, and repayment length. Interest rate data provided by Zillow Group Marketplace, Inc. as of 1/1/1970 from various mortgage lenders with which we have lead or other similar arrangements; the Estimated Payment is an average of those rates.
See how much you could borrow to make a competitive offer.