Skip main navigation
Sold for $625,000
  • $625,000

    7034 Bradwood Ct, Springfield, VA 22151

    3beds
    2,173sqft
    Townhouse
    Built in 1978
    2,475 Square Feet Lot
    $635,600 Zestimate®
    $288/sqft
    $3,328 Estimated rent

    Home value

    $635,600

    $597,000 - $680,000

    $3,328/mo

    Zestimate® history
    Loading
    Loading...

    Owner options

    List your home for rent

    $3,328/mo

    Rent Zestimate®

    Find your next renter with Zillow Rental Manager. Plus, with online applications, you can quickly screen prospective tenants – for free.

    Learn more

    $3,328/mo

    Rent Zestimate®

    Refinance and save

    $4,118/mo

    Est. payment

    Refinancing to a lower rate could help reduce your monthly payments and save thousands over the life of the loan.

    See today's rates

    $4,118/mo

    Est. payment

    Explore your selling options

    Work with a Zillow partner agent

    Leverage their expertise and Zillow's premium Showcase listings to get your home seen by more buyers.

    Get started

    List with your own agent

    Get your home in front of millions of buyers by listing it on Zillow.

    Learn how to do it

    Sell it yourself

    Take full control of how buyers see your home on Zillow by listing For Sale by Owner (FSBO).

    List your home

    What's special

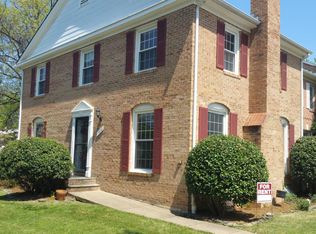
    Welcome to 7034 Bradwood Ct — a beautifully maintained end-unit townhome offering 3 bedrooms, 3 full baths, and a half baths across three levels of comfortable living space. Nestled on a quiet cul-de-sac, this home combines timeless charm with modern touches, making it ideal for everyday living and entertaining. Step inside to find hardwood floors throughout the top two levels and a cozy fireplace in the living room that adds warmth and character. The beautifully updated kitchen is both elegant and functional, featuring stainless steel appliances, generous custom cabinetry, and plenty of counter space to prepare meals with ease. A spacious dining area completes the main level and flows seamlessly to the elegantly hardscaped outdoor space. Upstairs, you’ll find three bright and well-sized bedrooms, including a primary suite with an en-suite bath, walk in closet, and separate office/sitting room. The lower level offers a versatile finished space perfect for a home office, rec room, or guest area, along with a convenient full bath. Enjoy outdoor living in the fully fenced backyard—perfect for relaxing, grilling, or gardening. As an end-unit, this home offers extra privacy and added natural light. Located in a quiet community with excellent access to I-495, I-395, and the VRE, commuting is a breeze. You're also just minutes from local parks, shopping, and dining. Don't miss this wonderful opportunity to own a move-in ready home in a convenient Springfield location.

    Zillow last checked:

    Listing updated:

    Listed by:

    Megan Thiel 202-810-2155,

    Long & Foster Real Estate, Inc.,

    Co-Listing Agent: Alex Ryan Thiel 202-810-2155,

    Long & Foster Real Estate, Inc.

    Bought with:

    Joseph Dao, SP200205642

    Redfin Corporation

    Source: Bright MLS,MLS#: VAFX2232148MLS Logo

    Facts & features

    Interior

    Bedrooms & bathrooms
    • Bedrooms: 3
    • Bathrooms: 4
    • Full bathrooms: 3
    • 1/2 bathrooms: 1
    • Main level bathrooms: 1
    Basement
    • Area: 814
    Heating
    • Heat Pump, Electric
    Cooling
    • Central Air, Electric
    Appliances
    • Included: Electric Water Heater
    Features
    • Basement: Full
    • Number of fireplaces: 1
    Interior area
    • Total structure area: 2,442
    • Total interior livable area: 2,173 sqft
    • Finished area above ground: 1,628
    • Finished area below ground: 545

    Property

    Parking
    • Total spaces: 2
    • Parking features: Parking Lot
    Accessibility
    • Accessibility features: None
    Features
    • Levels: Three
    • Stories: 3
    • Pool features: None
    Lot
    • Size: 2,475 sqft
    Details
    • Additional structures: Above Grade, Below Grade
    • Parcel number: 0713 07A 0190
    • Zoning: 181
    • Special conditions: Standard

    Construction

    Type & style
    • Home type: Townhouse
    • Architectural style: Colonial
    • Property subtype: Townhouse
    Materials
    • Brick
    • Foundation: Block
    Condition
    • New construction: No
    • Year built: 1978

    Utilities & green energy

    • Sewer: Public Sewer
    • Water: Public

    Community & neighborhood

    Location
    • Region: Springfield
    • Subdivision: Leewood

    HOA & financial

    HOA
    • Has HOA: Yes
    • HOA fee: $290 quarterly

    Other

    Other facts
    • Listing agreement: Exclusive Right To Sell
    • Ownership: Fee Simple

    Price history

    DateEventPrice
    8/30/2025Listing removed$3,200$1/sqft
    Source: Bright MLS #VAFX2258648 Report a problem
    8/28/2025Price change$3,200-5.9%$1/sqft
    Source: Bright MLS #VAFX2258648 Report a problem
    7/30/2025Listed for rent$3,400$2/sqft
    Source: Bright MLS #VAFX2258648 Report a problem
    5/29/2025Sold$625,000$288/sqft
    Source: Bright MLS #VAFX2232148 Report a problem
    5/7/2025Pending sale$625,000$288/sqft
    Source: Bright MLS #VAFX2232148 Report a problem
    5/1/2025Listed for sale$625,000$288/sqft
    Source: Bright MLS #VAFX2232148 Report a problem

    Public tax history

    YearProperty taxesTax assessment
    2025$6,893 +5.6%$596,260 +5.8%
    2024$6,527 +8%$563,410 +5.2%
    2023$6,044 +2.1%$535,590 +3.5%
    2022$5,917 $517,450 +13.2%
    2021-- $456,970 +4.6%
    2020$5,172 +3.1%$436,990 +3.1%
    2019$5,015 $423,750
    2018$5,015 +8.7%$423,750 +6.6%
    2017$4,615 -5.5%$397,520 -5.7%
    2016$4,884 +8%$421,620 +4%
    2015$4,524 +18.7%$405,410 +18.5%
    2014$3,811 $342,260 +4.2%
    2013-- $328,350 +2.7%
    2012-- $319,820 +3%
    2011-- $310,480 +10.5%
    2010-- $281,000 +4.7%
    2009-- $268,350 -33.8%
    2008-- $405,580 -7.5%
    2007-- $438,670 +74.2%
    2003-- $251,815 +19.5%
    2002-- $210,760 +19.9%
    2001-- $175,780

    Find assessor info on the county website

    Neighborhood: 22151

    Nearby schools

    GreatSchools rating
    Schools provided by the listing agent
    • District: Fairfax County Public Schools

    Source: Bright MLS. This data may not be complete. We recommend contacting the local school district to confirm school assignments for this home.

    Get a cash offer in 3 minutes
    Find out how much your home could sell for in as little as 3 minutes with a no-obligation cash offer.
    Estimated market value
    $635,600
    Get a cash offer in 3 minutes
    Find out how much your home could sell for in as little as 3 minutes with a no-obligation cash offer.
    Estimated market value
    $635,600