Immaculately maintained single-story home in a desirable retirement community, offering true lock-and-leave living and peace of mind. This thoughtfully designed floor plan includes two bedrooms, two bathrooms, and a dedicated office, with tile and hardwood flooring throughout for easy upkeep and timeless style. Enjoy a large, newly resurfaced covered and open patio, open to a spacious yard, perfect for morning coffee or relaxing evenings. The homeowner has gone above and beyond in caring for this property, ensuring the next owner can move in confidently without inheriting deferred repairs. Recent upgrades include a 2023 Carrier HVAC system and a Rachio 3 smart irrigation system (2022). Residents enjoy access to several amenity centers, which include indoor and outdoor pools, several fitness centers, indoor outdoor walking track, pickle ball and tennis courts, and scenic walking and biking trails, making it easy to stay active and social while embracing a relaxed lifestyle. This is a rare opportunity for those seeking single-level, low-maintenance living in a well-kept home where pride of ownership truly shows.
Under contract
$449,000
7034 Deacon Dr, Frisco, TX 75036
2beds
1,765sqft
:
Get pre-qualified$3,324/mo
Single Family Residence
Built in 2014
7,884 Square Feet Lot
$435,400 Zestimate®
$254/sqft
$200/mo HOA
What's special
Immaculately maintained single-story homeDedicated officeSpacious yardTwo bedroomsTwo bathrooms
- 86 days |
- 220 |
- 3 |
Zillow last checked:
Listing updated:
Listed by:
Elaina Beckman 0757088 972-335-6564,
Ebby Halliday Realtors 972-335-6564
Source: NTREIS,MLS#: 21253058
Facts & features
Interior
Bedrooms & bathrooms
- Bedrooms: 2
- Bathrooms: 2
- Full bathrooms: 2
Primary bedroom
- Level: First
- Dimensions: 17 x 16
Bedroom
- Level: First
- Dimensions: 11 x 13
Primary bathroom
- Level: First
- Dimensions: 9 x 10
Living room
- Features: Ceiling Fan(s)
- Level: First
- Dimensions: 19 x 22
Office
- Features: Ceiling Fan(s)
- Level: First
- Dimensions: 12 x 11
Appliances
- Included: Dishwasher, Disposal
Features
- Eat-in Kitchen, Granite Counters, Kitchen Island, Open Floorplan, Pantry, Walk-In Closet(s)
- Flooring: Hardwood, Tile
- Has basement: No
- Has fireplace: No
Interior area
- Total interior livable area: 1,765 sqft
Video & virtual tour
Property
Parking
- Total spaces: 2
- Parking features: Driveway, Garage
- Attached garage spaces: 2
Features
- Levels: One
- Stories: 1
- Pool features: None
Lot
- Size: 7,884 Square Feet
Details
- Parcel number: R581274
Construction
Type & style
- Home type: SingleFamily
- Architectural style: Detached
- Property subtype: Single Family Residence
Materials
- Foundation: Slab
- Roof: Asphalt
Condition
- Year built: 2014
Utilities & green energy
- Sewer: Public Sewer
- Water: Public
- Utilities for property: Electricity Available, Sewer Available, Water Available
Community & HOA
Community
- Senior community: Yes
- Subdivision: Frisco Lakes By Del Webb Villa
HOA
- Has HOA: Yes
- Services included: All Facilities, Maintenance Grounds
- HOA fee: $200 monthly
- HOA name: Castle Management
- HOA phone: 972-370-0404
Location
- Region: Frisco
Financial & listing details
- Price per square foot: $254/sqft
- Annual tax amount: $8,412
- Date on market: 4/29/2026
- Cumulative days on market: 198 days
- Exclusions: washer and dryer
Estimated market value
$435,400
$414,000 - $457,000
$2,602/mo
Price history
| Date | Event | Price |
|---|---|---|
| 7/22/2026 | Contingent | $449,000$254/sqft |
Source: NTREIS #21253058 Report a problem | ||
| 4/29/2026 | Listed for sale | $449,000-1.3%$254/sqft |
Source: NTREIS #21253058 Report a problem | ||
| 4/29/2026 | Listing removed | $455,000$258/sqft |
Source:  Ebby Halliday Realtors #21141207 Report a problem Ebby Halliday Realtors #21141207 Report a problem | ||
| 4/4/2026 | Price change | $455,000-2.2%$258/sqft |
Source: NTREIS #21141207 Report a problem | ||
| 2/27/2026 | Price change | $465,000-1.1%$263/sqft |
Source: NTREIS #21141207 Report a problem | ||
| 1/6/2026 | Listed for sale | $470,000+1.1%$266/sqft |
Source: NTREIS #21141207 Report a problem | ||
| 4/18/2022 | Sold | -- |
Source: Ebby Halliday solds #20023293_75036 Report a problem | ||
| 4/11/2022 | Pending sale | $465,000$263/sqft |
Source: NTREIS #20023293 Report a problem | ||
| 4/6/2022 | Contingent | $465,000$263/sqft |
Source: NTREIS #20023293 Report a problem | ||
| 4/1/2022 | Listed for sale | $465,000$263/sqft |
Source: NTREIS #20023293 Report a problem | ||
Public tax history
Tax history is unavailable.
Monthly payment
Est. payment
Payment breakdown
Explore the cost of this home by adjusting the details. Changes won't be saved.Climate risks
Neighborhood: Frisco Lakes
Nearby schools
GreatSchools rating
- 5/10Hackberry Elementary SchoolGrades: PK-5Distance: 1.2 mi
- 6/10Lowell H Strike MiddleGrades: 6-8Distance: 1.2 mi
- 5/10Little Elm High SchoolGrades: 9-12Distance: 3.1 mi
Schools provided by the listing agent
- Elementary: Hackberry
- Middle: Lowell Strike
- High: Little Elm
- District: Little Elm ISD
Source: NTREIS. This data may not be complete. We recommend contacting the local school district to confirm school assignments for this home.
- $452,2003 bd2 ba1.7k sqft7034 Deacon Dr, Frisco, TX 75034Off Market
- $500,8003 bd2 ba1.9k sqft7006 Deacon Dr, Frisco, TX 75034Off Market
- $467,7003 bd2 ba1.7k sqft7062 Deacon Dr, Frisco, TX 75034Off Market
- $523,1003 bd2 ba1.9k sqft6978 Deacon Dr, Frisco, TX 75034Off Market
- $518,7003 bd2 ba1.9k sqft7067 Zurich Ln, Frisco, TX 75034Off Market
- $459,3003 bd2 ba1.7k sqft7045 Zurich Ln, Frisco, TX 75034Off Market
- $441,4003 bd2 ba1.7k sqft2647 Rolling Meadow Rd, Frisco, TX 75034Off Market
- $--2 bd2 ba1.9k sqft2633 Rolling Meadow Rd, Frisco, TX 75034Sold
A local agent can set up tours, give advice and negotiate with sellers.
A local lender can help you make sure your offer is ready when you are.
Similar homes
- $450,0003 bd2 ba1.9k sqft7358 Trull Brook Ln, Frisco, TX 75034For Sale
 MLS ID #21288256, Christy Arnold. NTREIS
 - $435,0002 bd2 ba1.7k sqft2948 Oyster Bay Dr, Frisco, TX 75034For Sale
 MLS ID #21309873, April Contreras. NTREIS
 - $425,0003 bd2 ba1.8k sqft4009 Wavertree Rd, Argyle, TX 75036For Sale
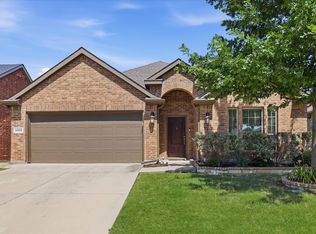 MLS ID #21324921, Tammy Watson. NTREIS
 - $435,0003 bd2 ba1.8k sqft12613 Capri Dr, Frisco, TX 75036For Sale
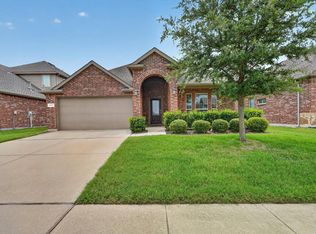 MLS ID #21311574, Lori Woodworth. NTREIS
 - $405,0003 bd2 ba1.7k sqft5104 Texana Dr, Frisco, TX 75036For SaleMLS ID #21287355, Beth Brake. NTREIS
- $479,0003 bd3 ba2.5k sqft11316 Meredith Dr, Frisco, TX 75036For SaleMLS ID #21317346, Amy Conine. NTREIS
- $470,0002 bd2 ba1.7k sqft6008 Eagle Point Ln, Frisco, TX 75034For SaleMLS ID #21268131, Betty McKean. NTREIS
- $459,5002 bd2 ba2.2k sqft248 Burnswick Isles Way, Frisco, TX 75034For SaleMLS ID #21271968, Jenny Dowdy. NTREIS
- $424,9003 bd2 ba1.8k sqft4708 McClellan Dr, Frisco, TX 75034For SaleMLS ID #21286437, Tonya Feckley. NTREIS
- $520,7172 bd2 ba1.8k sqft153 Byron Nelson Ct, Frisco, TX 75036For SaleMLS ID #21215188, Jeanne Slay. NTREIS
- $410,0003 bd2 ba1.6k sqft8915 Twin Pines Ln, Frisco, TX 75036For SaleMLS ID #21283692, Tammy Watson. NTREIS
- $350,0002 bd2 ba1.5k sqft3060 Oyster Bay Dr, Frisco, TX 75034For SaleMLS ID #21191254, Betty McKean. NTREIS
- $409,0003 bd2 ba1.8k sqft3704 Wrexham St, Frisco, TX 75034For SaleMLS ID #21294573, John Vickers. NTREIS
- $445,0004 bd2 ba2.1k sqft13335 Roadster Dr, Frisco, TX 75033For SaleMLS ID #21303226, Stacey Leslie. NTREIS
- $490,0003 bd2 ba2.2k sqft8665 Marion Dr, Frisco, TX 75034For SaleMLS ID #21251275, Bethany Rowan. NTREIS
- $439,0003 bd2 ba1.9k sqft7317 Stone Hearth Dr, Frisco, TX 75035For SaleMLS ID #21302961, Bethany Rowan. NTREIS
- $350,0003 bd2 ba2.1k sqft3136 Adrian Creek Dr, Little Elm, TX 75068For SaleMLS ID #21307477, Jeannette Rohan. NTREIS
- $600,0003 bd2 ba1.9k sqft349 Balboa Ct, Frisco, TX 75034For SaleMLS ID #21289113, Betty McKean. NTREIS
- $399,0003 bd2 ba2k sqft2432 Chesterwood Dr, Little Elm, TX 75068For SaleMLS ID #21294477, Mayu Zheng. NTREIS
- $440,0003 bd2 ba1.8k sqft1717 Tahoe Trl, Prosper, TX 75078For SaleMLS ID #21240612, Jonathan Corza. NTREIS
