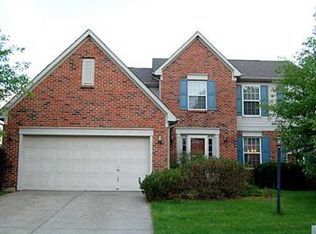
You'll be hard-pressed to find another house with a nicer pool at this price! This house checks tons of boxes: a large fenced-in backyard, an updated kitchen with granite countertops and Frigidaire Gallery appliances, a breakfast bar, vaulted ceilings, an open layout, an additional family room with a fireplace, a finished garage, laminate floors on the main level, a loft that could easily become a fourth bedroom, beautiful landscaping, a primary suite with walk-in closets and a garden tub, and access to Franklin Township Schools. I could say more, but I'm not sure I need to. Trust me, and take a look at this one while you can.
Sold
$365,000
7034 Endicott Way, Indianapolis, IN 46259
3beds
2,033sqft
Residential, Single Family Residence
Built in 1994
0.3 Acres Lot
$367,400 Zestimate®
$180/sqft
$2,056 Estimated rent
Home value
$367,400
$338,000 - $400,000
$2,056/mo
Zestimate® history
Owner options
List your home for rent
$2,056/mo
Rent Zestimate®
Find your next renter with Zillow Rental Manager. Plus, with online applications, you can quickly screen prospective tenants – for free.
$2,056/mo
Rent Zestimate®
Refinance and save
$2,485/mo
Est. payment
Refinancing to a lower rate could help reduce your monthly payments and save thousands over the life of the loan.
$2,485/mo
Est. payment
Explore your selling options
Work with a Zillow partner agent
Leverage their expertise and Zillow's premium Showcase listings to get your home seen by more buyers.
Get startedList with your own agent
Get your home in front of millions of buyers by listing it on Zillow.
Learn how to do itSell it yourself
Take full control of how buyers see your home on Zillow by listing For Sale by Owner (FSBO).
List your homeWhat's special
Finished garageVaulted ceilingsOpen layoutGarden tubBeautiful landscapingLarge fenced-in backyardBreakfast bar
Zillow last checked:
Listing updated:
Listing Provided by:
Alan Hamson 317-496-0656,
Real Broker, LLC
Bought with:
Diana Elmore
Realty World-Turtle Crk Realty
Source: MIBOR as distributed by MLS GRID,MLS#: 22031277
Facts & features
Interior
Bedrooms & bathrooms
- Bedrooms: 3
- Bathrooms: 3
- Full bathrooms: 2
- 1/2 bathrooms: 1
- Main level bathrooms: 1
Primary bedroom
- Features: Carpet
- Level: Upper
- Area: 225 Square Feet
- Dimensions: 15x15
Bedroom 2
- Features: Carpet
- Level: Upper
- Area: 132 Square Feet
- Dimensions: 12x11
Bedroom 3
- Features: Carpet
- Level: Upper
- Area: 108 Square Feet
- Dimensions: 12x9
Dining room
- Features: Laminate
- Level: Main
- Area: 121 Square Feet
- Dimensions: 11x11
Family room
- Features: Laminate
- Level: Main
- Area: 260 Square Feet
- Dimensions: 20x13
Kitchen
- Features: Laminate
- Level: Main
- Area: 187 Square Feet
- Dimensions: 17x11
Laundry
- Features: Laminate
- Level: Main
- Area: 42 Square Feet
- Dimensions: 7x6
Living room
- Features: Laminate
- Level: Main
- Area: 210 Square Feet
- Dimensions: 15x14
Loft
- Features: Carpet
- Level: Upper
- Area: 120 Square Feet
- Dimensions: 12x10
Sun room
- Features: Carpet
- Level: Main
- Area: 120 Square Feet
- Dimensions: 12x10
Heating
- Forced Air, Natural Gas
Appliances
- Included: Dishwasher, Dryer, Disposal, MicroHood, Double Oven, Electric Oven, Refrigerator, Washer, Water Softener Owned
Features
- Attic Access, Attic Pull Down Stairs, Breakfast Bar, Vaulted Ceiling(s), High Speed Internet, Smart Thermostat, Walk-In Closet(s)
- Has basement: No
- Attic: Access Only,Pull Down Stairs
- Number of fireplaces: 1
- Fireplace features: Family Room, Wood Burning
Interior area
- Total structure area: 2,033
- Total interior livable area: 2,033 sqft
Property
Parking
- Total spaces: 2
- Parking features: Attached
- Attached garage spaces: 2
- Details: Garage Parking Other(Finished Garage, Garage Door Opener, Keyless Entry)
Features
- Levels: Two
- Stories: 2
- Patio & porch: Covered, Deck, Glass Enclosed, Screened
- Pool features: Fenced, Heated, In Ground, Outdoor Pool, Pool Cover, Pool Sweep
Lot
- Size: 0.30 Acres
- Features: Sidewalks, Street Lights, Suburb
Details
- Additional structures: Barn Mini, Barn Storage, Storage
- Parcel number: 491524113038000300
- Horse amenities: None
Construction
Type & style
- Home type: SingleFamily
- Architectural style: Traditional
- Property subtype: Residential, Single Family Residence
Materials
- Brick, Vinyl With Brick
- Foundation: Slab
Condition
- New construction: No
- Year built: 1994
Details
- Builder name: Ryland
Utilities & green energy
- Electric: 200+ Amp Service
- Water: Municipal/City
Community & neighborhood
Location
- Region: Indianapolis
- Subdivision: Bel Moore
HOA & financial
HOA
- Has HOA: Yes
- HOA fee: $231 semi-annually
- Amenities included: Maintenance, Park, Playground, Management
- Services included: Entrance Common, Maintenance, Nature Area, ParkPlayground, Management
- Association phone: 317-207-4281
Price history
| Date | Event | Price |
|---|---|---|
| 6/13/2025 | Sold | $365,000+1.4%$180/sqft |
Source:  MIBOR as distributed by MLS GRID #22031277 Report a problem MIBOR as distributed by MLS GRID #22031277 Report a problem | ||
| 4/13/2025 | Pending sale | $359,900$177/sqft |
Source: MIBOR as distributed by MLS GRID #22031277 Report a problem | ||
| 4/9/2025 | Listed for sale | $359,900+30.9%$177/sqft |
Source: MIBOR as distributed by MLS GRID #22031277 Report a problem | ||
| 12/28/2020 | Sold | $275,000+1.9%$135/sqft |
Source: MIBOR as distributed by MLS GRID #21742439 Report a problem | ||
| 12/3/2020 | Pending sale | $269,900$133/sqft |
Source: MIBOR REALTOR Association #21742439 Report a problem | ||
| 12/1/2020 | Listed for sale | $269,900$133/sqft |
Source: MIBOR REALTOR Association #21742439 Report a problem | ||
| 11/7/2020 | Pending sale | $269,900$133/sqft |
Source: MIBOR REALTOR Association #21742439 Report a problem | ||
| 11/7/2020 | Listed for sale | $269,900$133/sqft |
Source: MIBOR REALTOR Association #21742439 Report a problem | ||
| 10/3/2020 | Pending sale | $269,900$133/sqft |
Source: MIBOR REALTOR Association #21742439 Report a problem | ||
| 9/30/2020 | Listed for sale | $269,900$133/sqft |
Source: MIBOR REALTOR Association #21742439 Report a problem | ||
Public tax history
| Year | Property taxes | Tax assessment |
|---|---|---|
| 2025 | $3,523 +2.7% | $343,100 -2.5% |
| 2024 | $3,431 -1.3% | $351,800 +18.4% |
| 2023 | $3,475 +3.3% | $297,200 +1.1% |
| 2022 | $3,365 +9% | $293,900 +6.3% |
| 2021 | $3,087 -3.1% | $276,500 +10.1% |
| 2020 | $3,187 +9.4% | $251,200 -2% |
| 2019 | $2,914 +8.3% | $256,300 +9.1% |
| 2018 | $2,691 +4.4% | $235,000 +9.7% |
| 2017 | $2,577 +46.5% | $214,300 +7.3% |
| 2016 | $1,759 +1.2% | $199,700 +17.5% |
| 2014 | $1,739 -4.1% | $169,900 |
| 2013 | $1,814 | $169,900 -2.4% |
| 2012 | $1,814 | $174,000 +1.8% |
| 2011 | -- | $170,900 -6.3% |
| 2010 | $1,900 -2.3% | $182,400 -2.3% |
| 2009 | $1,945 | $186,700 +3.2% |
| 2007 | -- | $180,900 +1.6% |
| 2006 | -- | $178,100 +10.7% |
| 2005 | -- | $160,900 |
| 2004 | -- | $160,900 |
| 2003 | -- | $160,900 +73.9% |
| 2002 | -- | $92,500 +200% |
| 2001 | -- | $30,830 |
| 2000 | -- | $30,830 |
Find assessor info on the county website
Neighborhood: South Franklin

Nearby schools
GreatSchools rating
- 7/10Mary Adams Elementary SchoolGrades: K-3Distance: 0.3 mi
- 7/10Franklin Central Junior HighGrades: 7-8Distance: 3.8 mi
- 9/10Franklin Central High SchoolGrades: 9-12Distance: 2.5 mi
Schools provided by the listing agent
- Elementary: Mary Adams Elementary School
- Middle: Franklin Central Junior High
- High: Franklin Central High School
Source: MIBOR as distributed by MLS GRID. This data may not be complete. We recommend contacting the local school district to confirm school assignments for this home.
Get a cash offer in 3 minutes
Find out how much your home could sell for in as little as 3 minutes with a no-obligation cash offer.
Estimated market value
$367,400
Get a cash offer in 3 minutes
Find out how much your home could sell for in as little as 3 minutes with a no-obligation cash offer.
Estimated market value
$367,400
- Indiana
- Marion County
- Indianapolis
- 46259
- South Franklin
- 7034 Endicott Way
Nearby cities
Nearby neighborhoods
Nearby zip codes
Other Indianapolis Topics
