BRAND NEW ROOF BEING INSTALLED w/ 7 YR WARRANTY! Pure Elegance Awaits in Rarely Avail Chelsea w/3BR or Den +2.5BA, Lake View Home w/2618 Sq Ft in Gated 55+ Turnberry Isle. Nestled bet. meticulous landscape, water, golf & lake views. No home across st. Rec Painted Int, Brand New Wood Lam Floor in Den w/Solid Wood Built-Ins, Brand New Carpet in Master, 18x18 Neutral Tile in Main Areas, Cust Medallion in Grand Entry, AC 2018, H2O 2015, Refrig, D/W & Oven 2021. Split Plan, Lg Master Ste, Dual Vanities, Built In Clos, Acc Shutters, Cus Window Treatments, Extended & Reinforced Screened Lanai 2022 w/Cus.Garden, Volume Ceilings, Granite Counters in Kit, Breakfast Bar & Nook, Built-In Ent, Open Layout, Lg DR, Wash 2016/Dry 2017, Util Sink in Laundry Rm, Great for entertaining! Club Mem Required.
Sold for $485,000
$485,000
7034 Fairway Lakes Drive, Boynton Beach, FL 33472
3beds
2,618sqft
Single Family Residence
Built in 1999
6,500 Square Feet Lot
$543,400 Zestimate®
$185/sqft
$4,227 Estimated rent
Home value
$543,400
$489,000 - $603,000
$4,227/mo
Zestimate® history
Owner options
List your home for rent
$4,227/mo
Rent Zestimate®
Find your next renter with Zillow Rental Manager. Plus, with online applications, you can quickly screen prospective tenants – for free.
$4,227/mo
Rent Zestimate®
Refinance and save
$3,786/mo
Est. payment
Refinancing to a lower rate could help reduce your monthly payments and save thousands over the life of the loan.
$3,786/mo
Est. payment
Explore your selling options
Work with a Zillow partner agent
Leverage their expertise and Zillow's premium Showcase listings to get your home seen by more buyers.
Get startedList with your own agent
Get your home in front of millions of buyers by listing it on Zillow.
Learn how to do itSell it yourself
Take full control of how buyers see your home on Zillow by listing For Sale by Owner (FSBO).
List your homeWhat's special
Zillow last checked:
Listing updated:
Listed by:
Mandy A Siegel 561-632-9350,
The Property Xperts
Bought with:
Joseph M Grahe, 3217822
RE/MAX Properties
Source: BeachesMLS,MLS#: R10934735 Originating MLS: BeachesMLS
Originating MLS: BeachesMLSFacts & features
Interior
Bedrooms & bathrooms
- Bedrooms: 3
- Bathrooms: 3
- Full bathrooms: 2
- 1/2 bathrooms: 1
- Main level bathrooms: 3
- Main level bedrooms: 3
Primary bedroom
- Description: Spacious Master Suite w/ Sitting Area
- Level: Main
- Area: 245.52
- Dimensions: 18.6 X 13.2
Bedroom 2
- Description: Private BR 2/ Guest Suite w/ Private Bath
- Level: Main
- Area: 150.04
- Dimensions: 12.4 X 12.1
Den
- Description: Den/ BR 3 w/*Brand New Flooring and Built-Ins
- Level: Main
- Area: 141.4
- Dimensions: 14 X 10.1
Dining room
- Description: Elegant Dining Room for the Whole Family
- Level: Main
- Area: 204.8
- Dimensions: 16 X 12.8
Family room
- Description: Fam Room w/Transom Windows Overlooking Ext. Lanai, Garden & Lake View
- Level: Main
- Area: 272
- Dimensions: 17 X 16
Kitchen
- Description: Spacious Kitchen w/Granite, Newer Appl & SnackBar
- Level: Main
- Area: 305.76
- Dimensions: 19.11 X 16
Living room
- Description: Large Formal Living w/Picturesque Mitered Wiindows
- Level: Main
- Area: 260.4
- Dimensions: 18.6 X 14
Heating
- Central, Electric
Cooling
- Ceiling Fan(s), Electric
Appliances
- Included: Dryer, Dishwasher, Electric Range, Electric Water Heater, Free-Standing Freezer, Disposal, Ice Maker, Microwave, Refrigerator, Water Heater, Washer
- Laundry: Laundry Tub
Features
- Breakfast Bar, Built-in Features, Breakfast Area, Bathtub, Dining Area, Separate/Formal Dining Room, Dual Sinks, Entrance Foyer, High Ceilings, Jetted Tub, Main Level Primary, Pantry, Sitting Area in Primary, Split Bedrooms, Soaking Tub, Separate Shower, Walk-In Closet(s)
- Flooring: Carpet, Laminate, Wood
- Doors: French Doors
- Windows: Arched, Blinds, Drapes, Other, Sliding
Interior area
- Total structure area: 3,249
- Total interior livable area: 2,618 sqft
Property
Parking
- Total spaces: 2
- Parking features: Attached, Garage, Garage Door Opener
- Attached garage spaces: 2
Features
- Levels: One
- Stories: 1
- Entry location: Entry Level Living Area Y
- Patio & porch: Covered, Patio, Porch, Screened
- Exterior features: Lighting, Outdoor Living Area, Porch
- Has view: Yes
- View description: Golf Course, Garden, Lake
- Has water view: Yes
- Water view: Lake
- Waterfront features: Lake Front
Lot
- Size: 6,500 Square Feet
- Features: Sprinklers Automatic, < 1/4 Acre
Details
- Parcel number: 00424515170000660
- Zoning: RS
- Special conditions: Listed As-Is
Construction
Type & style
- Home type: SingleFamily
- Architectural style: Mediterranean,Ranch
- Property subtype: Single Family Residence
Materials
- Block, Stucco
- Roof: Spanish Tile
Condition
- Resale
- New construction: No
- Year built: 1999
Details
- Builder model: LARGST ON LAKE -W/NEW ROOF!
Utilities & green energy
- Electric: 3 Phase
- Sewer: Public Sewer
- Water: Public
- Utilities for property: Cable Available, Sewer Available, Underground Utilities, Water Available
Community & HOA
Community
- Features: Home Owners Association, Gated, Property Manager On-Site, Street Lights, Sidewalks
- Security: Security System, Gated Community, Key Card Entry
- Membership fee: $75,500
- Senior community: Yes
- Subdivision: ABERDEEN- TURNBERRY ISLE
HOA
- Has HOA: Yes
- Amenities included: Billiard Room, Clubhouse, Fitness Center, Golf Course, Pickleball, Recreation Facilities, Restaurant, Spa/Hot Tub, Sidewalks, Tennis Court(s), Trail(s)
- Services included: Common Areas, Cable TV, Maintenance Grounds
- HOA fee: $440 monthly
- HOA phone: 561-432-2703
- Additional fee info: Membership Fee: 75500
Location
- Region: Boynton Beach
Financial & listing details
- Price per square foot: $185/sqft
- Tax assessed value: $319,027
- Annual tax amount: $3,509
- Date on market: 2/4/2024
- Cumulative days on market: 26 days
- Listing terms: Cash,Conventional
Price history
| Date | Event | Price |
|---|---|---|
| 3/29/2024 | Sold | $485,000-2.8%$185/sqft |
Source:  BeachesMLS #R10934735 Report a problem BeachesMLS #R10934735 Report a problem | ||
| 2/24/2024 | Listed for sale | $498,900$191/sqft |
Source: BeachesMLS #RX-10934735 Report a problem | ||
| 2/24/2024 | Pending sale | $498,900$191/sqft |
Source: BeachesMLS #RX-10934735 Report a problem | ||
| 2/4/2024 | Listed for sale | $498,900+4.2%$191/sqft |
Source: BeachesMLS #RX-10934735 Report a problem | ||
| 11/24/2023 | Listing removed | -- |
Source: BeachesMLS #RX-10934735 Report a problem | ||
| 11/9/2023 | Listed for sale | $478,900+70.8%$183/sqft |
Source: BeachesMLS #RX-10934735 Report a problem | ||
| 8/10/1999 | Sold | $280,400$107/sqft |
Source: Public Record Report a problem | ||
Public tax history
| Year | Property taxes | Tax assessment |
|---|---|---|
| 2025 | $4,906 -3.5% | $319,027 +12% |
| 2024 | $5,082 +46.2% | $284,807 +23.5% |
| 2023 | $3,476 -0.9% | $230,596 +3% |
| 2022 | $3,509 +1.1% | $223,880 +3% |
| 2021 | $3,472 +0.9% | $217,359 +1.4% |
| 2020 | $3,442 +1.3% | $214,358 +2.3% |
| 2019 | $3,397 | $209,539 +1.9% |
| 2018 | $3,397 +5.3% | $205,632 +2.1% |
| 2017 | $3,228 +1.7% | $201,403 +2.1% |
| 2016 | $3,174 -0.3% | $197,261 +0.7% |
| 2015 | $3,185 -2.4% | $195,890 +0.8% |
| 2014 | $3,264 +1.6% | $194,335 +1.5% |
| 2013 | $3,213 +0.6% | $191,463 +1.7% |
| 2012 | $3,193 +1.2% | $188,263 +3% |
| 2011 | $3,156 -11.2% | $182,780 -9.7% |
| 2010 | $3,555 -7.4% | $202,348 -9.9% |
| 2009 | $3,840 -7.2% | $224,656 -15.5% |
| 2008 | $4,136 -0.9% | $265,795 +3% |
| 2007 | $4,172 -6.1% | $258,053 +2.5% |
| 2006 | $4,442 | $251,759 +3% |
| 2005 | -- | $244,426 +3% |
| 2004 | $2,203 +878.9% | $237,307 +1.9% |
| 2003 | $225 -94.6% | $232,882 +2.4% |
| 2002 | $4,199 +0.5% | $227,424 +1.6% |
| 2001 | $4,178 +1.4% | $223,843 |
| 2000 | $4,121 +369.3% | $223,843 +397.4% |
| 1999 | $878 | $45,000 |
Find assessor info on the county website
Neighborhood: 33472
Nearby homes
- $444,2003 bd3 ba2.6k sqft7038 Fairway Lakes Dr, Boynton Beach, FL 33472Off Market
- $520,1003 bd3 ba2.4k sqft7030 Fairway Lakes Dr, Boynton Beach, FL 33472Off Market
- $468,4003 bd3 ba2.2k sqft7026 Fairway Lakes Dr, Boynton Beach, FL 33437Off Market
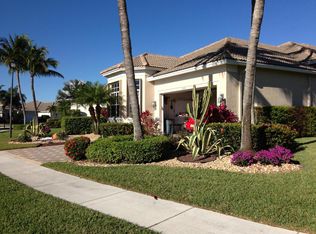
- $435,9003 bd3 ba2.2k sqft7026 Fairway Lakes Dr, Boynton Beach, FL 33472Off Market
- $462,7003 bd2 ba2.2k sqft7022 Fairway Lakes Dr, Boynton Beach, FL 33472Off Market
- $382,6003 bd2 ba2.1k sqft6791 Fairway Lakes Dr, Boynton Beach, FL 33472Off Market
- $340,0003 bd2 ba2.3k sqft7010 Fairway Lakes Dr, Boynton Beach, FL 33472Sold
- $470,0003 bd3 ba2.2k sqft6795 Fairway Lakes Dr, Boynton Beach, FL 33472Sold
Nearby schools
GreatSchools rating
- 8/10Crystal Lakes Elementary SchoolGrades: PK-5Distance: 1 mi
- 9/10Christa Mcauliffe Middle SchoolGrades: 6-8Distance: 0.6 mi
- 6/10Park Vista Community High SchoolGrades: 9-12Distance: 1 mi
Schools provided by the listing agent
- Elementary: Crystal Lakes (Palm Beach)
- Middle: Christa McAuliffe
- High: Park Vista
Source: BeachesMLS. This data may not be complete. We recommend contacting the local school district to confirm school assignments for this home.
Get a cash offer in 3 minutes
Find out how much your home could sell for in as little as 3 minutes with a no-obligation cash offer.
Estimated market value
$543,400
Get a cash offer in 3 minutes
Find out how much your home could sell for in as little as 3 minutes with a no-obligation cash offer.
Estimated market value
$543,400
- Florida
- Palm Beach County
- Boynton Beach
- 33472
- 7034 Fairway Lakes Drive
Nearby cities
Nearby neighborhoods
Nearby zip codes
Other Boynton Beach Topics
