Skip main navigation
Off market
  • $685,500

    7034 Goodview Ave S, Cottage Grove, MN 55016

    5beds
    3,415sqft
    SingleFamily
    Built in 2003
    2.26 Acres Lot
    $685,500 Zestimate®
    $201/sqft
    $3,598 Estimated rent

    Home value

    $685,500

    $651,000 - $720,000

    $3,598/mo

    Zestimate® history
    Loading
    Loading...

    Owner options

    List your home for rent

    $3,598/mo

    Rent Zestimate®

    Find your next renter with Zillow Rental Manager. Plus, with online applications, you can quickly screen prospective tenants – for free.

    Learn more

    $3,598/mo

    Rent Zestimate®

    Refinance and save

    $4,270/mo

    Est. payment

    Refinancing to a lower rate could help reduce your monthly payments and save thousands over the life of the loan.

    See today's rates

    $4,270/mo

    Est. payment

    Explore your selling options

    Work with a Zillow partner agent

    Leverage their expertise and Zillow's premium Showcase listings to get your home seen by more buyers.

    Get started

    List with your own agent

    Get your home in front of millions of buyers by listing it on Zillow.

    Learn how to do it

    Sell it yourself

    Take full control of how buyers see your home on Zillow by listing For Sale by Owner (FSBO).

    List your home

    What's special

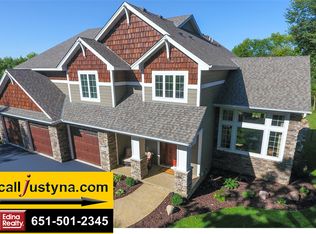
    If you're looking for a home with privacy, acreage and meticulously maintained... then this is for you! Stepping into this home you're greeted with soaring vaulted ceilings and oversized windows with glorious views of nature. Adjacent to the great room, you'll findmaster bedroomcomplete with an en suite featuring a jetted tub, separate shower, spacious walk-in closet as well as separate sinks. Next to the great room,youll find the perfect designer kitchen, complete with custom maple cabinets, granite countertops, center island, stainless steel appliances, abundant cabinet storage and tons of counterspace! Next to the kitchen is the spacious dining room/sunroom complete with with a grille deck. The main level also has another bedroom, full bath and living room! The lower level walks out to thebackyard and oversized deck. The lower level also has 3 large bedrooms, 2 full baths and a spacious family room complete with a gas burning fireplace. This home is a 10!!

    This property is off market, which means it's not currently listed for sale or rent on Zillow. This may be different from what's available on other websites or public sources.
    Facts & features

    Interior

    Bedrooms & bathrooms
    • Bedrooms: 5
    • Bathrooms: 4
    • Full bathrooms: 4
    Heating
    • Forced air
    Cooling
    • Central
    Appliances
    • Included: Dishwasher, Dryer, Microwave, Range / Oven, Refrigerator, Washer
    Features
    • Flooring: Tile, Hardwood
    • Basement: Finished
    • Has fireplace: Yes
    Interior area
    • Total interior livable area: 3,415 sqft

    Property

    Parking
    • Total spaces: 3
    • Parking features: Garage - Attached
    Features
    • Exterior features: Stucco
    Lot
    • Size: 2.26 Acres
    Details
    • Parcel number: 0702721210005
    • Zoning: Residential-Single Family

    Construction

    Type & style
    • Home type: SingleFamily
    Materials
    • Frame
    • Roof: Asphalt
    Condition
    • Year built: 2003

    Utilities & green energy

    • Sewer: Tank with Drainage Field, Private

    Community & neighborhood

    Location
    • Region: Cottage Grove

    Other

    Other facts
    • AmenitiesUnit: Deck, Natural Woodwork, Vaulted Ceiling(s), Hardwood Floors, Tiled Floors, Washer/Dryer Hookup, Patio, Ceiling Fan(s), Kitchen Center Island, French Doors, Master Bedroom Walk-In Closet, Main Floor Master Bedroom, Paneled Doors
    • Appliances: Range, Microwave, Dishwasher, Refrigerator, Washer, Dryer, Disposal, Water Softener - Owned, Furnace Humidifier, Air-To-Air Exchanger, Central Vacuum, Water Filtration System, Gas Water Heater, Electric Water Heater
    • Basement: Full, Finished (Livable), Drain Tiled, Concrete Block, Walkout
    • BathDesc: Private Master, Full Master, Main Floor Full Bath, Full Basement, Separate Tub & Shower, Bathroom Ensuite
    • Fuel: Natural Gas
    • GarageDescription: Attached Garage, Insulated Garage, Garage Door Opener, Heated Garage, Driveway - Concrete
    • FireplaceLoc: Family Room, Gas Burning
    • HeatingDescription: Forced Air
    • FrontageFeet: Paved Streets, City, Curbs, Storm Sewer, Street Lights
    • Sewer: Tank with Drainage Field, Private
    • PresentUse: Yearly
    • Roof: Asphalt Shingles, Pitched, Age Over 8 Years
    • RoomFloor1: Main
    • SpecialSearch: Main Floor Bedroom
    • Water: Well, Private
    • Exterior: Stucco
    • Zoning: Residential-Single Family
    • CONSTRUCTIONSTATUS: Previously Owned
    • Status: Active
    • TaxYear: 2020.00
    • LotSizeUnits: Acres
    • PowerCompanyName: Xcel Energy

    Price history

    DateEventPrice
    3/10/2021Sold$539,900$158/sqft
    Source: Public Record Report a problem
    9/22/2020Sold$539,900$158/sqft
    Source: NorthstarMLS as distributed by MLS GRID #5634974 Report a problem
    8/4/2020Listed for sale$539,900+54.3%$158/sqft
    Source: RE/MAX Results #5634974 Report a problem
    5/4/2010Sold$350,000$102/sqft
    Source: Lake Superior Area Realtors as distributed by MLS GRID #1544621 Report a problem
    10/13/2009Sold$350,000-23.9%$102/sqft
    Source: Agent Provided Report a problem
    5/15/2009Sold$460,000-12.4%$135/sqft
    Source: Public Record Report a problem
    11/22/2008Listing removed$524,900$154/sqft
    Source: VLS Homes Report a problem
    5/6/2008Price change$524,900-8.7%$154/sqft
    Source: VLS Homes Report a problem
    1/19/2008Listed for sale$574,900+409.2%$168/sqft
    Source: Visual Tour #3420535 Report a problem
    6/23/2003Sold$112,900$33/sqft
    Source: Public Record Report a problem

    Public tax history

    YearProperty taxesTax assessment
    2025$7,648 +4.2%$580,500 -2%
    2024$7,340 -0.8%$592,300 +0.9%
    2023$7,400 +19%$587,100 +30.2%
    2022$6,218 +5.7%$451,000
    2021$5,884 -1.8%$451,000 +5.9%
    2020$5,994 $426,000
    2019$5,994 $426,000 +4.2%
    2018$5,994 +1.3%$408,900 +4.8%
    2017$5,920 +3.2%$390,300 -3.4%
    2016$5,738 -0.3%$404,000 +8.3%
    2015$5,758 $372,900 +7.8%
    2013$5,758 +13.4%$345,800 +2.5%
    2012$5,076 $337,400 -8.4%
    2011$5,076 -2.7%$368,300 -14.4%
    2010$5,218 -11.8%$430,100
    2009$5,918 -0.5%--
    2008$5,946 +6.8%--
    2007$5,570 +4.6%--
    2006$5,326 +7.1%--
    2005$4,971 +723%--
    2004$604 +270.6%--
    2003$163 --

    Find assessor info on the county website

    Neighborhood: 55016

    Nearby schools

    GreatSchools rating
    Schools provided by the listing agent
    • District: SOUTH WASHINGTON COUNTY SCHOOL DIST

    Source: The MLS. This data may not be complete. We recommend contacting the local school district to confirm school assignments for this home.

    Get a cash offer in 3 minutes
    Find out how much your home could sell for in as little as 3 minutes with a no-obligation cash offer.
    Estimated market value
    $685,500
    Get a cash offer in 3 minutes
    Find out how much your home could sell for in as little as 3 minutes with a no-obligation cash offer.
    Estimated market value
    $685,500